Description
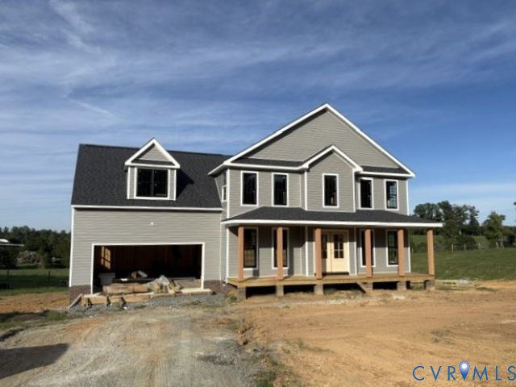
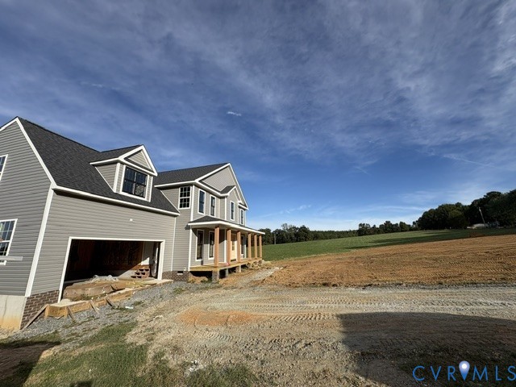
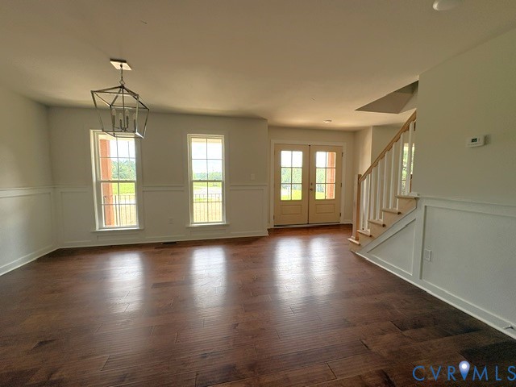
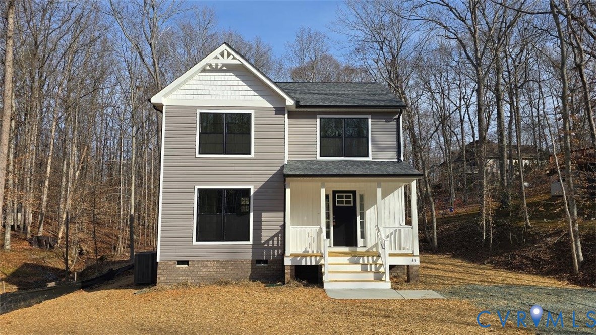
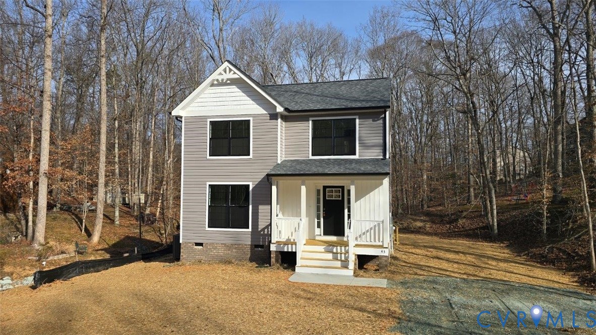
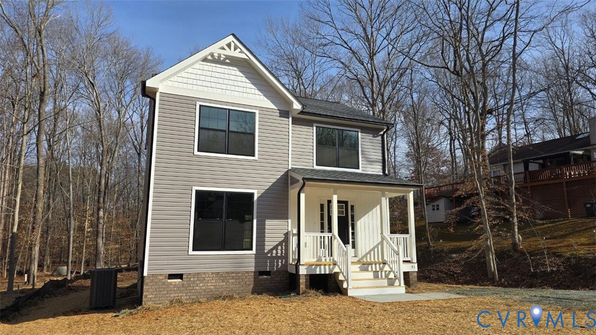
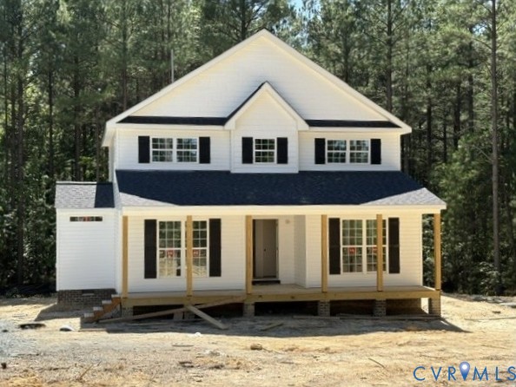
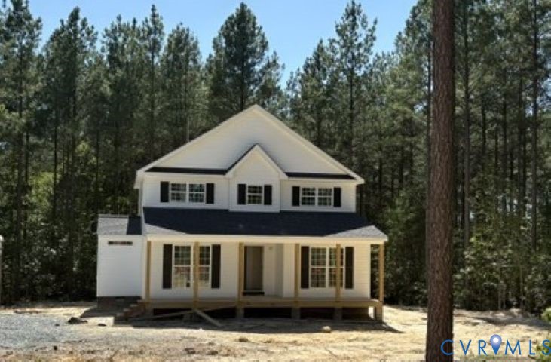
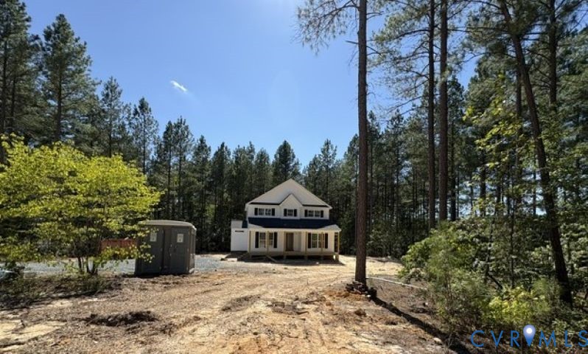
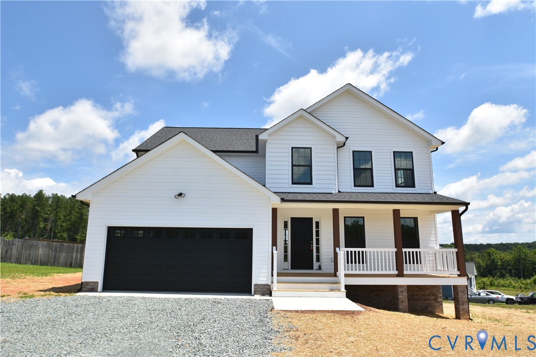
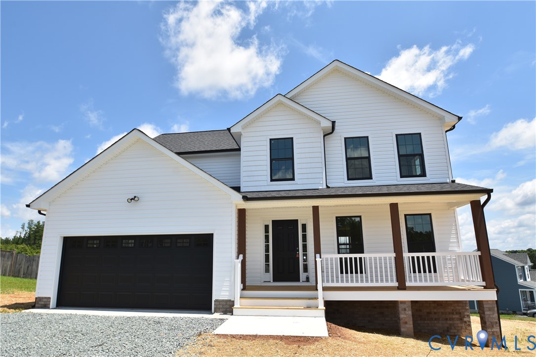
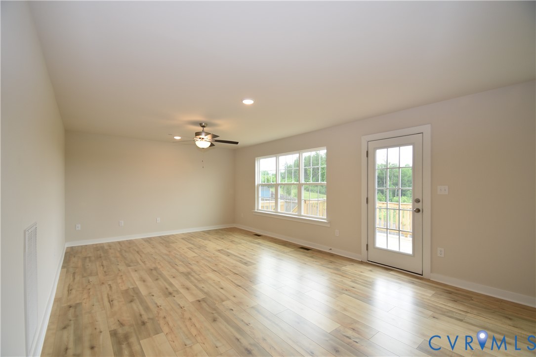
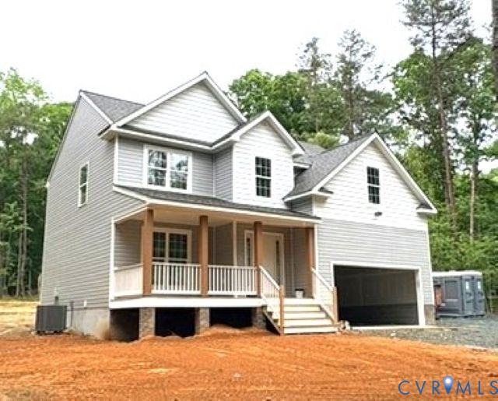
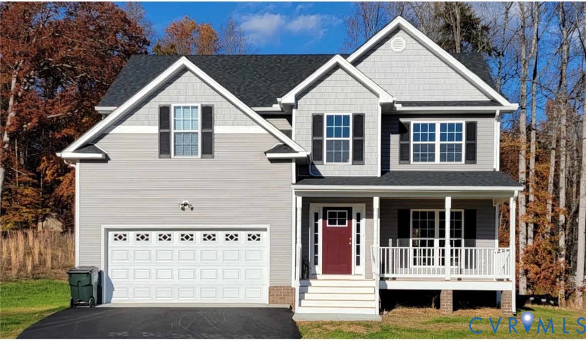
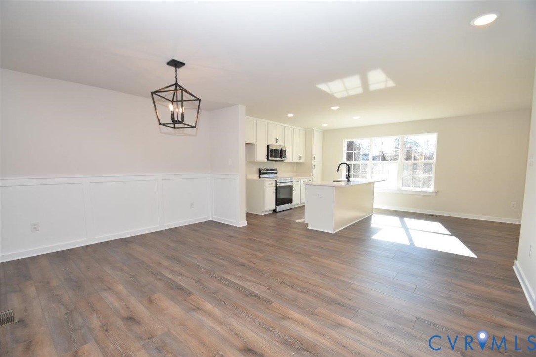
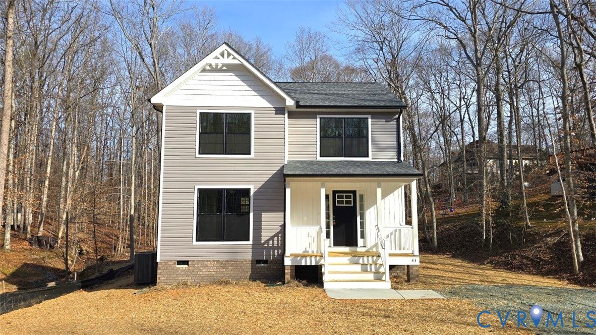
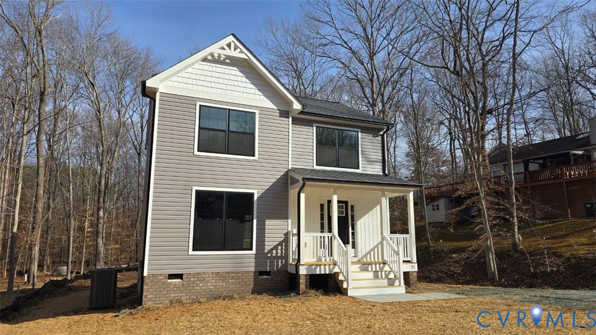
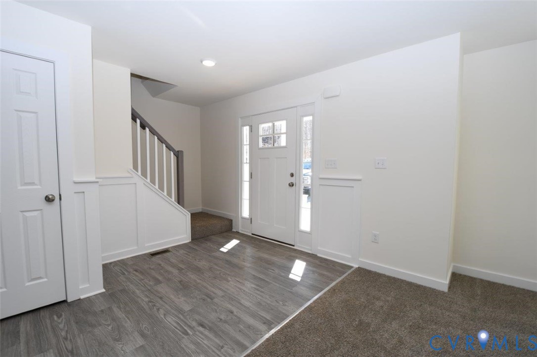
Construction has started on The newly designed HILL model with an open floor plan creating a spacious living area with 36" kitchen cabinets w/ crown molding, stainless appliances, laminate floors on entire 1st level, 10x12 rear deck, three bedrooms upstairs with pull down attic space for storage, primary bedroom with ceiling fan, LED lights in the other two bedrooms. Exterior upgrades include shake w/ board & batten siding accents, wide window trim instead of shutters, gable accent, and a quaint front porch. Black windows on the front of the home and black gutters. Firefly high speed internet is available at High Point. Up to $10,000 in closing cost incentives is also available. Contact agent for details! Photos are of a similar home and may be shown with options, colors or upgrades that aren’t planned for this particular home.
All features
Interior details
Bedrooms & Bathrooms
- Bedrooms: 3
- Bathrooms: 3
- Full bathrooms: 2
- Half bathrooms: 1
Heating & Cooling
- Heating: Electric, Heat Pump
- Cooling: Heat Pump
Construction details
Type & Style
- Home type: Single Family
- Architectural style: Colonial, Two Story
- Stories: 2
Materials
- Construction: Brick, Block, Vinyl Siding
- Roof: Shingle
Listed by: Tracey McFarlane (434) 974-1500, RE/MAX Realty Specialists
MLS#: 2608139
Listings displayed by Propified through Rand Properties Brokerage.
To report an issue or dispute listing information, contact Rand Properties Brokerage.
All or a portion of the Listing Content is provided by the Central Virginia Regional MLS, LLC, from a copyrighted compilation of Listings. All CVR MLS Listing Content provided is deemed reliable but is not guaranteed accurate. The compilation of Listings and each individual Listing are ©2026 Central Virginia Regional MLS, LLC. All rights reserved.
Similar properties