Description
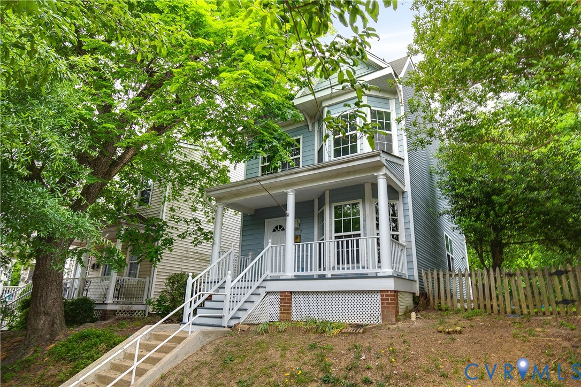
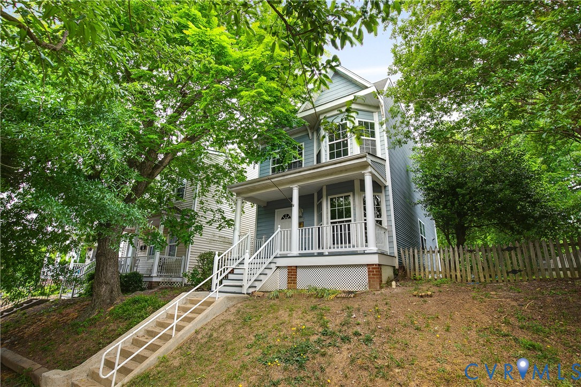
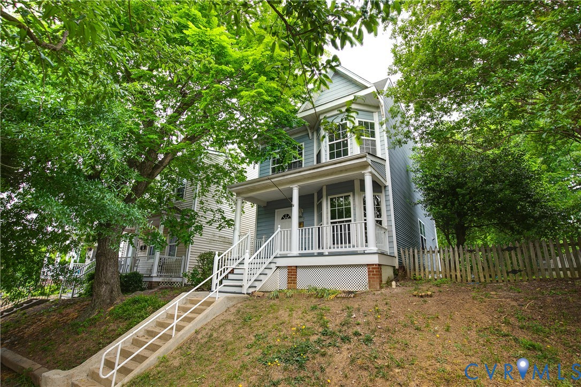
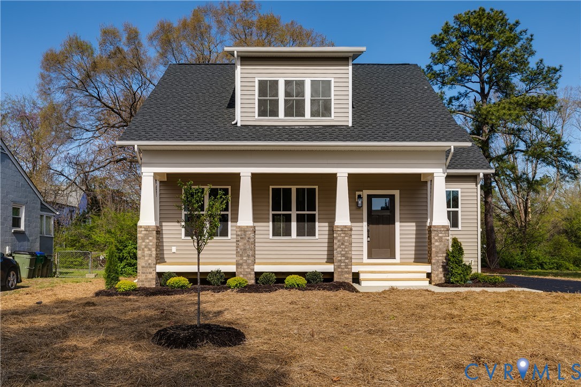
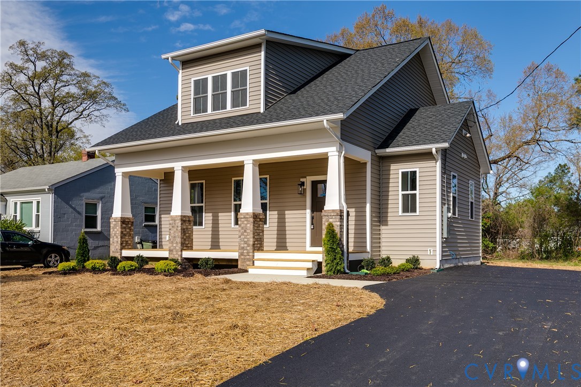
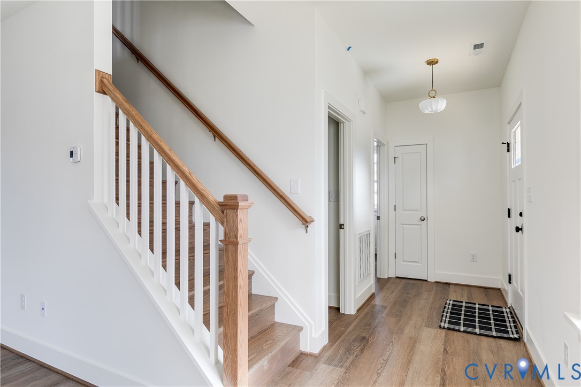
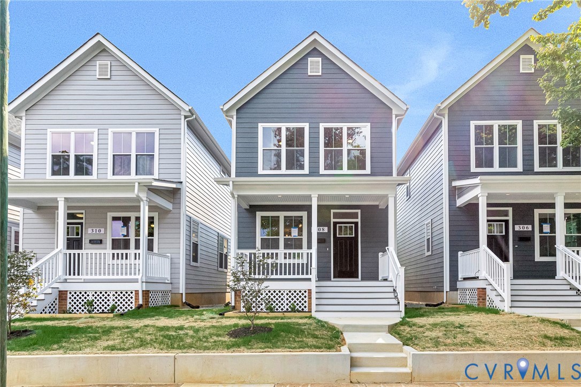
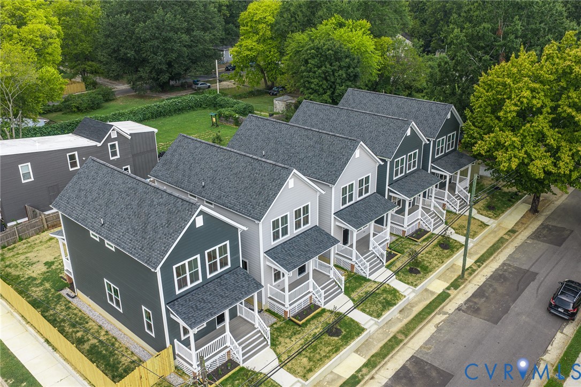
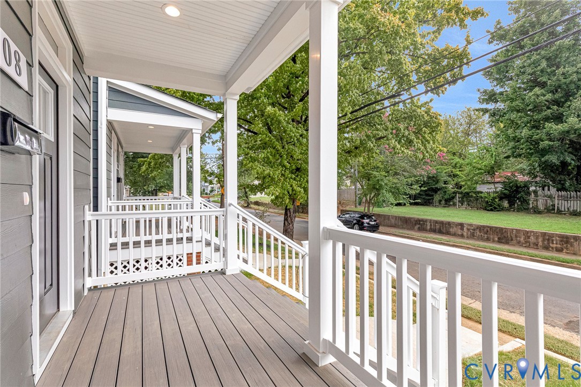
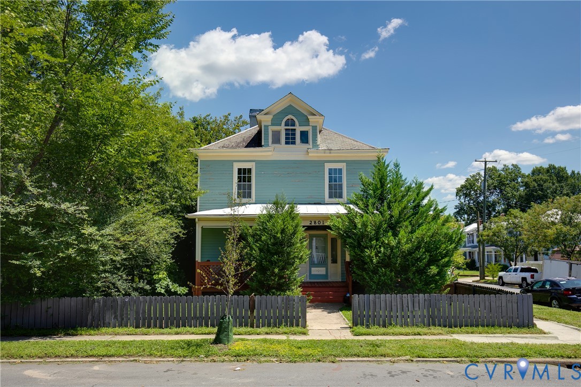
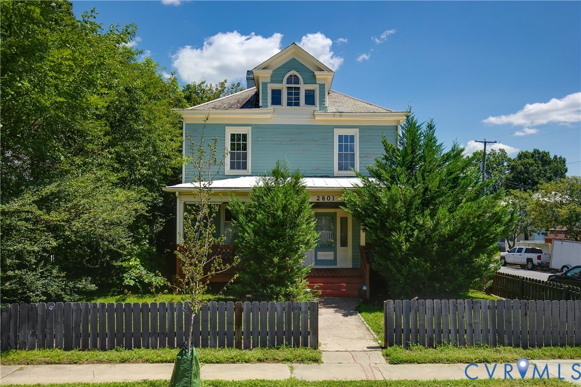
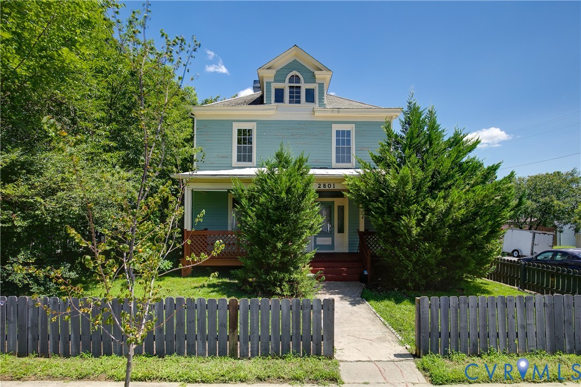
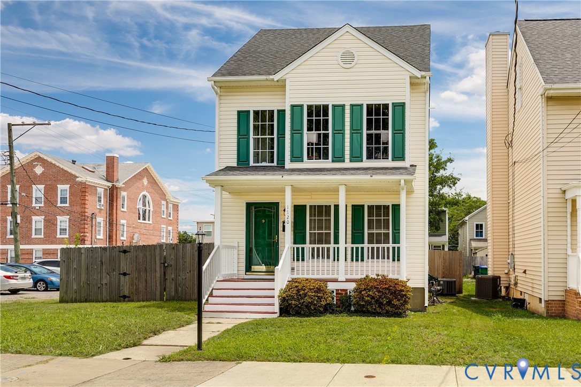
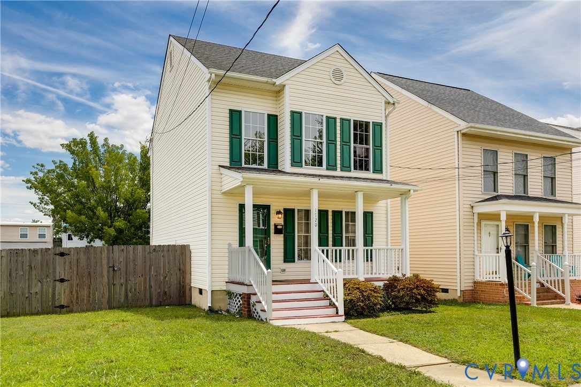
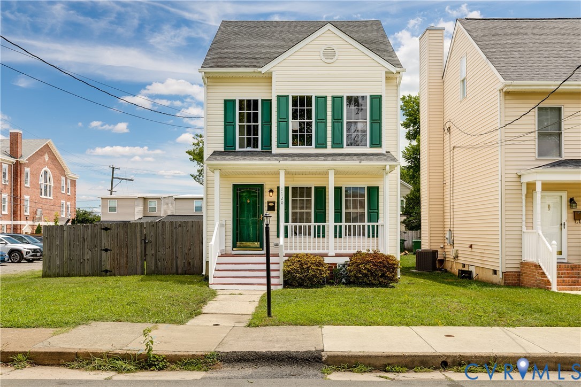
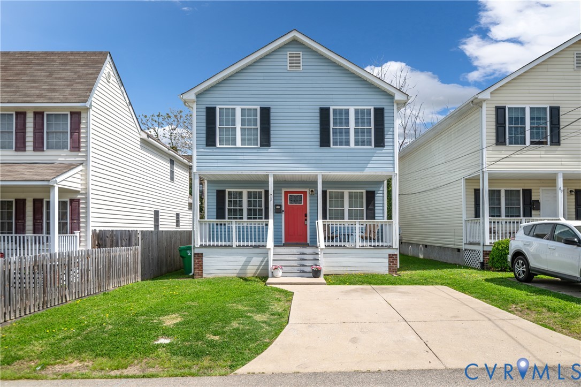
The perfect blend of modern comfort and urban charm! This meticulously maintained residence at 71 W Pilkington Street offers a refined lifestyle in the heart of Richmond. Mornings are best spent on the expansive full front porch, providing a classic neighborhood vantage point. Inside, the open floor plan is anchored by beautiful hardwood floors that transition from a welcoming living room into a chef-inspired kitchen. This culinary space is equipped with a center island, abundant cabinet storage, and a dedicated breakfast nook for easy daily living. The formal dining room offers a sophisticated setting for evening hosting. The second floor features four well-appointed bedrooms, highlighted by a spacious primary suite. This retreat includes an ensuite bathroom and a private balcony, creating a secluded sanctuary for relaxation. The additional rooms offer versatility for a home office or creative studio. A second, fully updated full bath serves the additional bedrooms. Step outside to a privately fenced backyard designed for leisure, featuring a patio and fire pit. The onsite sauna and all interior furnishings are negotiable separately from the sale, allowing for a seamless transition into your new property. Significant mechanical updates include one new HVAC system and water heater, both installed in 2025. Situated in the sought-after and fast-growing Manchester community, residents enjoy proximity to the James River Park System, local coffee shops, and diverse breweries. With quick access to downtown Richmond and VCU, this location balances neighborhood tranquility with city energy. Schedule your tour today and experience the perfect RVA lifestyle!
All features
Interior details
Bedrooms & Bathrooms
- Bedrooms: 4
- Bathrooms: 3
- Full bathrooms: 2
- Half bathrooms: 1
Heating & Cooling
- Heating: Electric, Zoned
- Cooling: Electric, Zoned
Other Interior
- Flooring: Vinyl, Wood
- Appliances: Dryer, Dishwasher, Electric Cooking, Electric Water Heater, Disposal, Microwave, Oven, Refrigerator, Smooth Cooktop, Stove, Washer
- Features: Breakfast Area, Ceiling Fans, Dining Area, Double Vanity, Eat In Kitchen, Granite Counters, High Ceilings, Kitchen Island, Bath In Primary Bedroom
Exterior details
Exterior
- Deck, Porch, Paved Driveway
Construction details
Type & Style
- Home type: Single Family
- Architectural style: Two Story
- Stories: 2
Materials
- Construction: Frame, Vinyl Siding
- Roof: Composition, Shingle
Listed by: Lisa Staton (855) 450-0442, Real Broker LLC
MLS#: 2607777
Listings displayed by Propified through Rand Properties Brokerage.
To report an issue or dispute listing information, contact Rand Properties Brokerage.
All or a portion of the Listing Content is provided by the Central Virginia Regional MLS, LLC, from a copyrighted compilation of Listings. All CVR MLS Listing Content provided is deemed reliable but is not guaranteed accurate. The compilation of Listings and each individual Listing are ©2026 Central Virginia Regional MLS, LLC. All rights reserved.
Similar properties