Description
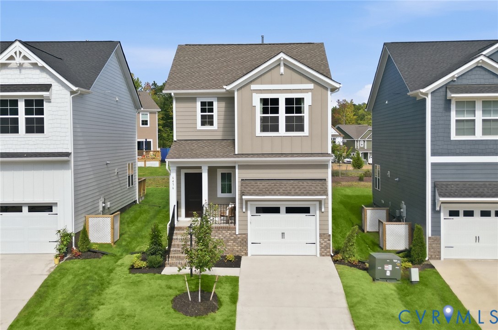
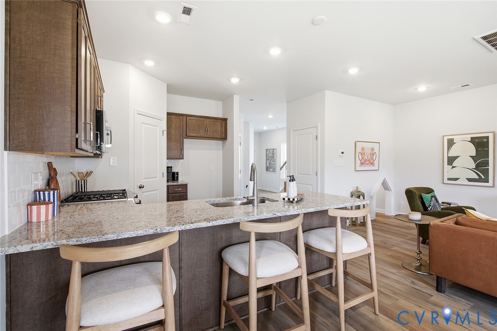
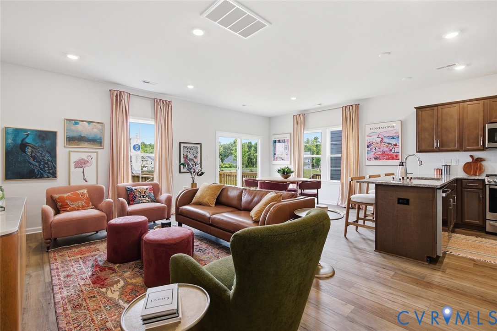
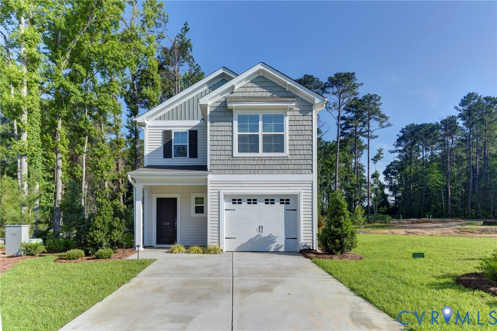
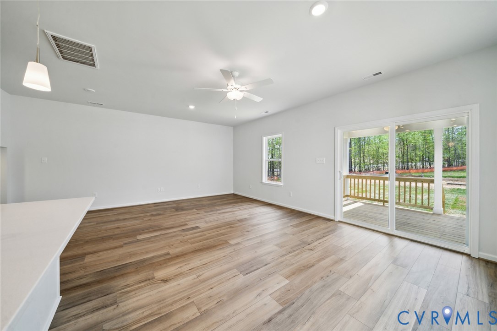
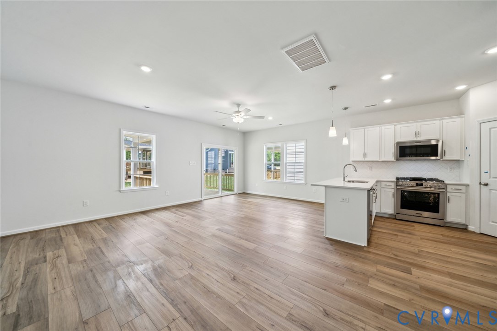
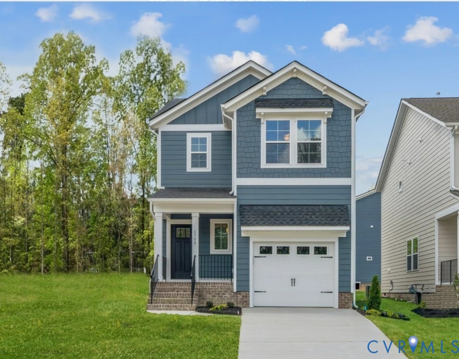
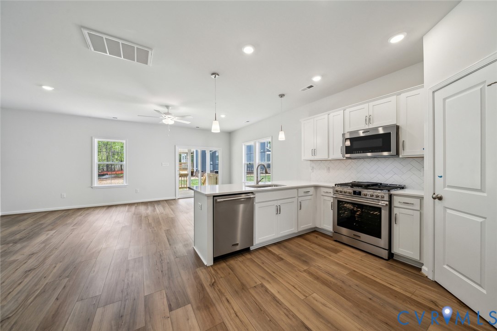
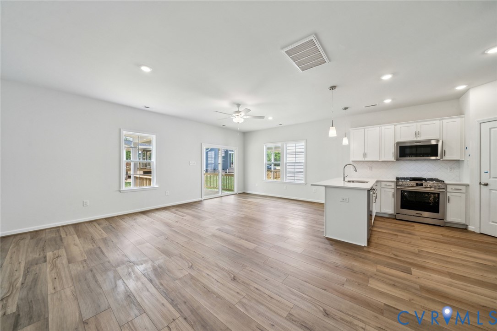
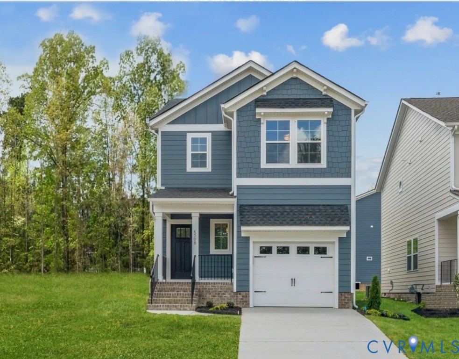
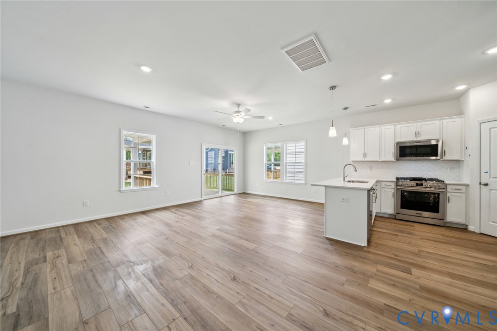
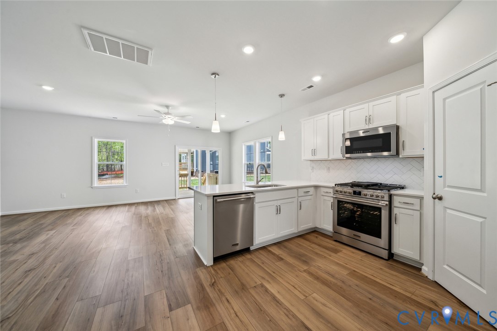
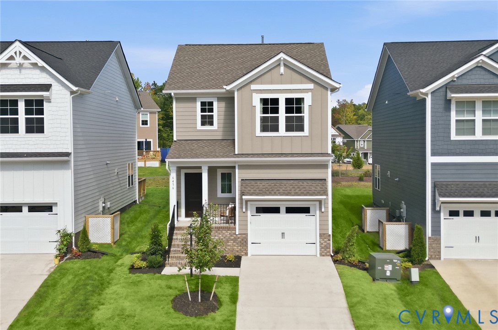
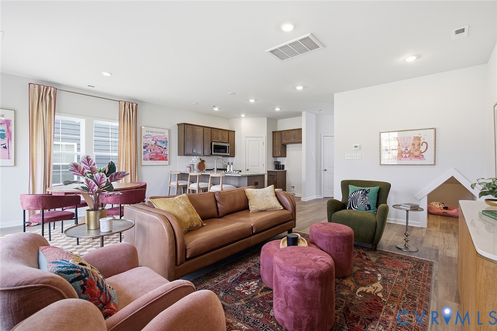
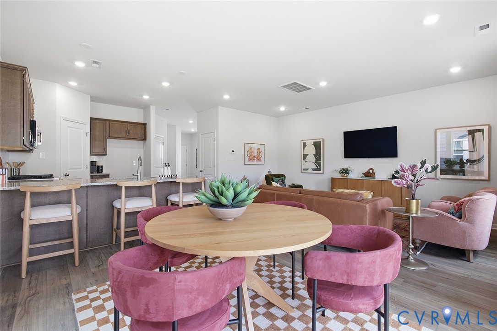
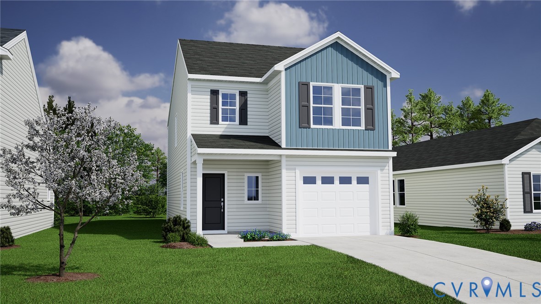
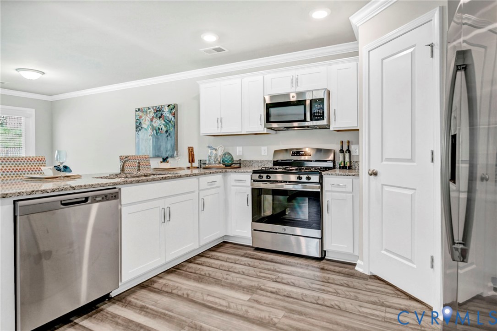
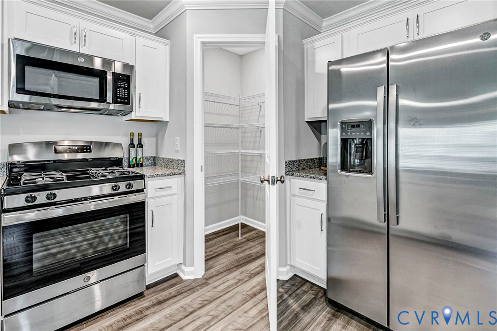
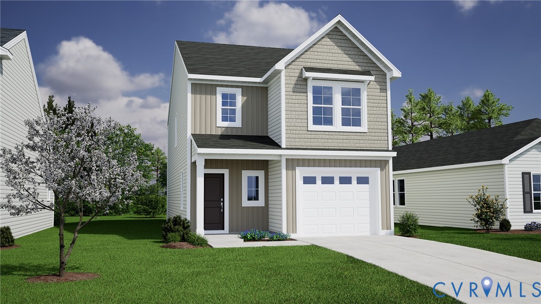
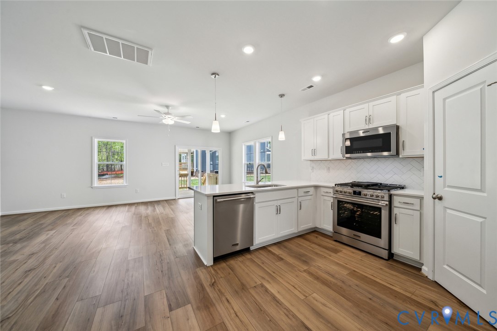
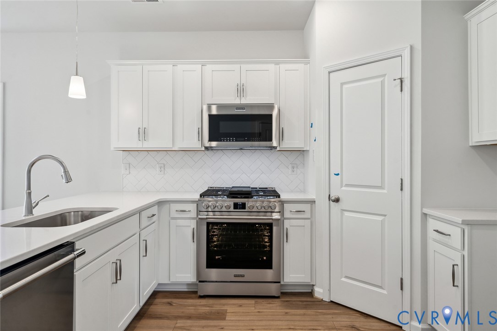
"THE ONLY Single-Family Homes in Cosby High School District under $450,000!"This plan is a thoughtfully designed two-story home offering three spacious bedrooms, all located on the second level for added privacy. The primary bedroom provides a relaxing retreat with a walk-in closet and an en-suite bathroom that includes a luxurious tile shower. Convenience is key with the laundry room also located upstairs, making daily chores a breeze. On the main level, you will find a welcoming layout that includes a half bath and a stylish kitchen with sleek granite countertops overlooking the eat-in area and the great room, complete with a pet pad—creating the perfect space for you and your loved ones. This home also includes a single-car garage and exclusively luxury vinyl plank flooring—no carpet and an uncovered deck! *Photos for new homes may vary from the actual home available for sale. We often showcase pictures from a model home of the same style*
All features
Interior details
Bedrooms & Bathrooms
- Bedrooms: 3
- Bathrooms: 3
- Full bathrooms: 2
- Half bathrooms: 1
Heating & Cooling
- Heating: Natural Gas, Zoned
- Cooling: Zoned
Other Interior
- Flooring: Vinyl
- Appliances: Dishwasher, Gas Cooking, Microwave, Range, Tankless Water Heater
- Features: Granite Counters, High Ceilings
Exterior details
Parking
- Garage spaces: 1.0
Construction details
Type & Style
- Home type: Single Family
- Architectural style: Two Story
- Stories: 2
Materials
- Construction: Drywall, Frame, Hardiplank Type
Listed by: Stephanie Harding 804-512-4999, Providence Hill Real Estate
MLS#: 2608280
Listings displayed by Propified through Rand Properties Brokerage.
To report an issue or dispute listing information, contact Rand Properties Brokerage.
All or a portion of the Listing Content is provided by the Central Virginia Regional MLS, LLC, from a copyrighted compilation of Listings. All CVR MLS Listing Content provided is deemed reliable but is not guaranteed accurate. The compilation of Listings and each individual Listing are ©2026 Central Virginia Regional MLS, LLC. All rights reserved.
Similar properties