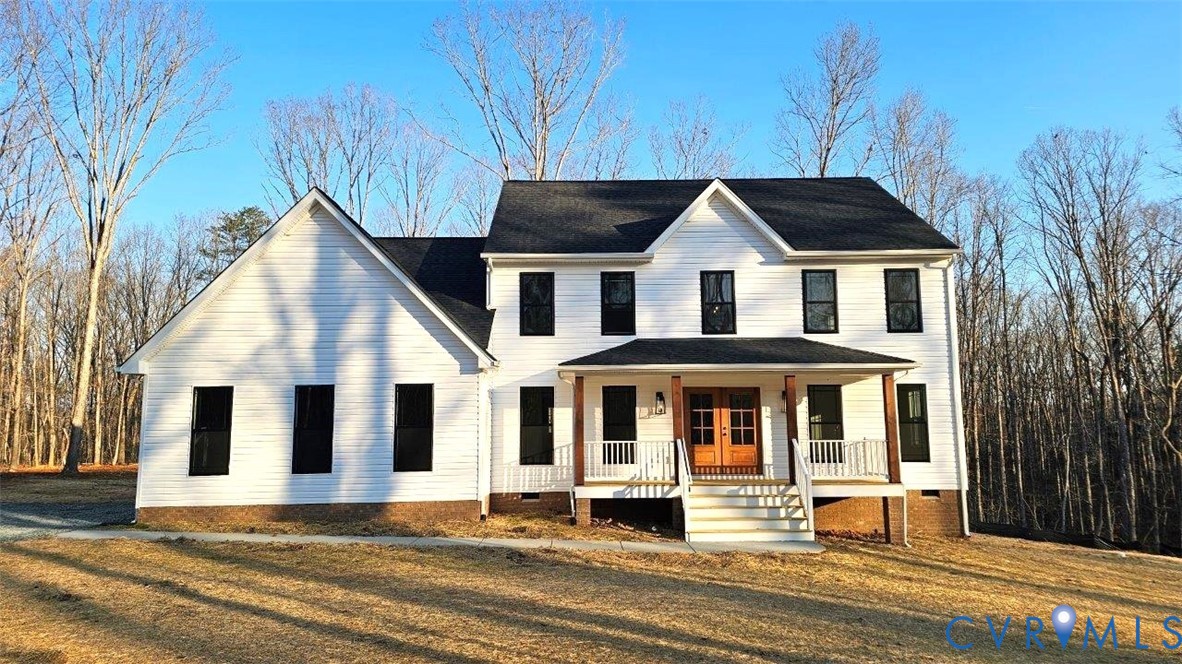
Description
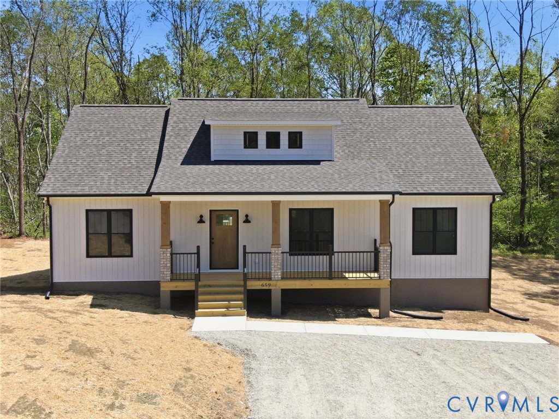
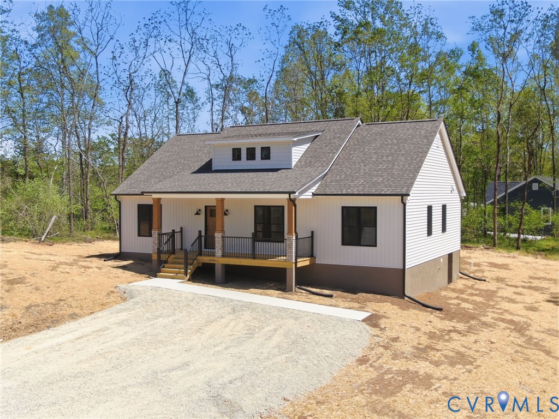
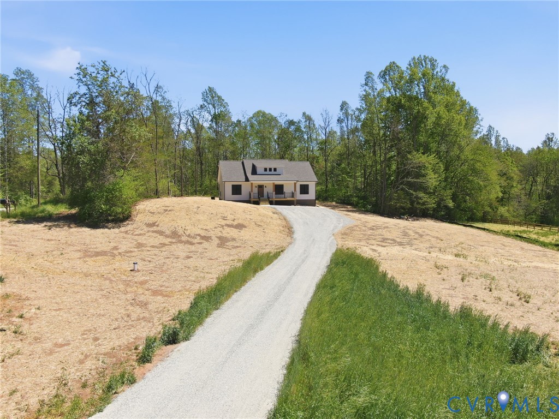
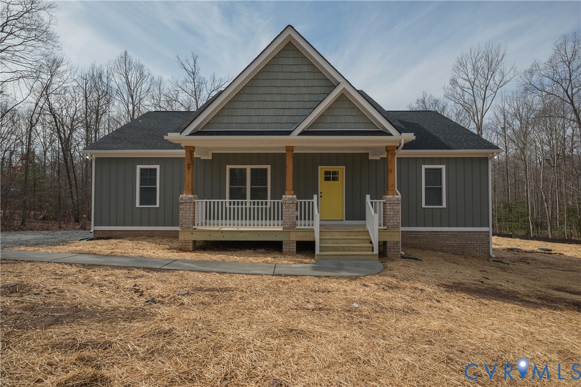
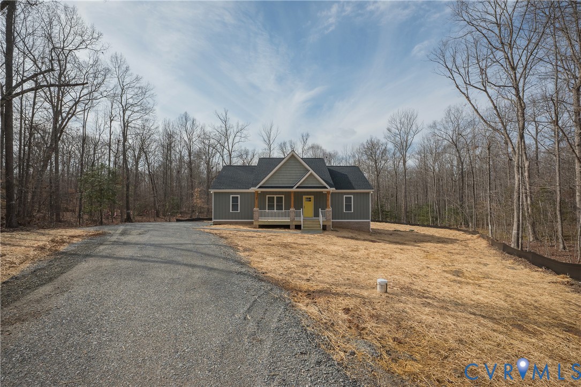
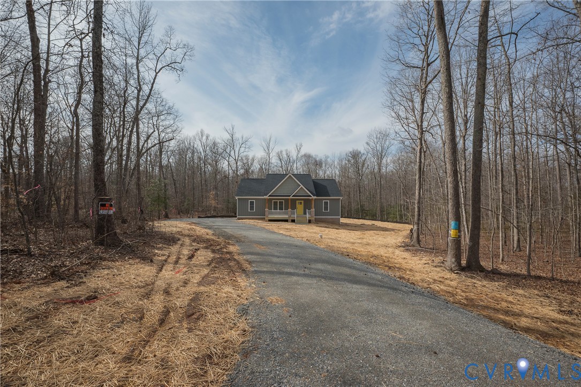
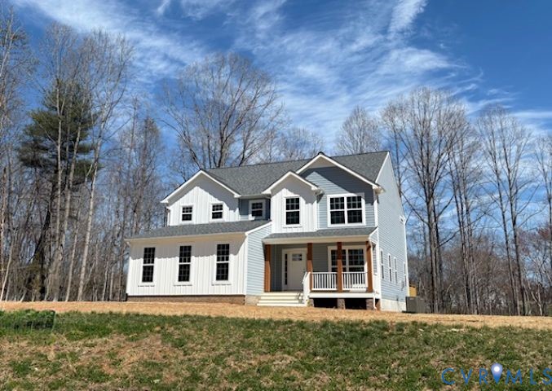
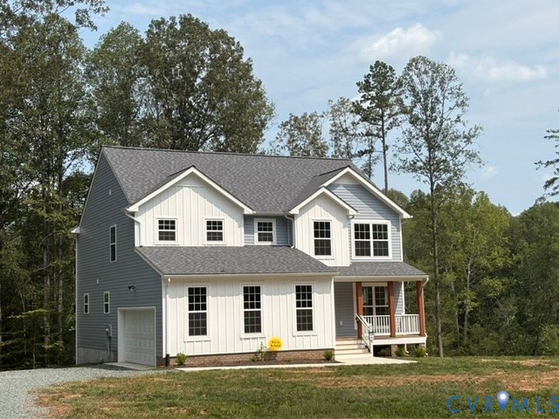
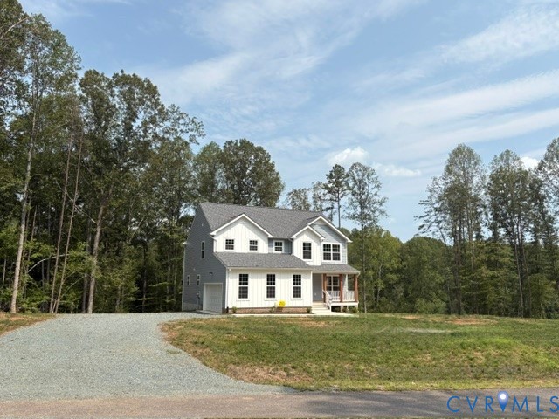
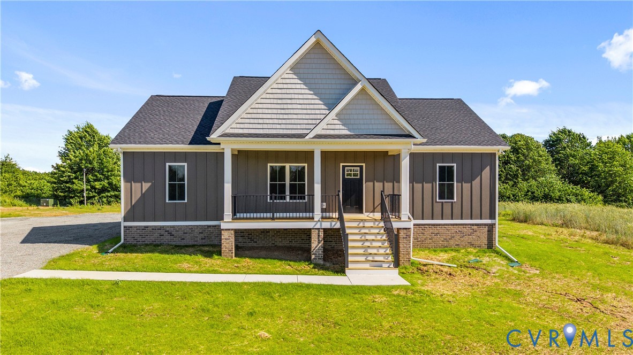
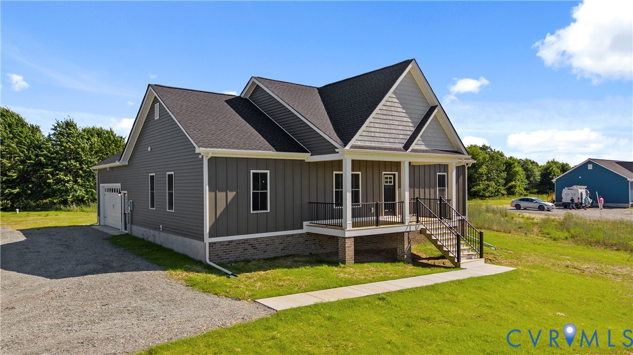
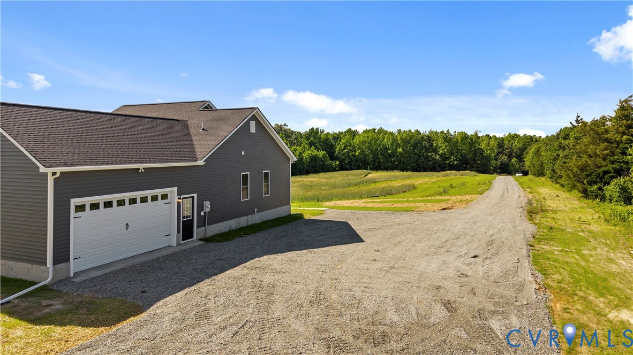
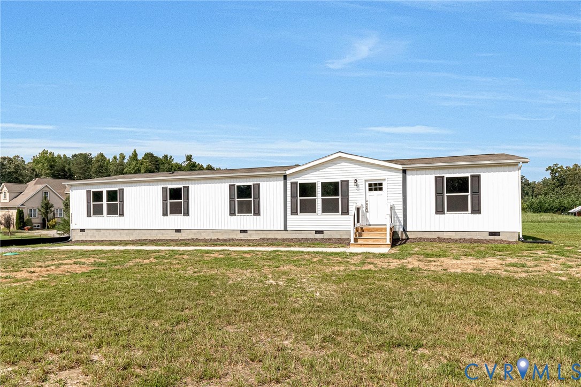
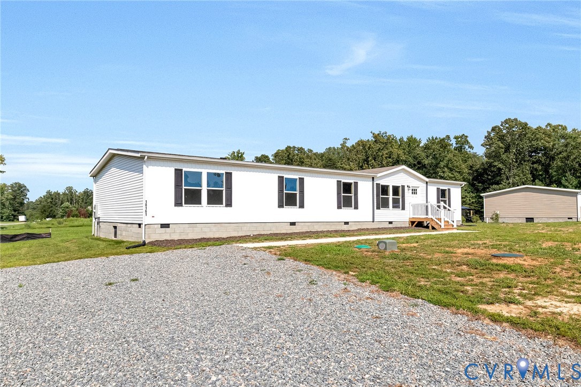
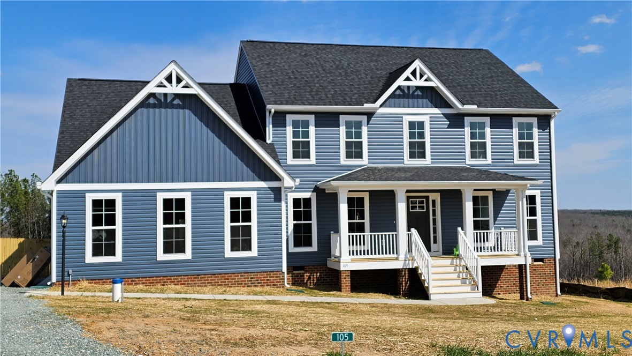
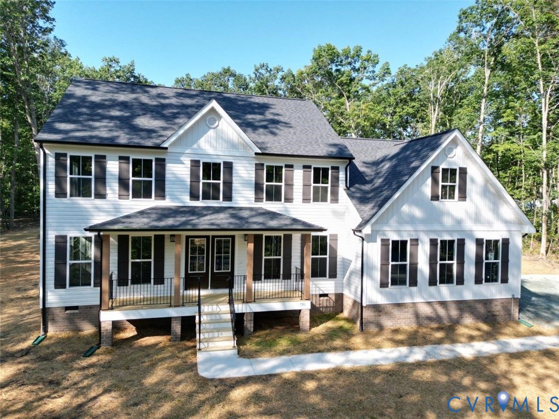
To Be Built and just 5 miles from I64 w/ easy commute to C'ville or Short Pump! The Rivera plan features 1st Floor bedroom & "flex" room, 2nd Floor Primary Suite w/ adjoining Tile Bath, plus Finished Bonus Room & versatile Loft, Main Level Engineered Hardwood Floors, Open Kitchen w/ Walk-in Pantry, Stainless Appliances, 36" Wall Cabinets, Quartz Counters, Island w/ Seating Overhang, Farmhouse Sink, Mud room, Oak Stairs, Gas Fireplace, Black Interior Hardware, Attached Garage, Black Windows & Gutters, Covered Front Porch, Craftsman Style Shutters, Upgraded Siding Accents, Stained French Door w/ 3/4 Glass and 2-Zone HVAC. Photos and Virtual Tour are of a similar home and may be shown with options, colors or upgrades that aren’t planned for this particular home. Up to $10,000 in closing incentives offered by the builder. Contact Agent for details!
All features
Interior details
Bedrooms & Bathrooms
- Bedrooms: 4
- Bathrooms: 3
- Full bathrooms: 3
Heating & Cooling
- Heating: Electric, Heat Pump, Zoned
- Cooling: Heat Pump, Zoned
Exterior details
Parking
- Garage spaces: 2.0
Construction details
Type & Style
- Home type: Single Family
- Architectural style: Colonial, Two Story
- Stories: 2
Materials
- Construction: Brick, Block, Vinyl Siding
- Roof: Shingle
Listed by: Tracey McFarlane (434) 974-1500, RE/MAX Realty Specialists
MLS#: 2608295
Listings displayed by Propified through Rand Properties Brokerage.
To report an issue or dispute listing information, contact Rand Properties Brokerage.
All or a portion of the Listing Content is provided by the Central Virginia Regional MLS, LLC, from a copyrighted compilation of Listings. All CVR MLS Listing Content provided is deemed reliable but is not guaranteed accurate. The compilation of Listings and each individual Listing are ©2026 Central Virginia Regional MLS, LLC. All rights reserved.
Similar properties