Description
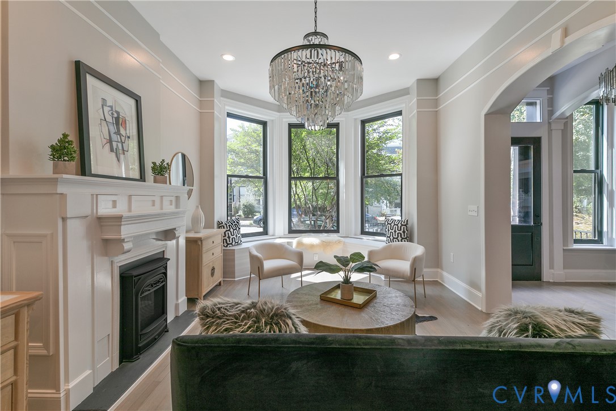
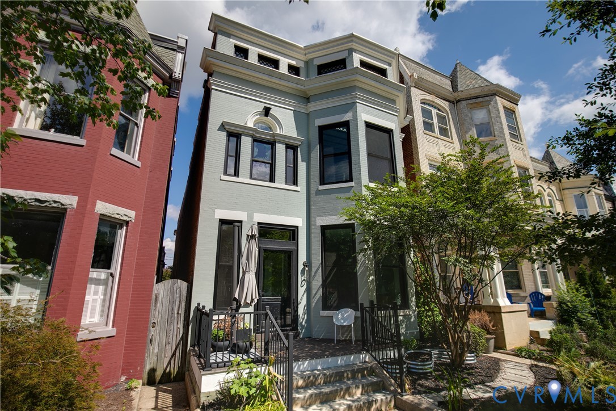
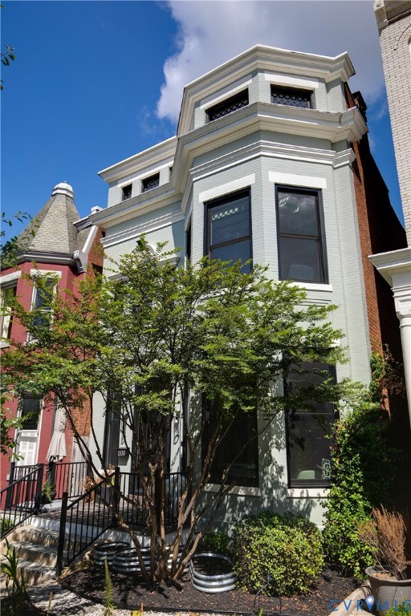
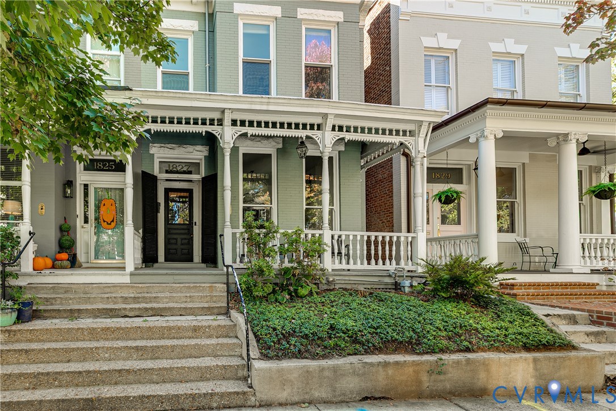
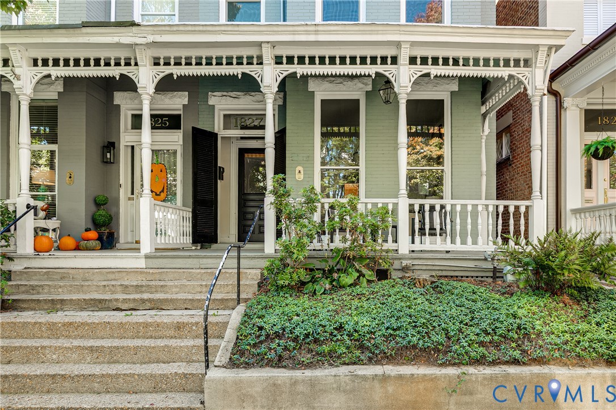
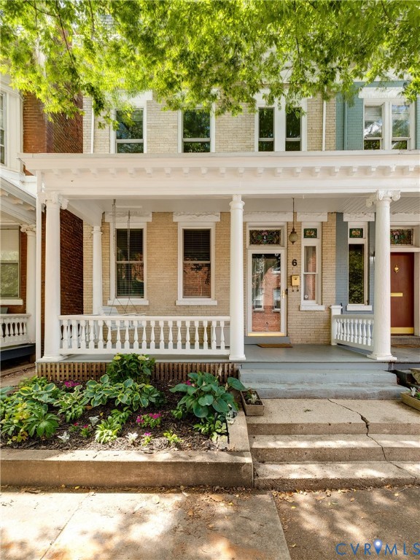
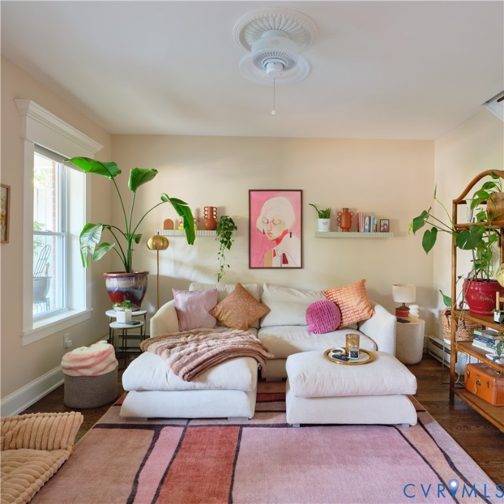
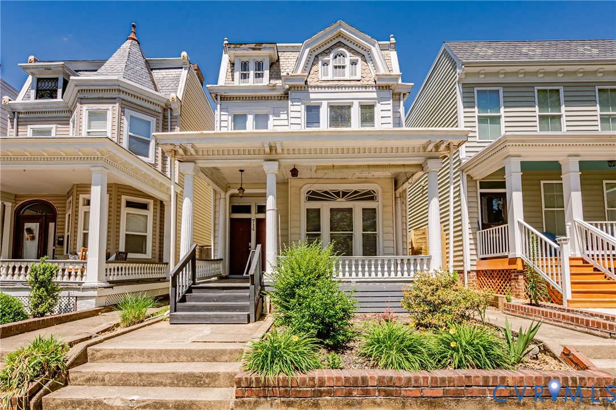
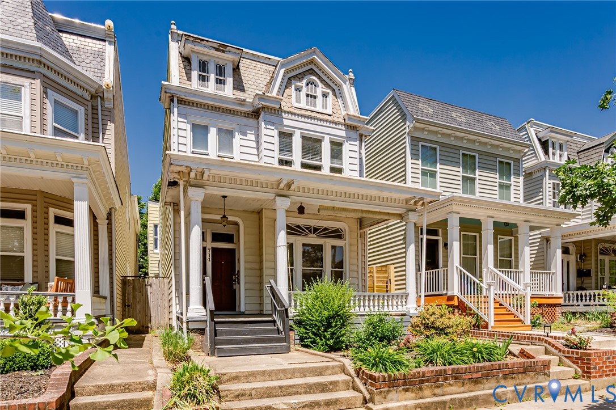
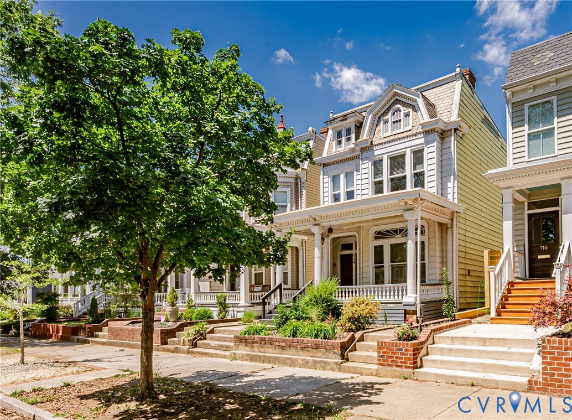
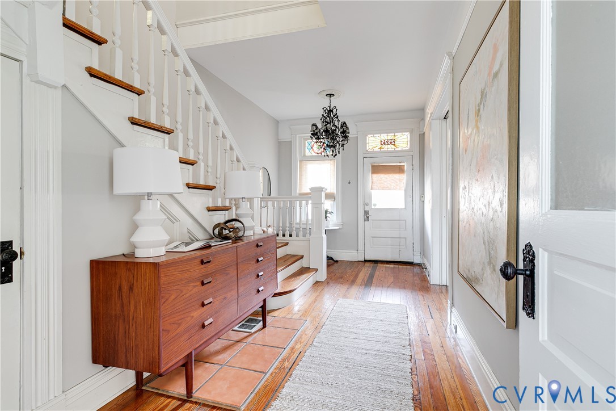
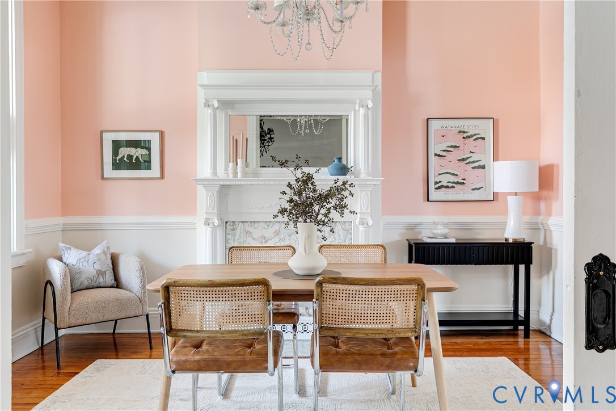
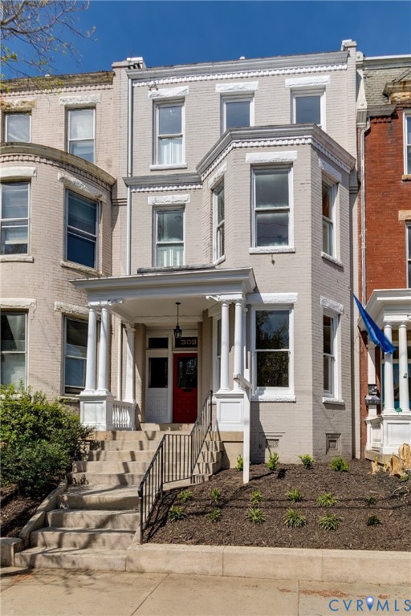
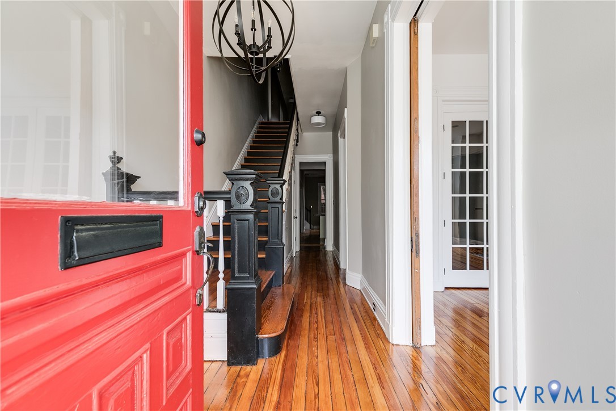
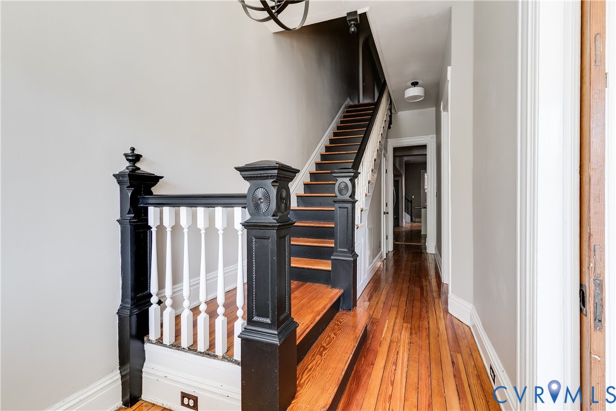
Welcome to this stunning home in The Fan District overlooking Lombardy Park! This beautifully renovated 4-bedroom, 3.5-bath abode combines timeless historic architecture & charm with modern updates in one of Richmond’s most sought-after neighborhoods. Step inside to a grand foyer leading to a living room engulfed by natural light featuring an original fireplace, a functioning pocket door and a striking triple bay window with uninterrupted views of Richmond's iconic Lombardy park. This flows effortlessly into the dining room with its own fireplace and 2 sets of French doors, one that separates the living room & one that opens to a private deck—perfect for entertaining. The eat-in kitchen has been renovated offering granite countertops, a center island, and stainless steel appliances and access to the basement & rear stairs. The second level of the home features a spacious primary suite with a walk-in closet (new carpet in closet) and attached full bath featuring a spa-like jetted bathtub & fully tiled walk-in shower along with an additional bedroom and convenient hall laundry area. The third floor offers two more bedrooms, a full bathroom and access to a rooftop deck perfect for entertaining, working at home or relaxing. The unfinished basement has been freshly repainted & cleaned, perfect for storage. With a walk score of 93, it's convenient to your favorite Fan restaurants, markets, parks and friends! Other noteworthy updates: Original pine floors have been refinished (2024), HVAC replaced in 2016, new light fixtures (2024) and new decking on rooftop deck (2024). LISTED AT ASSESSED VALUE!
All features
Interior details
Bedrooms & Bathrooms
- Bedrooms: 4
- Bathrooms: 4
- Full bathrooms: 3
- Half bathrooms: 1
Heating & Cooling
- Heating: Electric, Heat Pump, Zoned
- Cooling: Heat Pump, Zoned
Other Interior
- Flooring: Vinyl, Wood
- Appliances: Dryer, Dishwasher, Disposal, Gas Water Heater, Refrigerator, Stove, Water Heater, Washer
- Features: Breakfast Area, Ceiling Fans, Dining Area, Separate Formal Dining Room, Eat In Kitchen, French Doors Atrium Doors, Fireplace, Granite Counters, High Ceilings, Jetted Tub, Kitchen Island, Bath In Primary Bedroom, Recessed Lighting, Walk In Closets
- Fireplaces: 5
Exterior details
Exterior
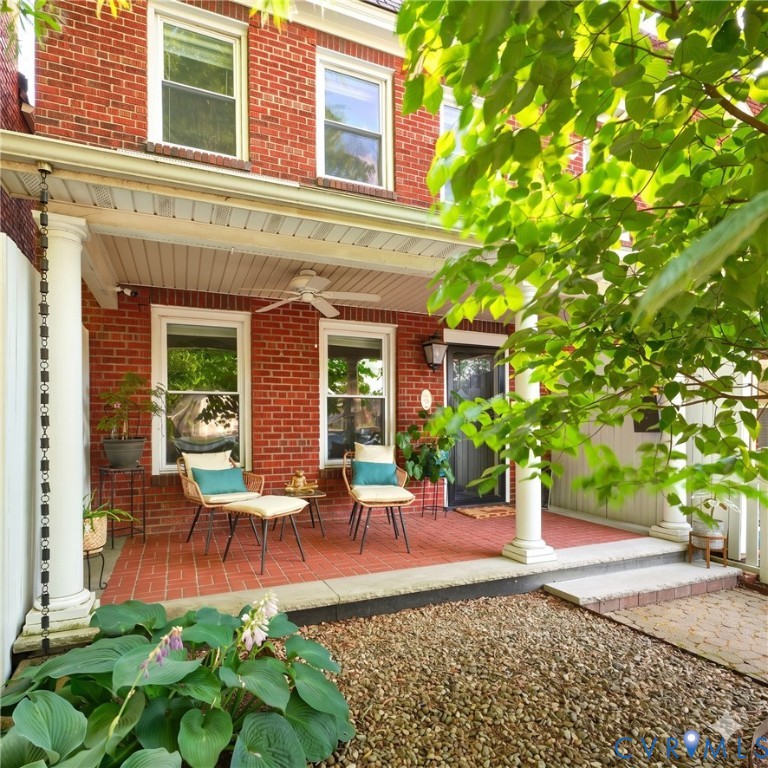
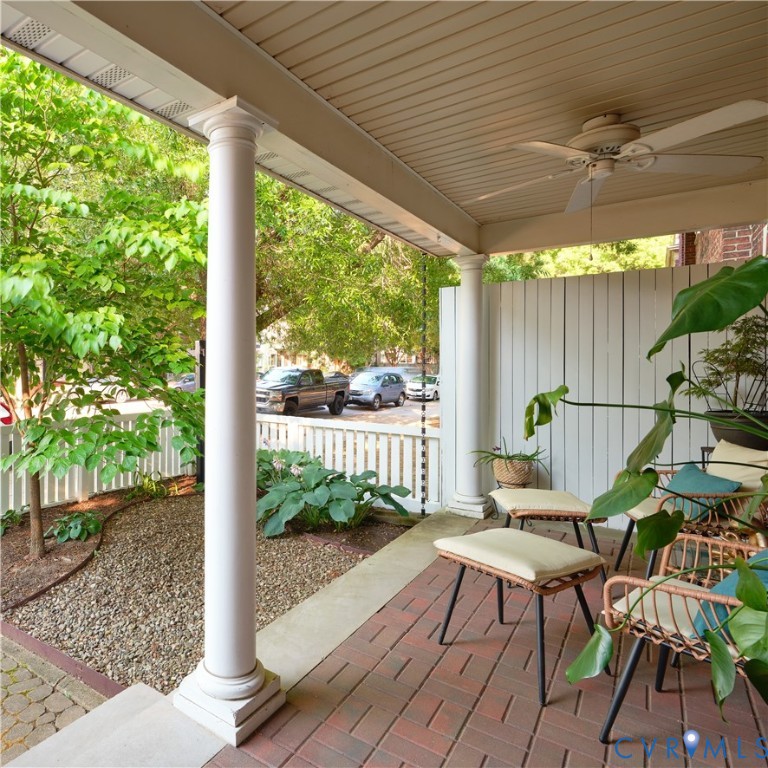
- Deck, Porch
Construction details
Type & Style
- Home type: Single Family
- Architectural style: Row House
- Stories: 3
Materials
- Construction: Brick
- Roof: Metal
Listed by: Cole Atkins 804-512-4999, Providence Hill Real Estate
MLS#: 2608157
Listings displayed by Propified through Rand Properties Brokerage.
To report an issue or dispute listing information, contact Rand Properties Brokerage.
All or a portion of the Listing Content is provided by the Central Virginia Regional MLS, LLC, from a copyrighted compilation of Listings. All CVR MLS Listing Content provided is deemed reliable but is not guaranteed accurate. The compilation of Listings and each individual Listing are ©2026 Central Virginia Regional MLS, LLC. All rights reserved.
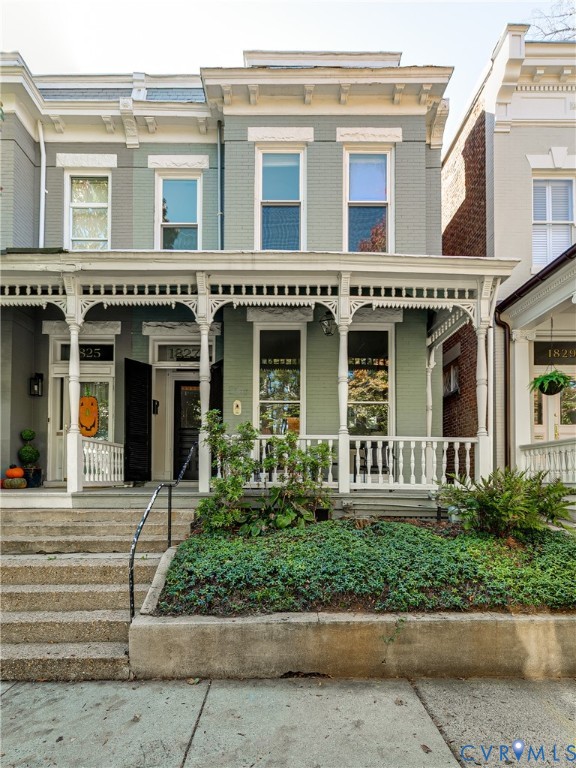
Similar properties