Description
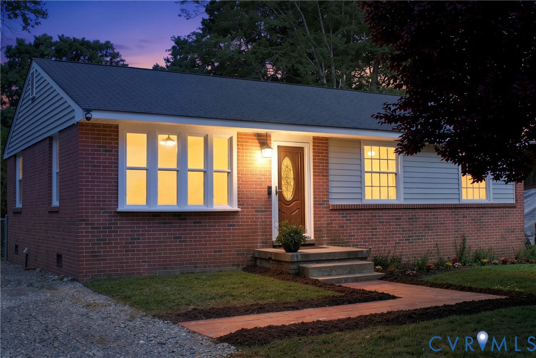
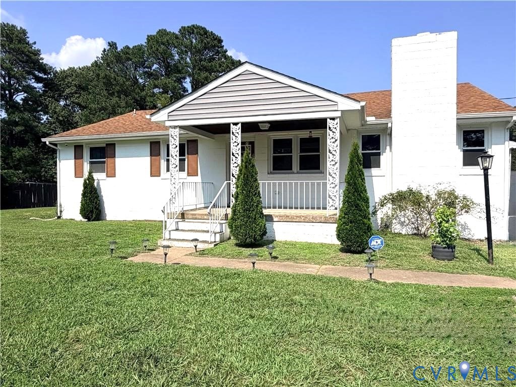
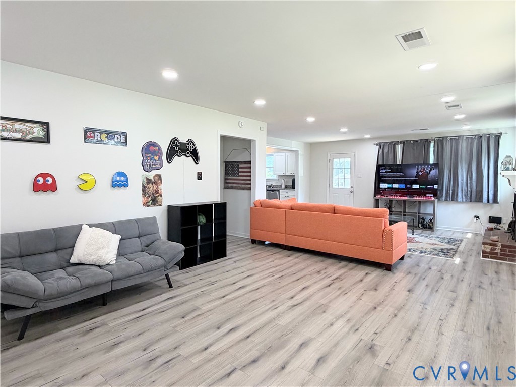
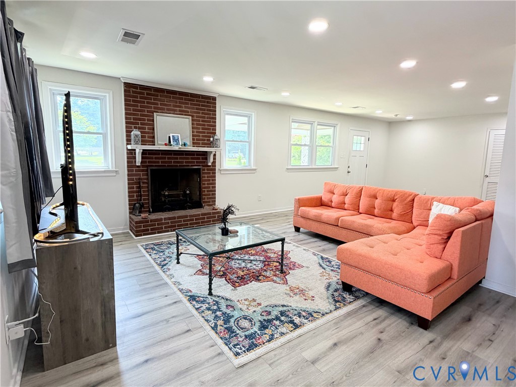
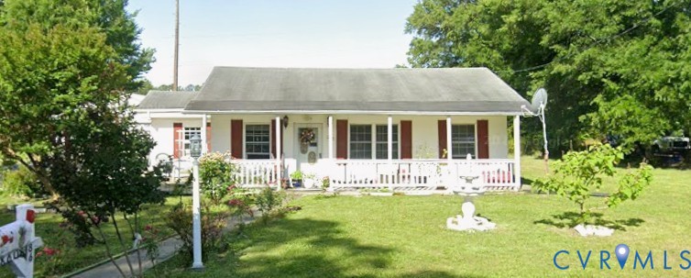
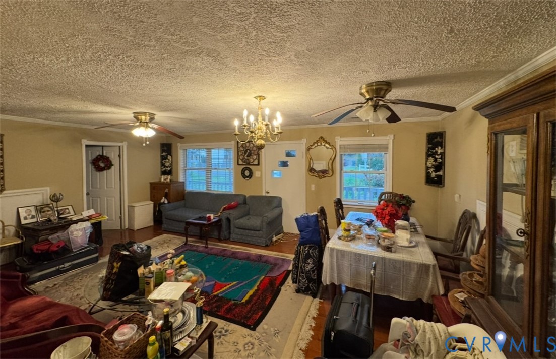
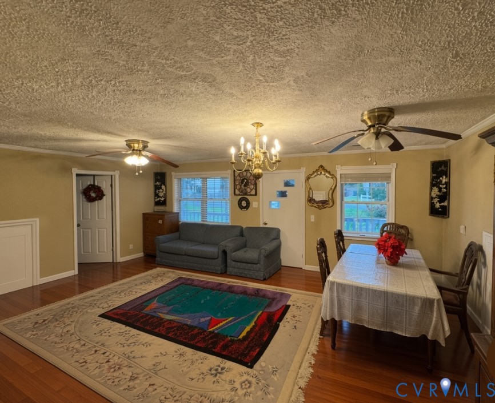
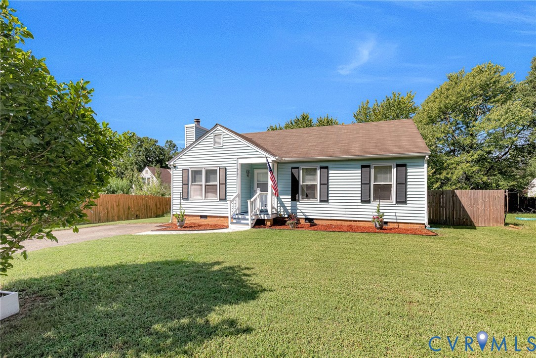
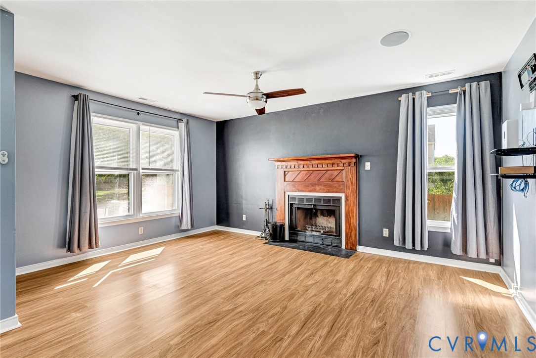
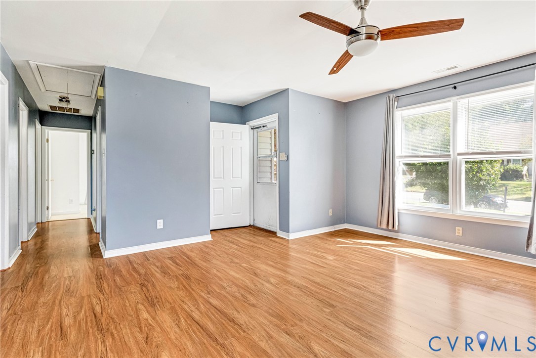
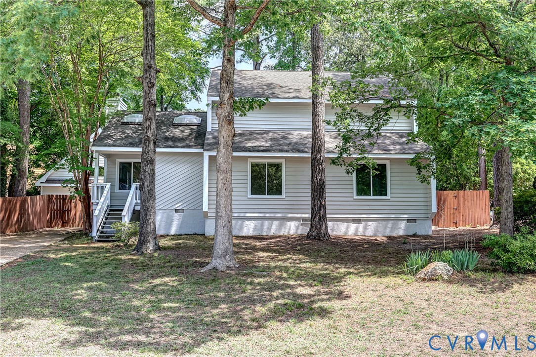
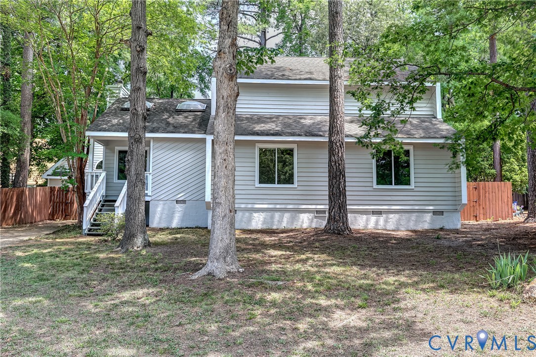
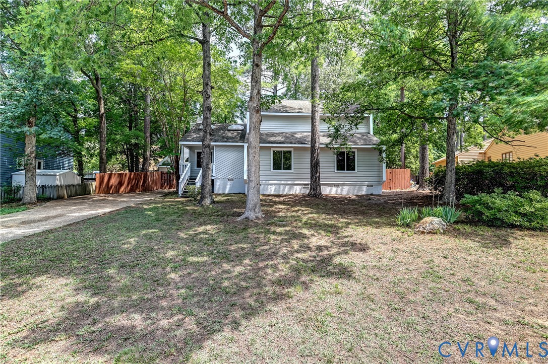
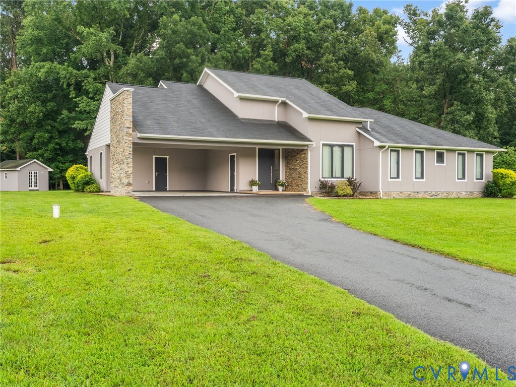
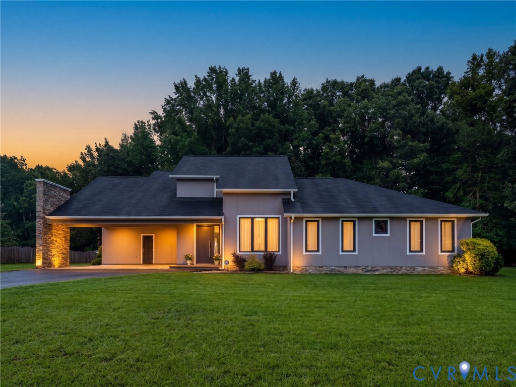
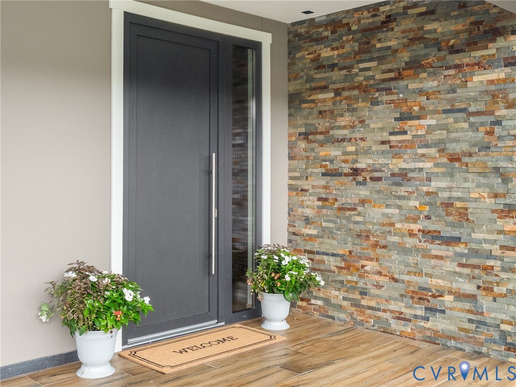
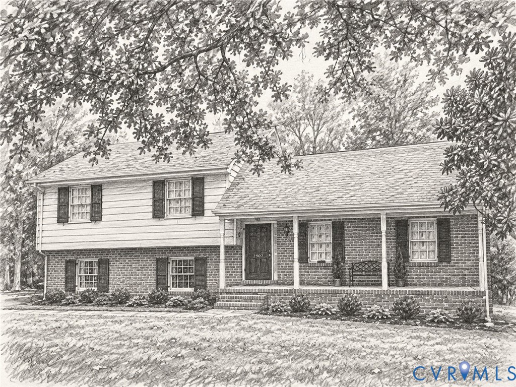
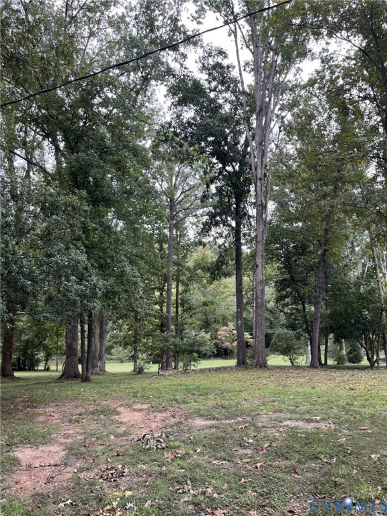
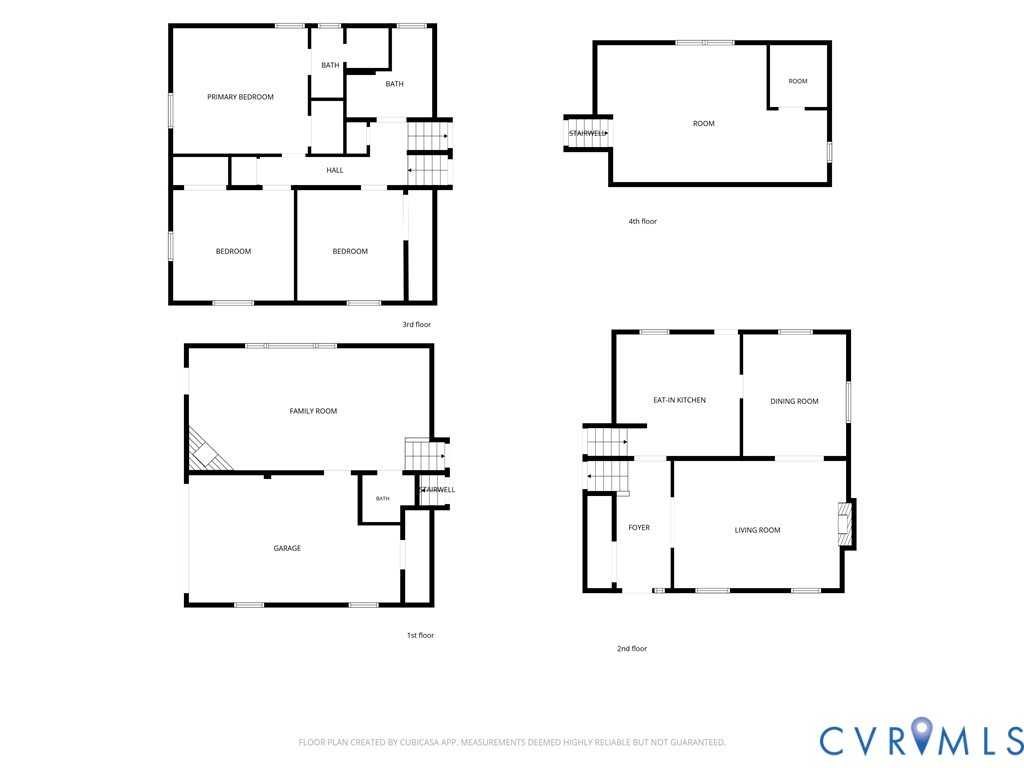
Mid-century modern tri-level in the desirable Canterbury subdivision! This three-bedroom, 2.5-bath home sits on an almost one-acre lot on a quiet cul-de-sac street. Hardwood floors run throughout, and most rooms have been freshly painted. The foyer features slate floor with French doors leading to a spacious living room with attractive molding and a fireplace with a mantel. The living room opens to a sunny dining room with additional decorative molding. The eat-in kitchen offers updated appliances, a pantry, and plenty of cabinet and counter space. The kitchen sink overlooks the amazing, private backyard. The second level includes a primary bedroom with an en suite bath, two additional generously sized bedrooms, and a 1960's classic full hall bath. The third level offers unfinished space ready to be transformed into a spacious primary suite, guest quarters, or another flexible living area. On the lower level, a cozy den, with original wood panelling, features a brick fireplace, built-ins, and a gorgeous view of the private backyard. This level also includes a half bath, access to the driveway, and entry to the one-car garage. The home boasts low-maintenance brick and vinyl siding, plus a NEW roof (2026), NEW HVAC system (2026), NEW hot water heater (2025), and NEW whole-house generator (2026). This home is a treat! And did we mention on almost an acre size lot!
All features
Interior details
Bedrooms & Bathrooms
- Bedrooms: 3
- Bathrooms: 3
- Full bathrooms: 2
- Half bathrooms: 1
Heating & Cooling
- Heating: Forced Air, Natural Gas
- Cooling: Central Air, Attic Fan
Other Interior
- Flooring: Slate, Tile, Vinyl, Wood
- Appliances: Dryer, Dishwasher, Electric Cooking, Gas Water Heater, Microwave, Oven, Refrigerator, Smooth Cooktop, Stove, Washer
- Features: Beamed Ceilings, Bookcases, Built In Features, Separate Formal Dining Room, Eat In Kitchen, Fireplace, Pantry, Recessed Lighting
- Fireplaces: 2
Exterior details
Exterior
- Porch, Paved Driveway
Parking
- Garage spaces: 1.0
Construction details
Type & Style
- Home type: Single Family
- Architectural style: Mid Century Modern, Tri Level
- Stories: 3
Materials
- Construction: Brick, Block, Vinyl Siding
- Roof: Composition, Shingle
Listed by: Susan Rucker (804) 288-8888, Long & Foster REALTORS
MLS#: 2624380
Listings displayed by Propified through Rand Properties Brokerage.
To report an issue or dispute listing information, contact Rand Properties Brokerage.
All or a portion of the Listing Content is provided by the Central Virginia Regional MLS, LLC, from a copyrighted compilation of Listings. All CVR MLS Listing Content provided is deemed reliable but is not guaranteed accurate. The compilation of Listings and each individual Listing are ©2026 Central Virginia Regional MLS, LLC. All rights reserved.
Similar properties