Description
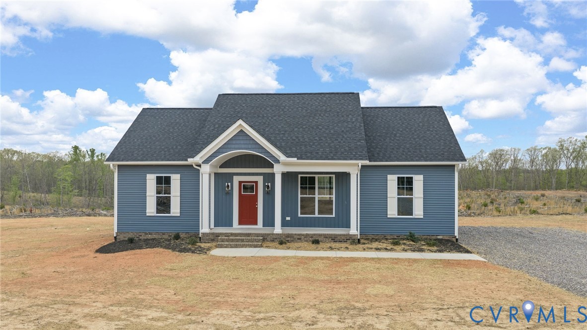
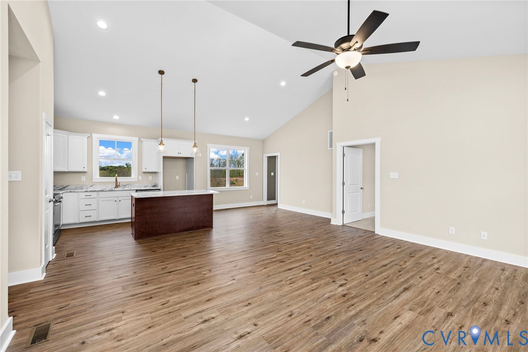
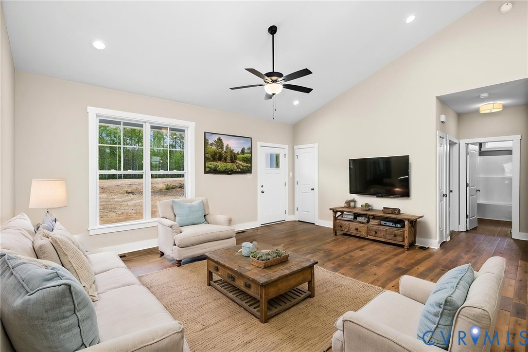
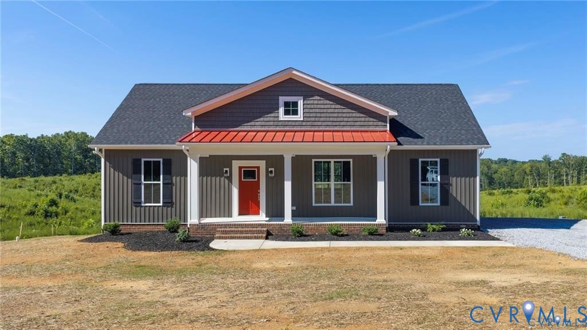
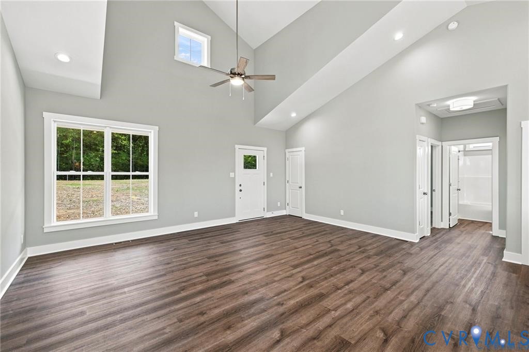
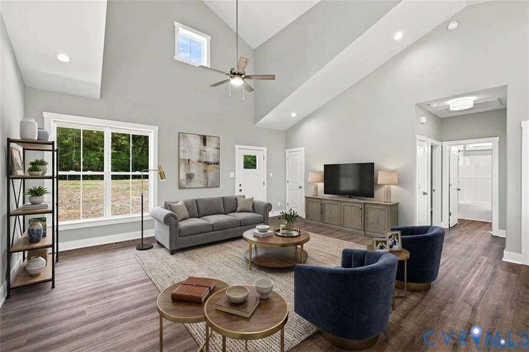
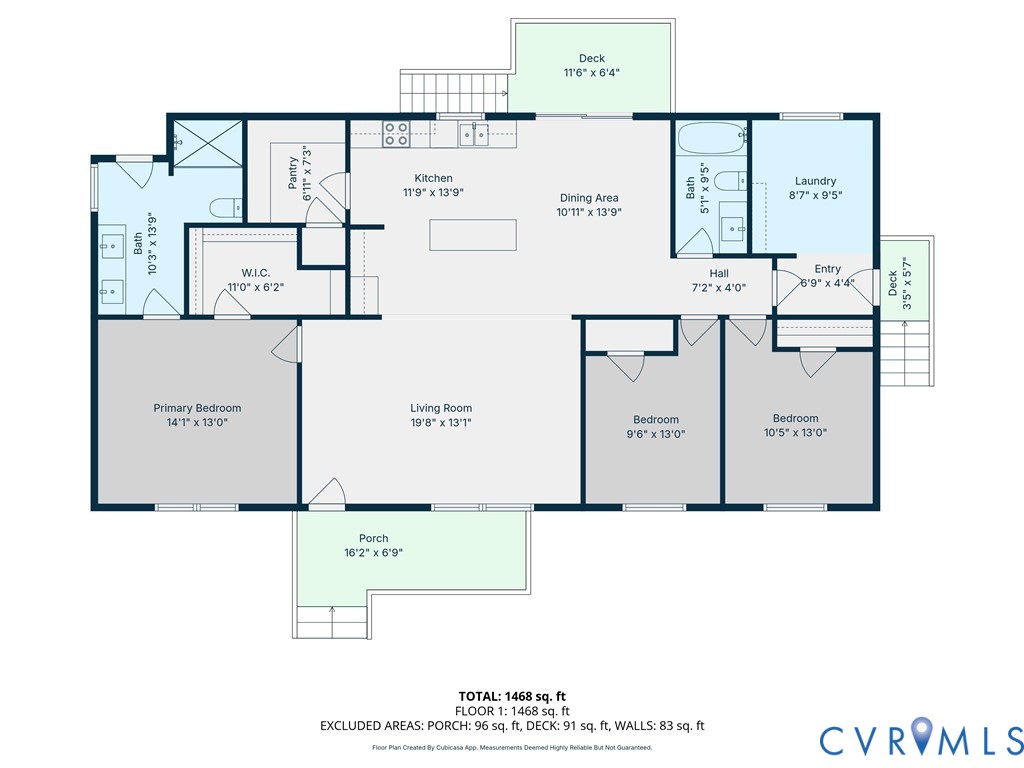
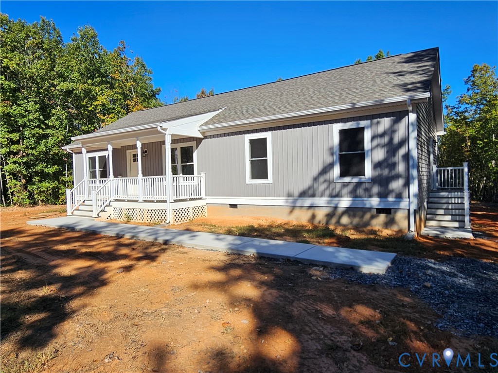
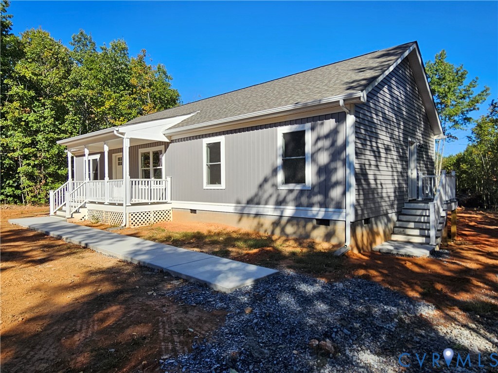
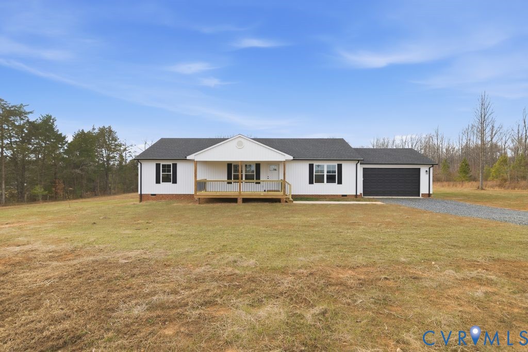
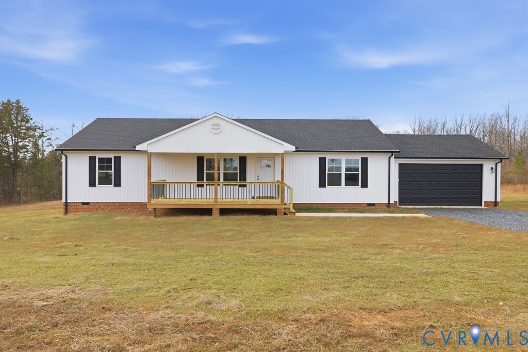
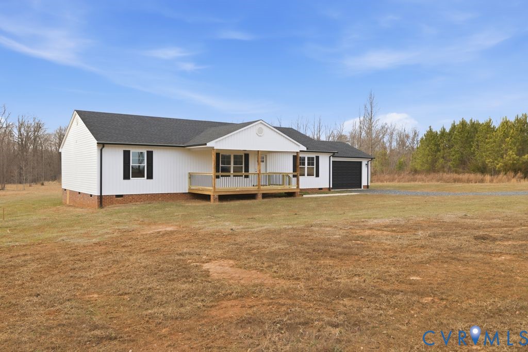
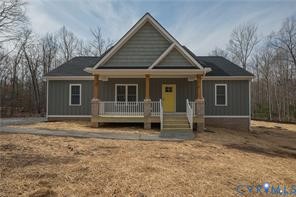
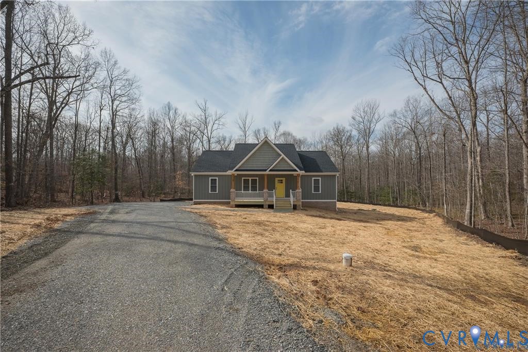
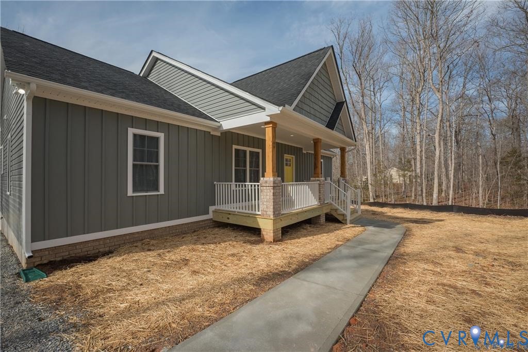
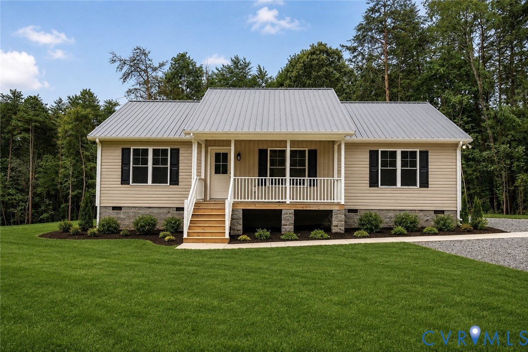
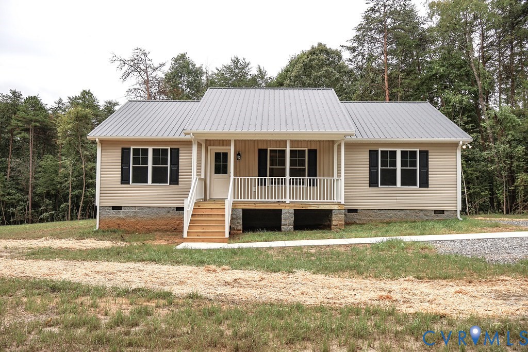
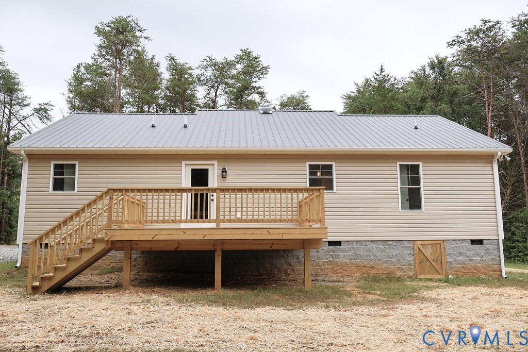
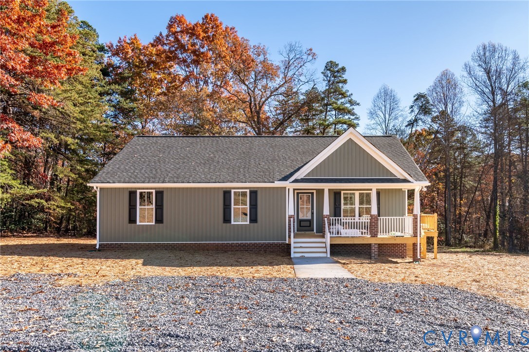
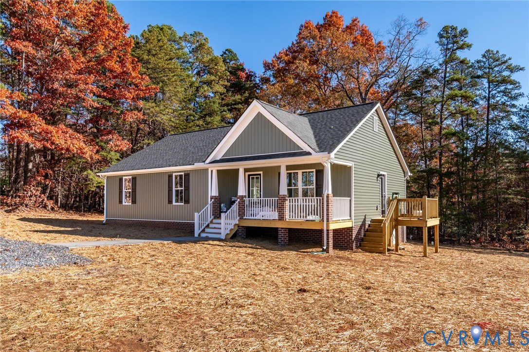
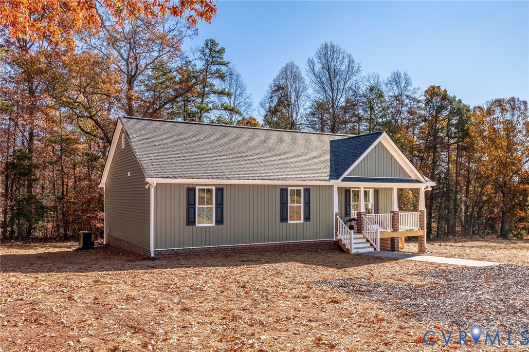
Welcome home to this NEW CONSTRUCTION nestled on a gorgeous, slightly elevated one-acre lot offering breathtaking mountain views right from the driveway! This thoughtfully designed 3-bedroom, 2-bathroom home offers comfortable living with high-end finishes throughout, including granite countertops, luxury vinyl plank flooring, and custom cabinetry. Step onto the charming front porch and through the front door into a bright, open-concept living room that flows seamlessly into the kitchen and dining area — perfect for entertaining. The kitchen boasts custom cabinets, granite counter tops and a dedicated pantry. From there enjoy direct access to the laundry room, which opens onto your back deck for easy drop off of your clothes into the washing machine after an especially dirty day. A side deck off the kitchen offers even more outdoor living space to enjoy the serene surroundings and beautiful trees. With room for a garden and chickens the outdoor access points really make a difference. Feed your chickens scraps from your kitchen or step out to grab some vegetables and herbs from your garden for dinner. The primary suite is a true retreat, featuring its own private bathroom and a generous walk-in closet. Two additional bedrooms are conveniently located down the hall, with a full bathroom at the end of the corridor — complete with a linen closet just steps away. Just down the road, you will find Muddy Paws Winery, a quaint looking venue, and Hardware Hills vineyard is not too far away. Only 10 minutes from the charming town of Scottsville and 40 minutes from all that Charlottesville has to offer. With multiple outdoor living spaces, a stunning mountain view, and a pretty lot surrounded by hardwoods, this property is a rare find. Don’t miss your opportunity to own a brand-new home on a beautiful, private acre! Firefly internet available!
All features
Interior details
Bedrooms & Bathrooms
- Bedrooms: 3
- Bathrooms: 2
- Full bathrooms: 2
Heating & Cooling
- Heating: Electric, Heat Pump
- Cooling: Heat Pump
Other Interior
- Flooring: Vinyl
- Appliances: Electric Water Heater
- Features: Dining Area, Granite Counters, High Speed Internet, Kitchen Island, Bath In Primary Bedroom, Main Level Primary, Pantry, Recessed Lighting, Wired For Data, Walk In Closets
Exterior details
Exterior
- Deck, Porch, Unpaved Driveway
Construction details
Type & Style
- Home type: Single Family
- Architectural style: Craftsman, Ranch
- Stories: 1
Materials
- Construction: Block, Drywall, Frame, Vinyl Siding
- Roof: Shingle
Listed by: Ashley Hutchins (804) 567-7905, Keeton & Co Real Estate
MLS#: 2608956
Listings displayed by Propified through Rand Properties Brokerage.
To report an issue or dispute listing information, contact Rand Properties Brokerage.
All or a portion of the Listing Content is provided by the Central Virginia Regional MLS, LLC, from a copyrighted compilation of Listings. All CVR MLS Listing Content provided is deemed reliable but is not guaranteed accurate. The compilation of Listings and each individual Listing are ©2026 Central Virginia Regional MLS, LLC. All rights reserved.
Similar properties