Description
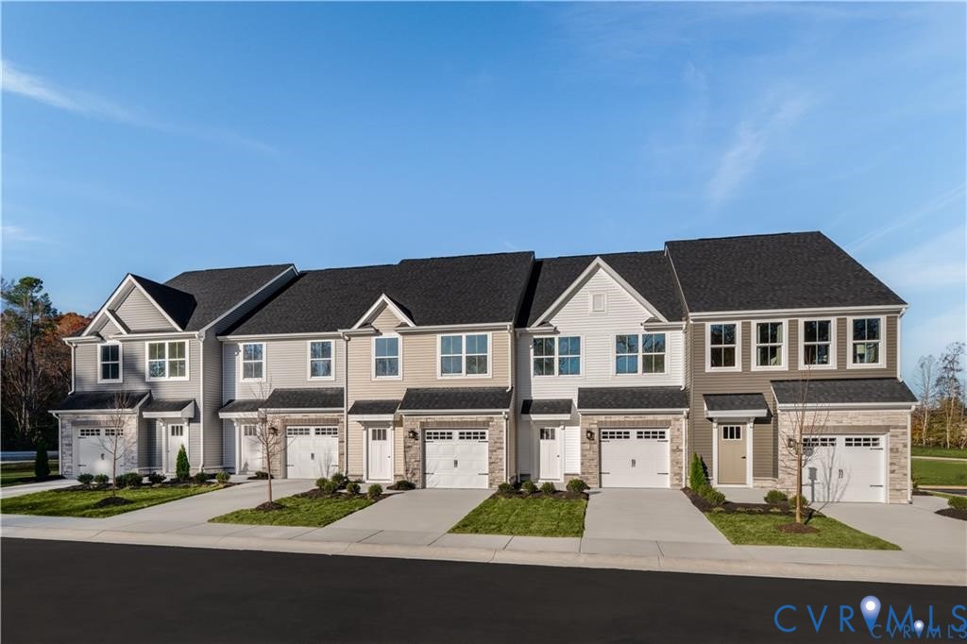
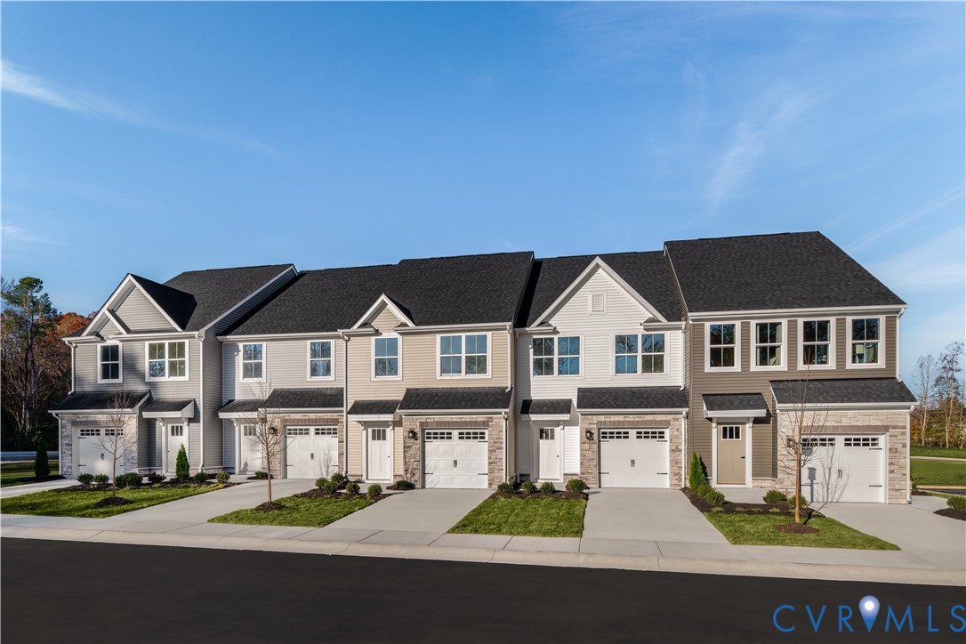
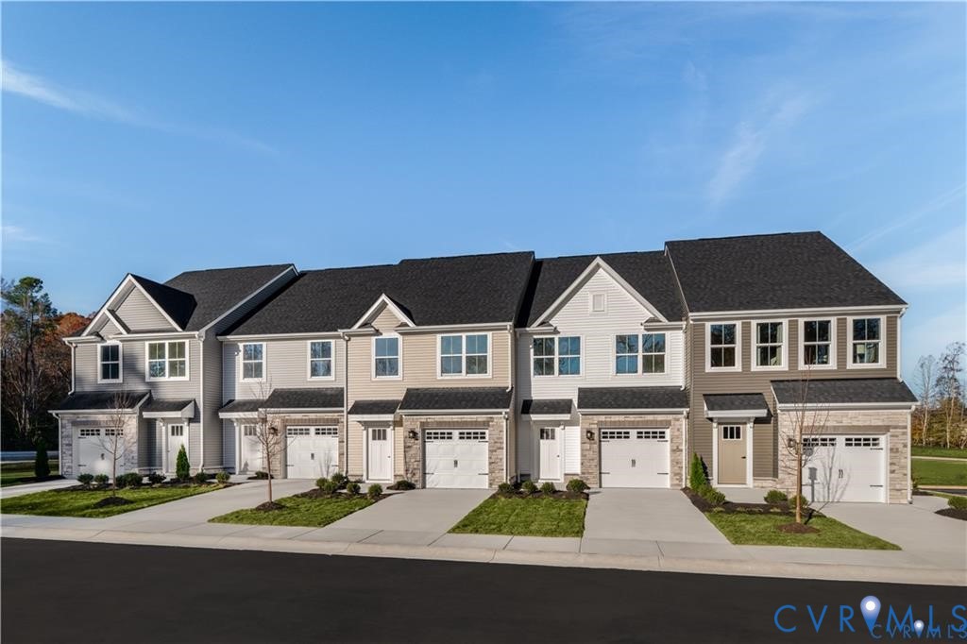
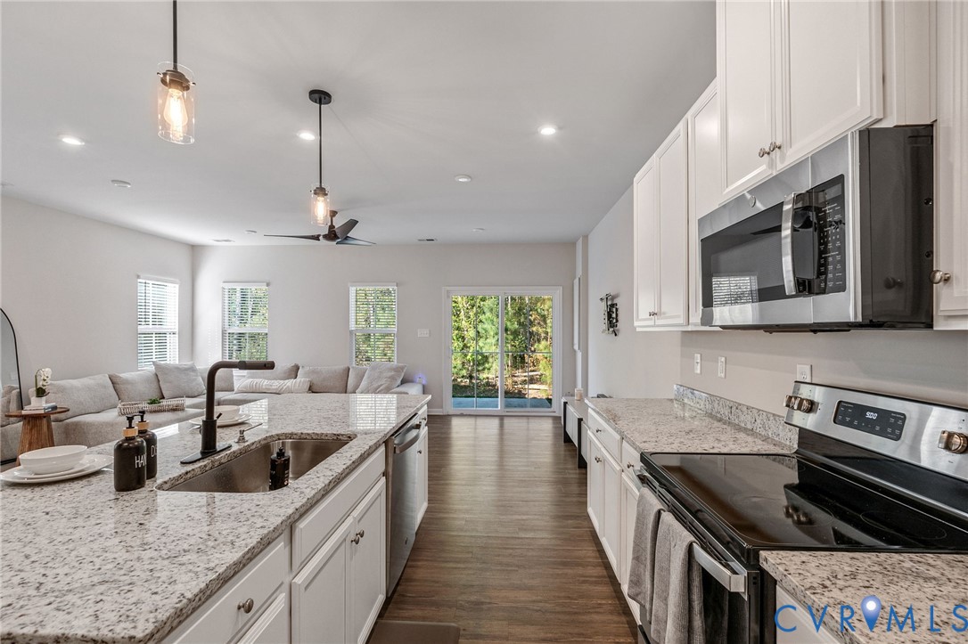
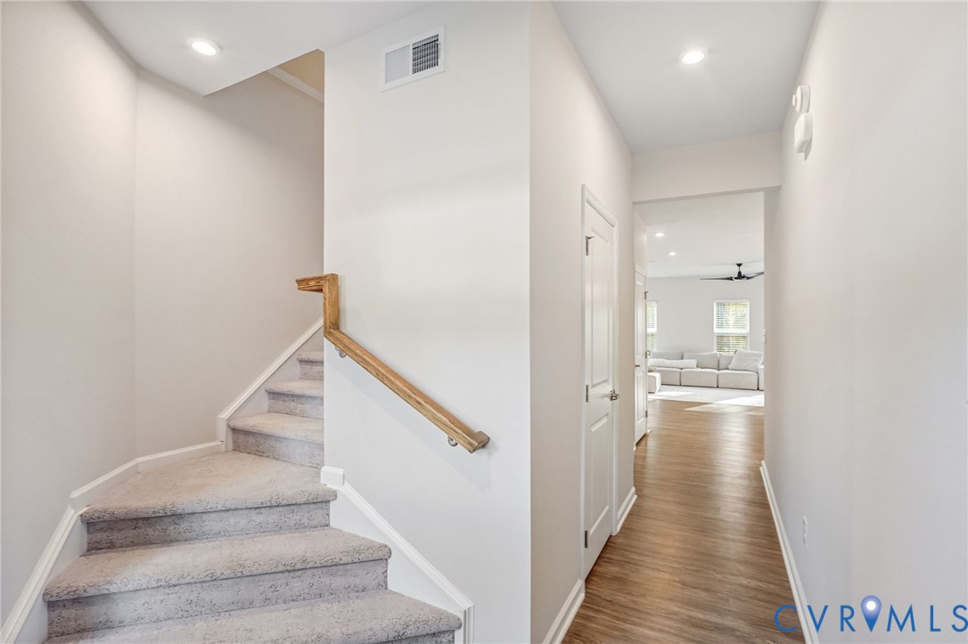
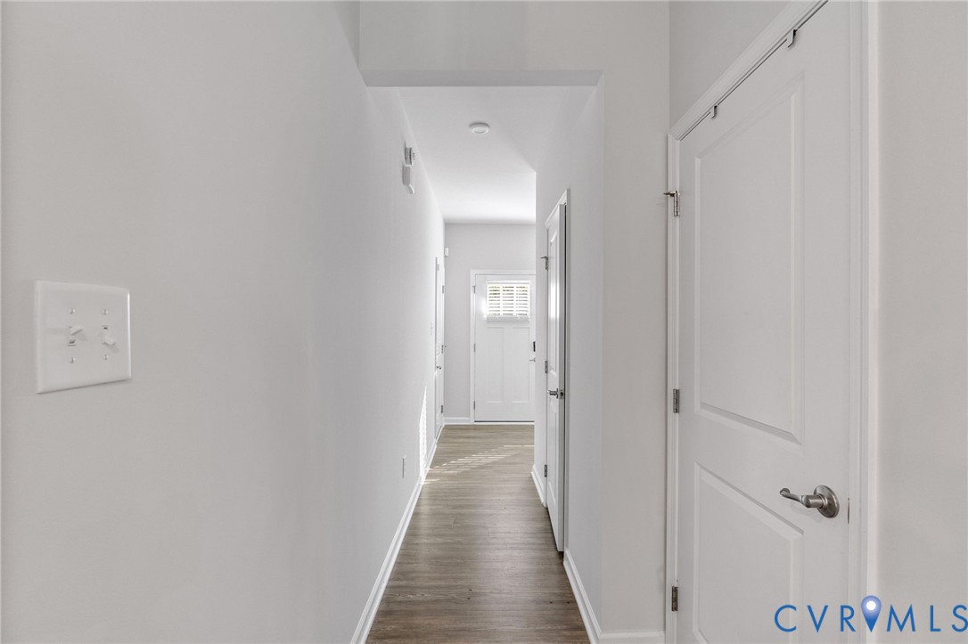
Modern Luxury Meets End-Unit Privacy in Sought-After Rivers Bend! Welcome to this beautifully upgraded Roxbury end-unit townhome, where style, space, and comfort come together effortlessly. Eye-catching stone façade, professional landscaping, and an attached 1-car garage deliver exceptional curb appeal from the start. Inside, a bright open-concept layout is enhanced by a 6-foot extension, creating an expansive great room ideal for entertaining. The designer kitchen features an oversized granite island with bar seating, stainless steel appliances including a built-in mini fridge, crisp white cabinetry, and upgraded pendant and recessed lighting. Fresh paint and luxury vinyl plank flooring add a modern, move-in-ready feel. Step outside to your 10x12 patio—perfect for morning coffee or evening gatherings. Upstairs, the luxurious owner's suite boasts a tray ceiling, custom accent wall, two closets, and a spa-inspired en-suite with double vanity and dual shower heads. Two additional bedrooms—each with brand new ceiling fans—plus a convenient laundry room offer flexibility for guests or work-from-home needs. As an end-unit, enjoy extra windows, abundant natural light, enhanced privacy, and a larger side-yard feel. LOCATION & AREA HIGHLIGHTS: Situated in one of Chesterfield County's most desirable and rapidly growing corridors—within 2 miles of Amazon, a Google Data Center, and the first LEGO manufacturing facility in the US (under construction). Quick access to I-95, I-295, and Rt. 10 within 5 minutes. Close to Fort Gregg Adams. TOP-RANKED SCHOOLS: Zoned for Enon Elementary and Elizabeth Davis Middle School—a Center-Based Gifted (CBG) academy, one of only two in the district. Thomas Dale High School is a specialty program school where students apply for acceptance. This school district is consistently ranked among the best in Chesterfield County and is a primary reason families choose this area.
All features
Interior details
Bedrooms & Bathrooms
- Bedrooms: 3
- Bathrooms: 3
- Full bathrooms: 2
- Half bathrooms: 1
Heating & Cooling
- Heating: Electric
- Cooling: Electric
Other Interior
- Flooring: Ceramic Tile, Laminate, Parquet, Partially Carpeted, Vinyl, Wood
- Appliances: Dishwasher, Electric Cooking, Electric Water Heater, Freezer, Disposal, Ice Maker, Microwave, Oven, Refrigerator, Stove, Water Heater
- Features: Breakfast Area, Tray Ceilings, Dining Area, Double Vanity, Eat In Kitchen, Granite Counters, High Ceilings, Kitchen Island, Bath In Primary Bedroom, Pantry, Recessed Lighting, Walk In Closets
Exterior details
Exterior
- Irrigation Sprinklers, Lighting, Paved Driveway
- Windows: Screens, Thermal Windows
Parking
- Garage spaces: 1.0
Construction details
Type & Style
- Home type: Townhouse
- Architectural style: Row House, Two Story
- Stories: 2
Materials
- Construction: Brick, Drywall, Frame, Stone, Vinyl Siding
- Roof: Shingle
- Foundation: Slab
Listed by: Nicole Reed (855) 450-0442, Real Broker LLC
MLS#: 2608705
Listings displayed by Propified through Rand Properties Brokerage.
To report an issue or dispute listing information, contact Rand Properties Brokerage.
All or a portion of the Listing Content is provided by the Central Virginia Regional MLS, LLC, from a copyrighted compilation of Listings. All CVR MLS Listing Content provided is deemed reliable but is not guaranteed accurate. The compilation of Listings and each individual Listing are ©2026 Central Virginia Regional MLS, LLC. All rights reserved.
Similar properties