Description
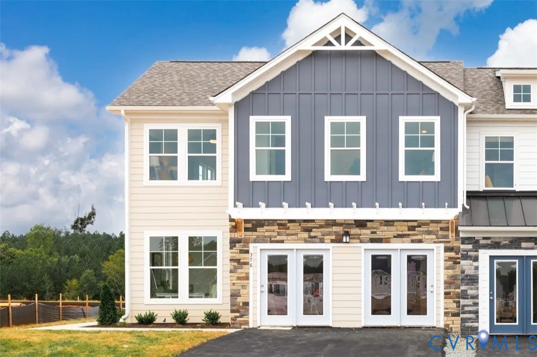
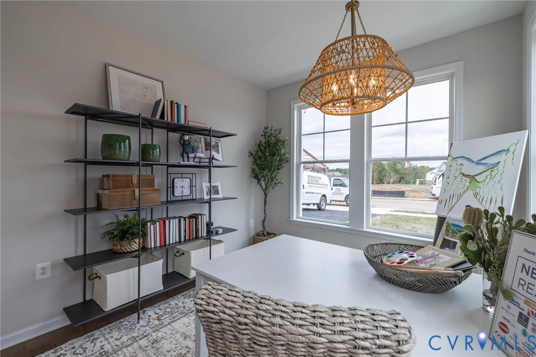
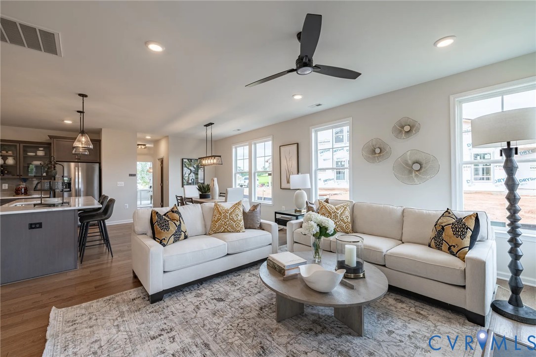
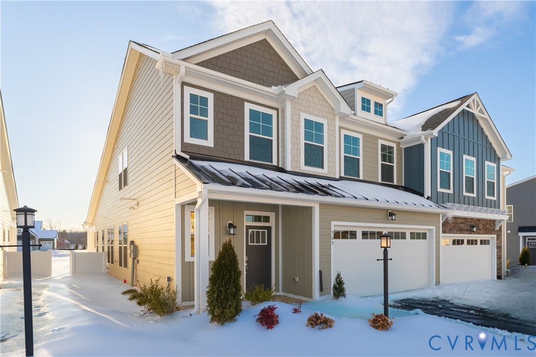
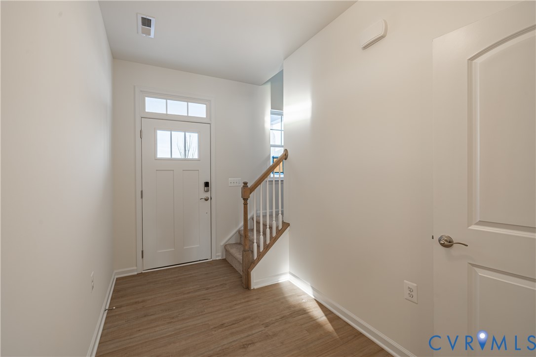
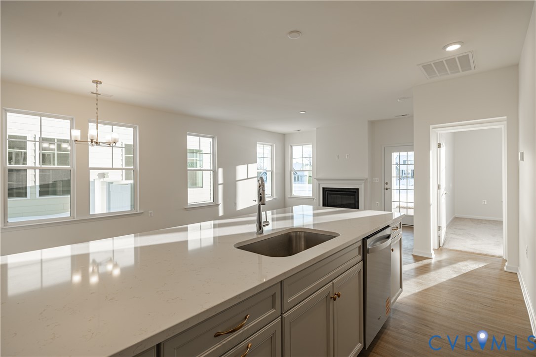
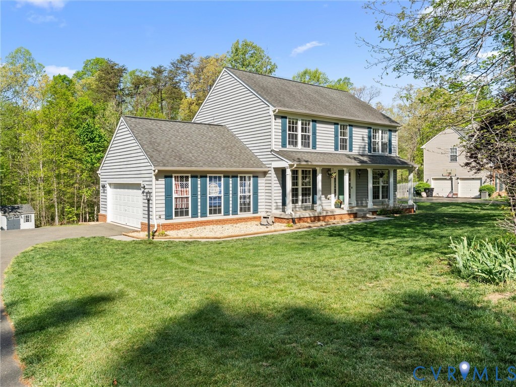
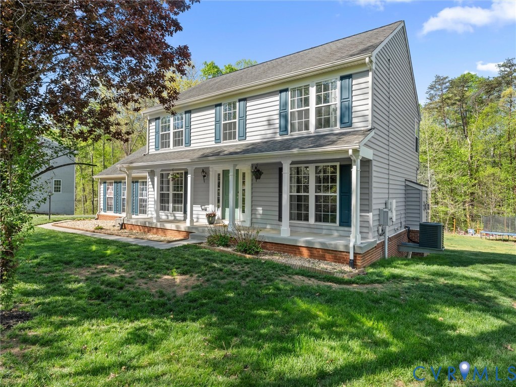
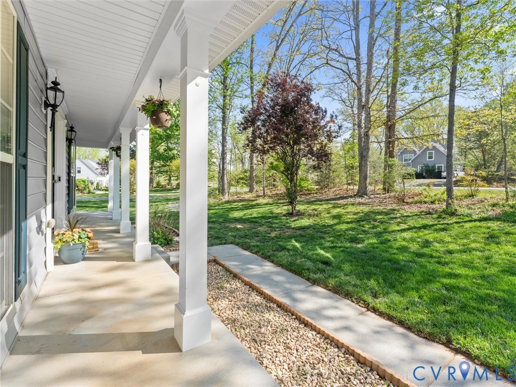
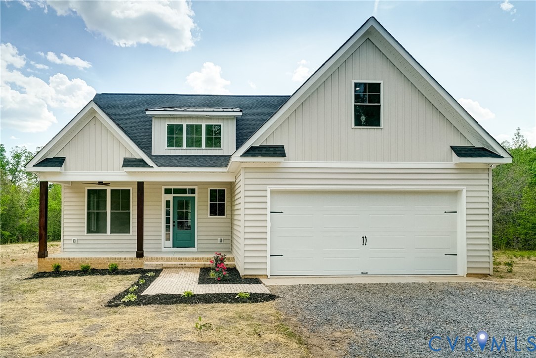
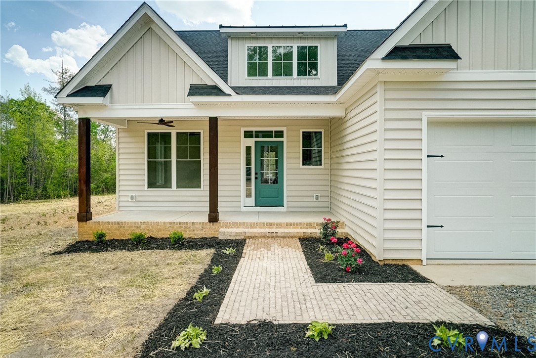
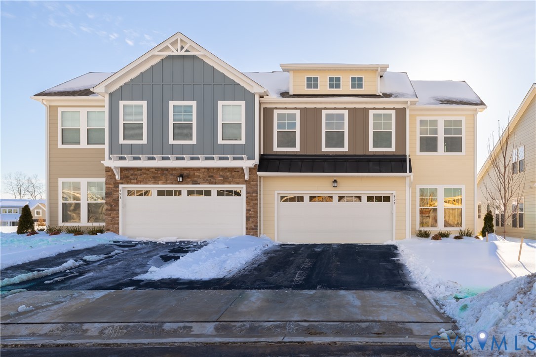
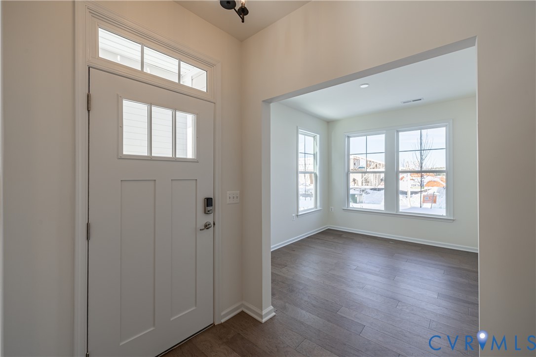
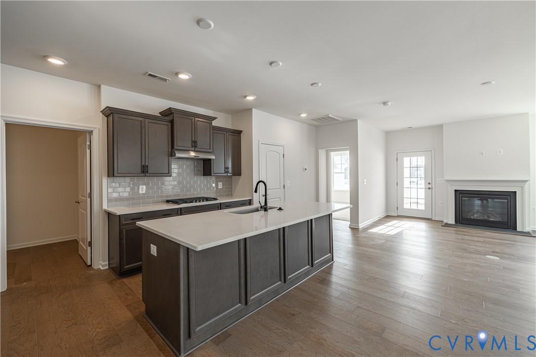
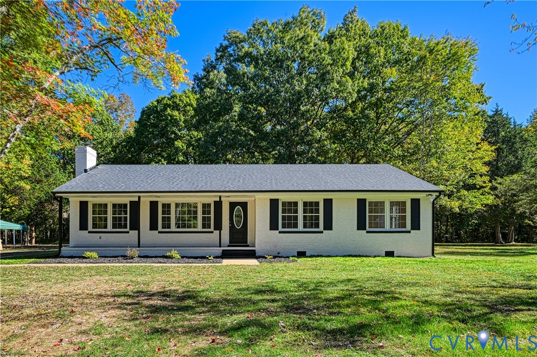
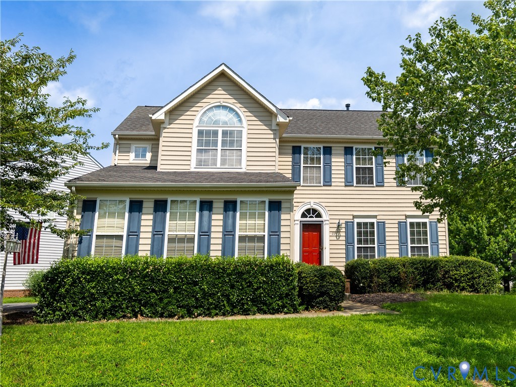
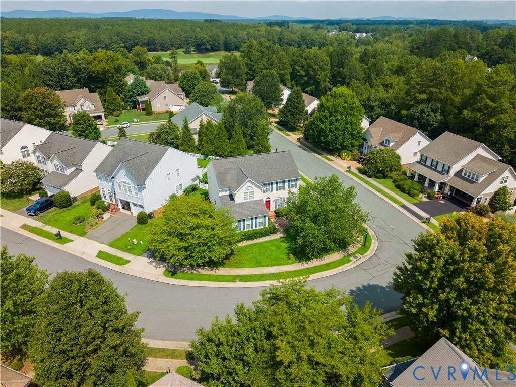
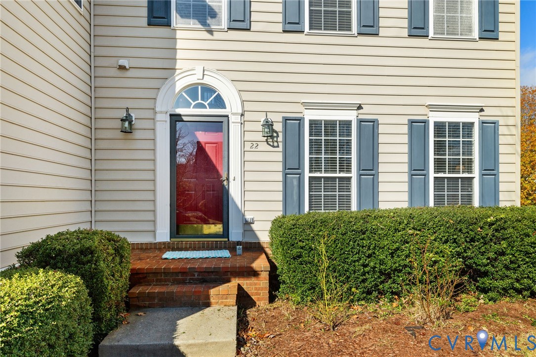
Positioned on a prominent corner lot with standout curb appeal, this beautifully maintained transitional home offers the perfect blend of space, function, and everyday livability. A dramatic two-story foyer welcomes you inside, flanked by a formal dining room with classic millwork. The spacious kitchen is designed for both style and function, featuring granite countertops, a large island, stainless steel appliances, gas cooking, and a tile backsplash. Just beyond, the light-filled morning room with vaulted ceilings and a Palladian window opens to the rear deck for easy indoor-outdoor living. The family room is warm and inviting with hardwood floors and a gas fireplace, while a private first-floor office with French doors offers an ideal work-from-home setup. Upstairs, the primary suite features vaulted ceilings, a sitting area, a large walk-in closet, and a well-appointed en suite bath with dual vanities, soaking tub, and separate shower. Three additional bedrooms share a full hall bath. An unfinished basement provides excellent storage or future expansion potential. Outside, enjoy a spacious backyard and deck, all just moments from neighborhood amenities including the golf course, pool, fitness center, clubhouse, and scenic walking trails.
All features
Interior details
Bedrooms & Bathrooms
- Bedrooms: 4
- Bathrooms: 3
- Full bathrooms: 2
- Half bathrooms: 1
Heating & Cooling
- Heating: Heat Pump, Propane
- Cooling: Central Air
Other Interior
- Flooring: Ceramic Tile, Wood
- Appliances: Dishwasher, Gas Cooking, Disposal, Microwave, Oven, Propane Water Heater, Stove
- Features: Breakfast Area, Ceiling Fans, Separate Formal Dining Room, Double Vanity, Eat In Kitchen, French Doors Atrium Doors, Fireplace, Granite Counters, High Ceilings, Kitchen Island, Bath In Primary Bedroom, Pantry, Recessed Lighting, Walk In Closets
- Fireplaces: 1
Exterior details
Parking
- Garage spaces: 2.0
Construction details
Type & Style
- Home type: Single Family
- Architectural style: Two Story, Transitional
- Stories: 2
Materials
- Construction: Drywall, Frame, Vinyl Siding
- Roof: Composition, Shingle
Listed by: Tiffany Wake (804) 639-4663, Long & Foster REALTORS
MLS#: 2606939
Listings displayed by Propified through Rand Properties Brokerage.
To report an issue or dispute listing information, contact Rand Properties Brokerage.
All or a portion of the Listing Content is provided by the Central Virginia Regional MLS, LLC, from a copyrighted compilation of Listings. All CVR MLS Listing Content provided is deemed reliable but is not guaranteed accurate. The compilation of Listings and each individual Listing are ©2026 Central Virginia Regional MLS, LLC. All rights reserved.
Similar properties