Description
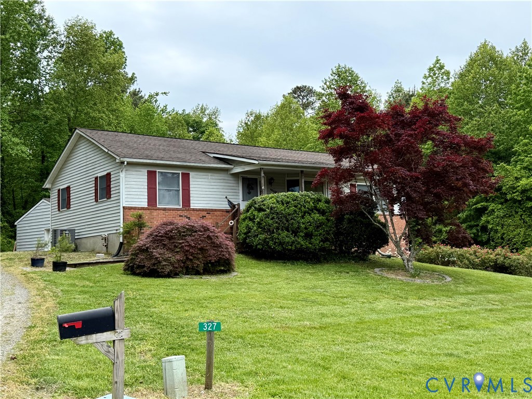
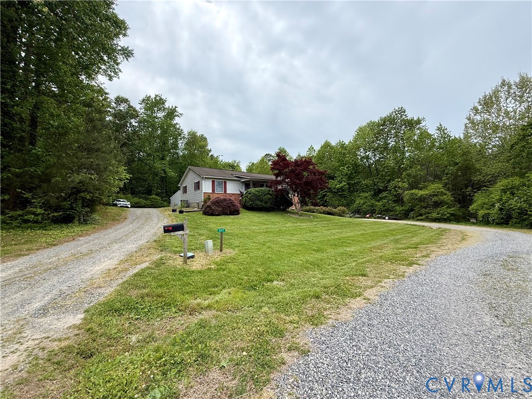
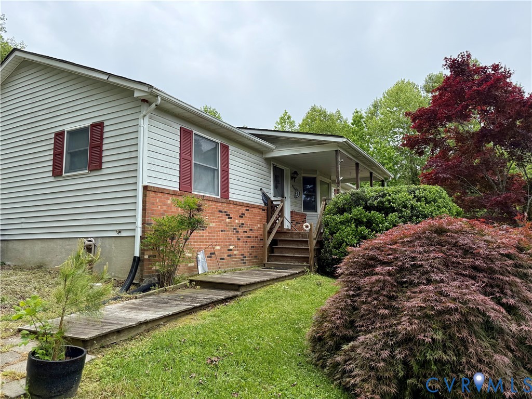
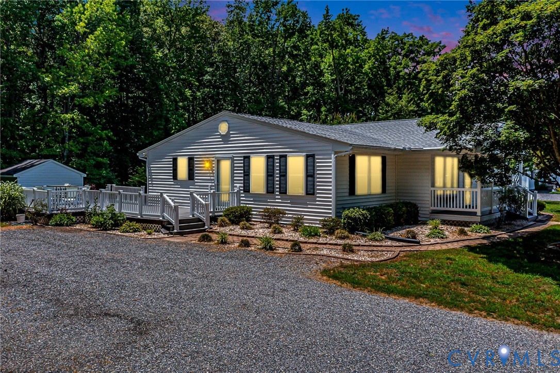
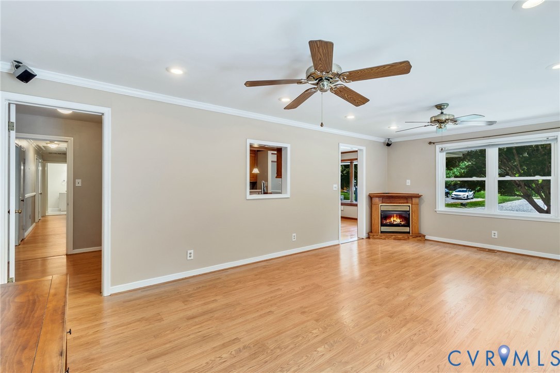
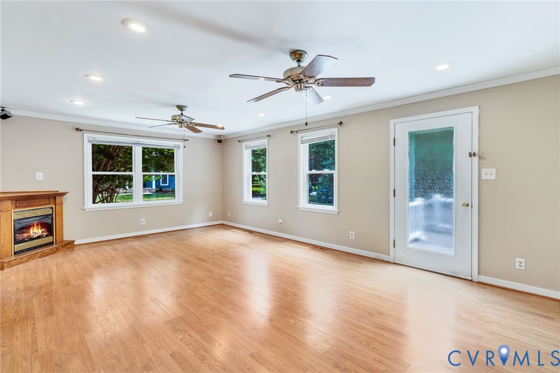
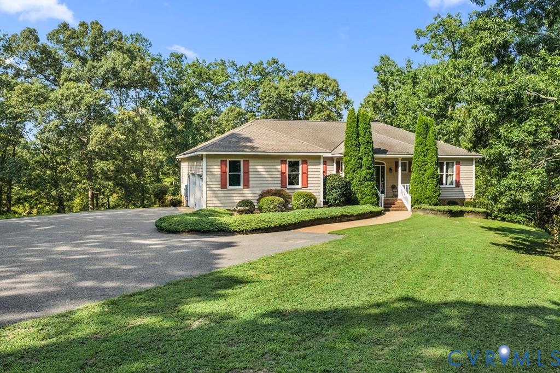
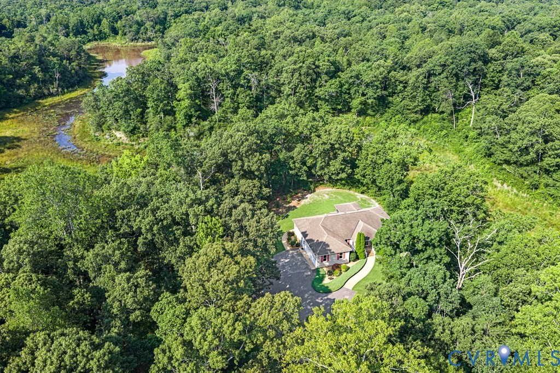
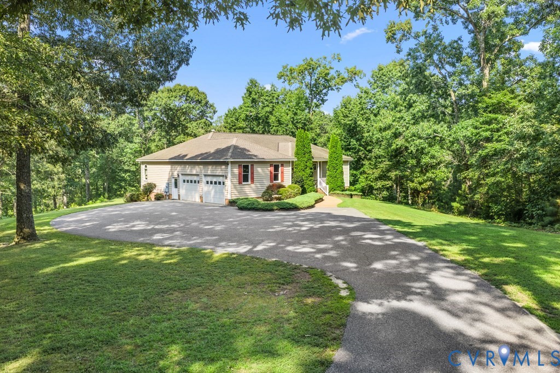
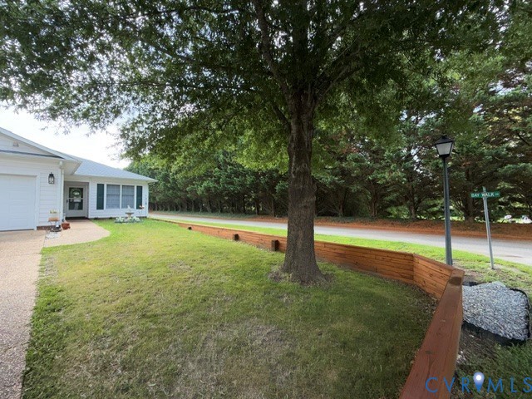
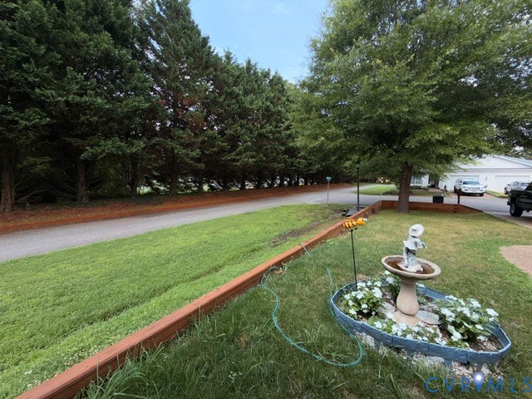
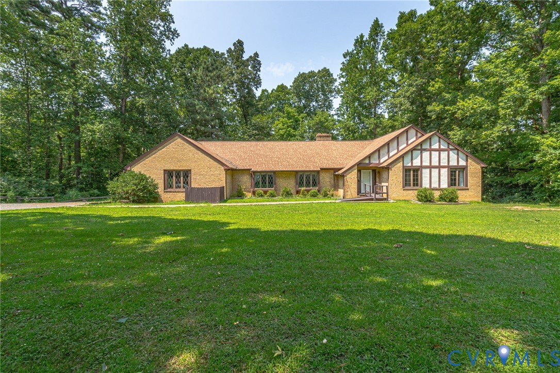
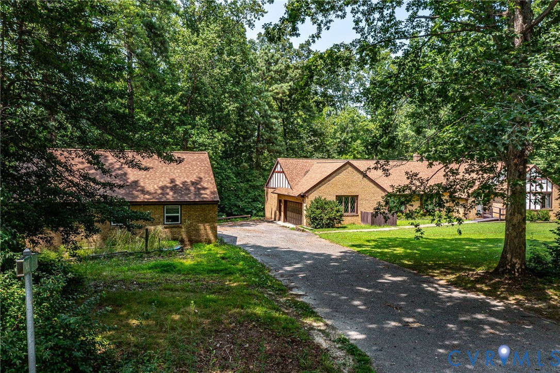
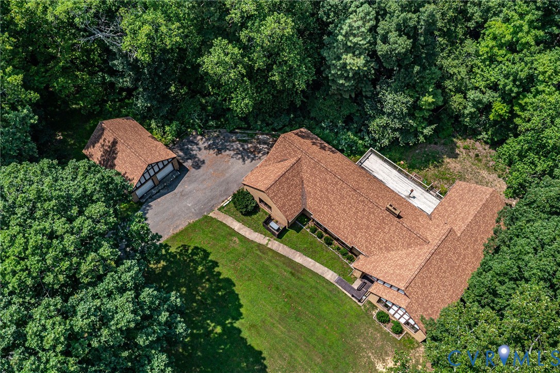
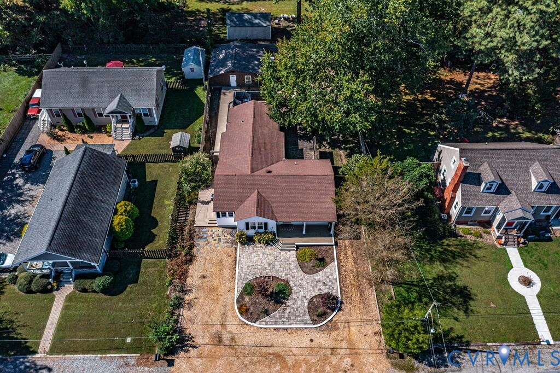
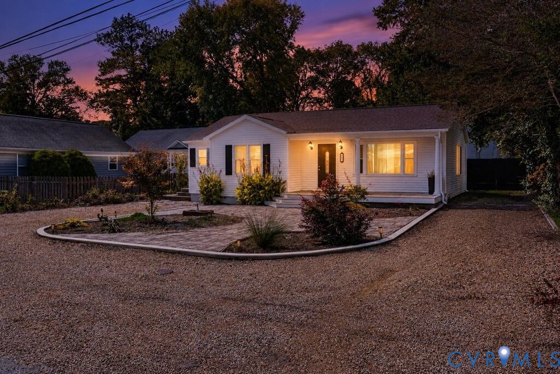
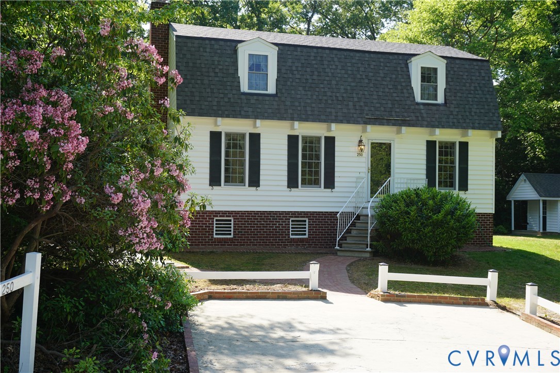
Own a piece of the Northern Neck. Nestled in a quiet subdivision walking/biking distance from Town of Kilmarnock this 2-Story with 3bed/2bath and oversized basement garage on 1 private acre surrounded by beautiful native spring blooming mountain laurel. Greeted by the warmth and character of wide planked pine floors and wood beamed ceiling throughout the 1st floor living spaces. A great place for family gatherings and entertaining, family room with gas fireplace flows to the bright dining area and kitchen offering appliances and new LVP flooring. Bedroom/Office, laundry closet with washer & dryer and bath complete the first floor. Wood floor continues throughout the 2nd Story featuring 3rd Bedroom, bath & Primary bedroom with 9ft wide double closet and extra storage closet. Oversized basement garage w/pedestrian door offers workshop area. Relax on the side porch cooled by the breeze of the ceiling fan while watching family/friends enjoying a game on the shaded shuffle board court. Detached 10x10 shed w/hanging swing provides versatility of storage or children’s area. Located within the Kilmarnock/Irvington and White Stone corridor there’s quick access to shops, dining, hospital, Town Park, farmers market, marinas, golf, cultural events and the river. This property being offered “As Is” with no known defects. Adjacent lot conveys with the sale and cannot be sold separately due to existing lot’s encroachment both lots total approximately 1 acre with a 2025 Assessment Value of $341,900.
All features
Interior details
Bedrooms & Bathrooms
- Bedrooms: 3
- Bathrooms: 2
- Full bathrooms: 2
Heating & Cooling
- Heating: Electric, Heat Pump
- Cooling: Central Air
Other Interior
- Flooring: Tile, Vinyl, Wood
- Appliances: Dryer, Dishwasher, Electric Cooking, Electric Water Heater, Microwave, Refrigerator, Stove, Washer
- Features: Beamed Ceilings, Bedroom On Main Level, Ceiling Fans, Dining Area, Fireplace, Central Vacuum
- Fireplaces: 1
Exterior details
Exterior
- Storage, Shed
Parking
- Garage spaces: 2.5
Construction details
Type & Style
- Home type: Single Family
- Architectural style: Custom, Two Story
- Stories: 2
Materials
- Construction: Brick, Block, Drywall, Vinyl Siding
Listed by: Jamie Whitlow (804) 730-7195, Hometown Realty
MLS#: 2608664
Listings displayed by Propified through Rand Properties Brokerage.
To report an issue or dispute listing information, contact Rand Properties Brokerage.
All or a portion of the Listing Content is provided by the Central Virginia Regional MLS, LLC, from a copyrighted compilation of Listings. All CVR MLS Listing Content provided is deemed reliable but is not guaranteed accurate. The compilation of Listings and each individual Listing are ©2026 Central Virginia Regional MLS, LLC. All rights reserved.
Similar properties