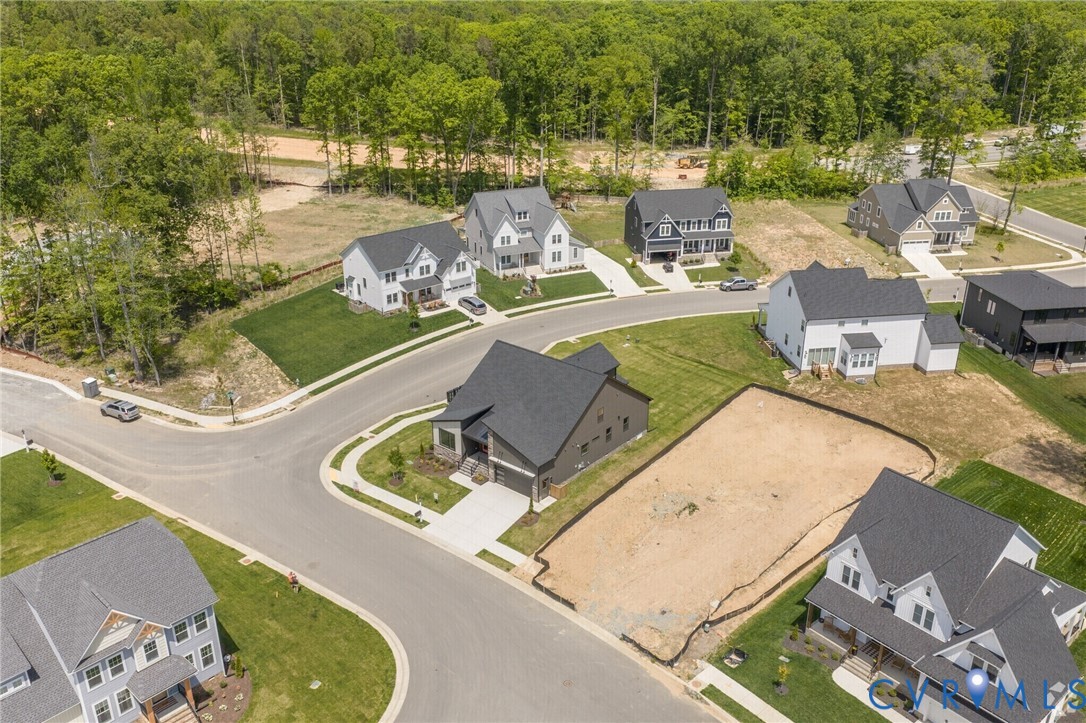
Description
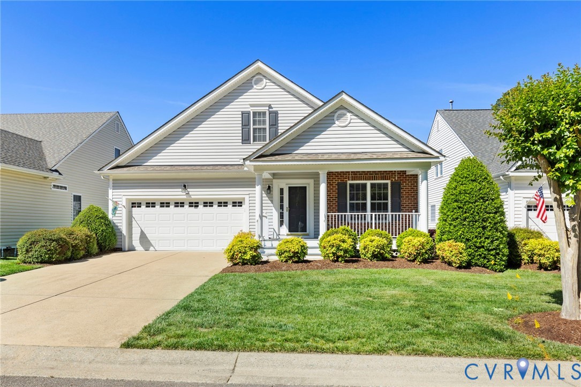
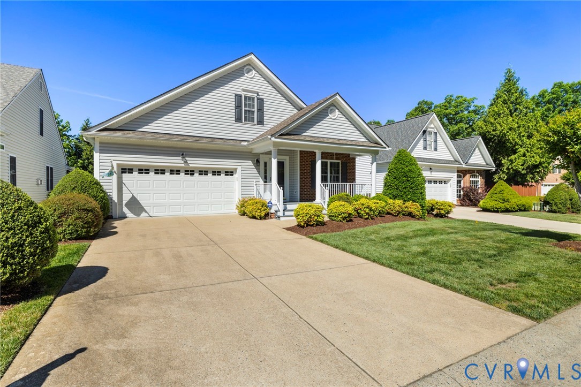
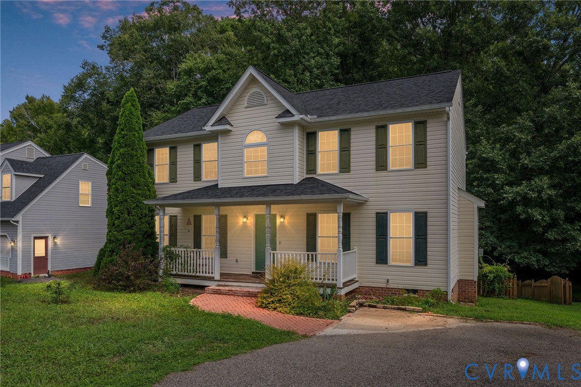
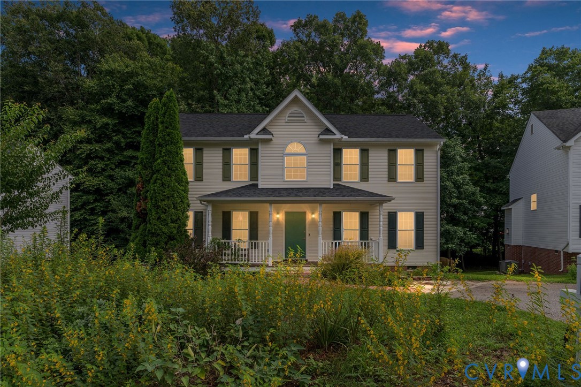
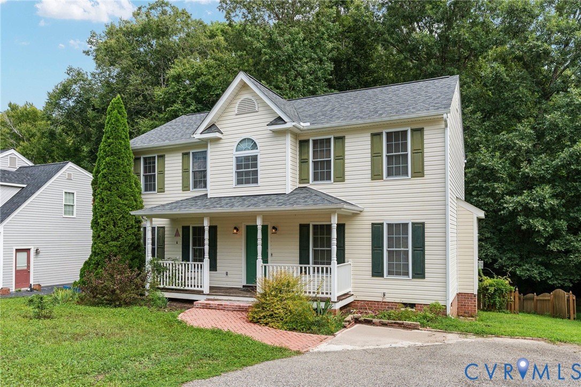
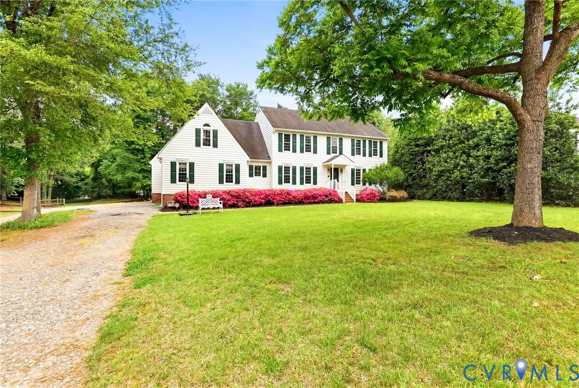
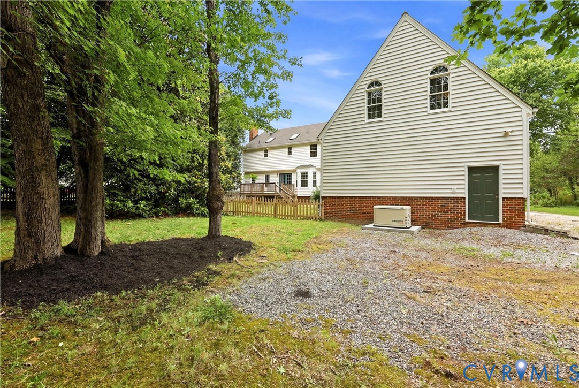
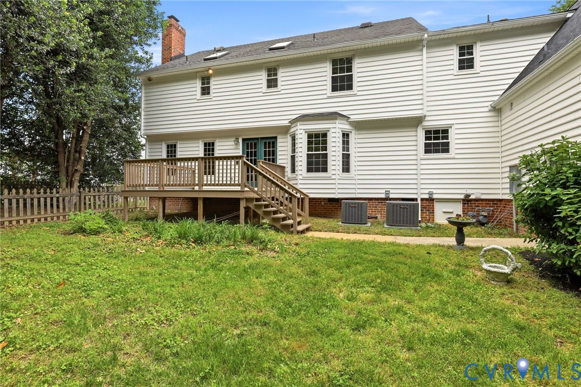
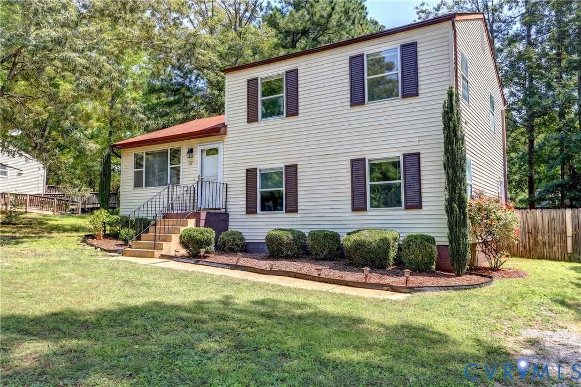
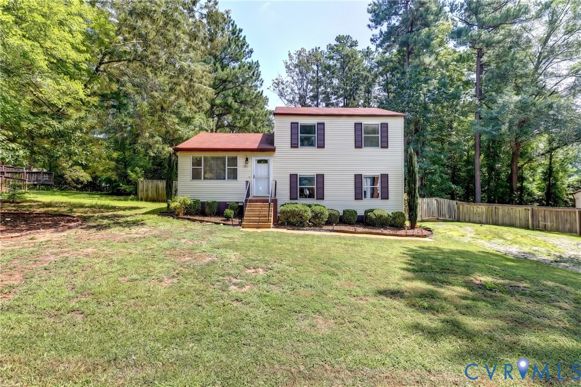
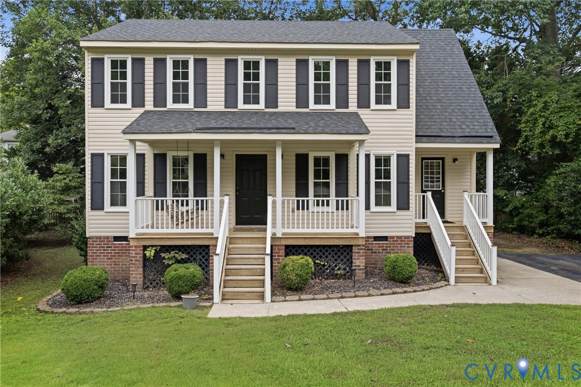
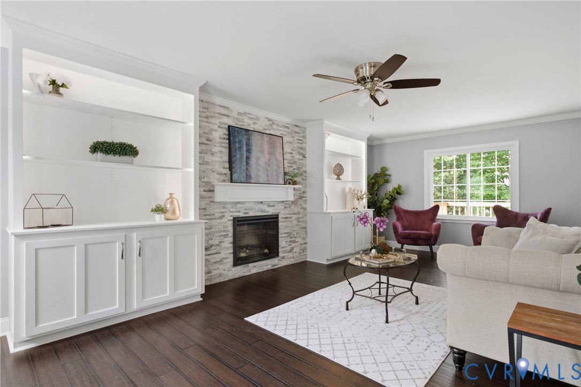
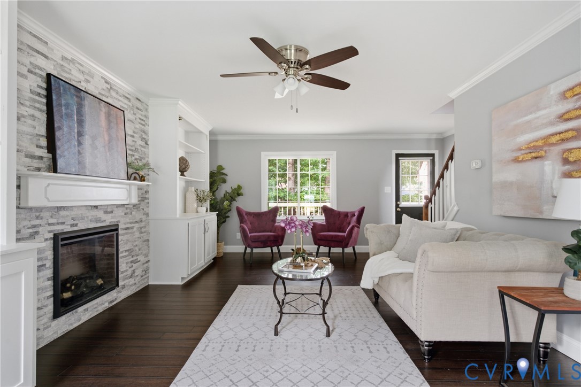
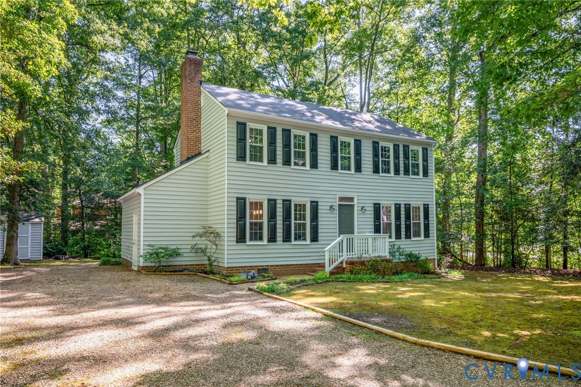
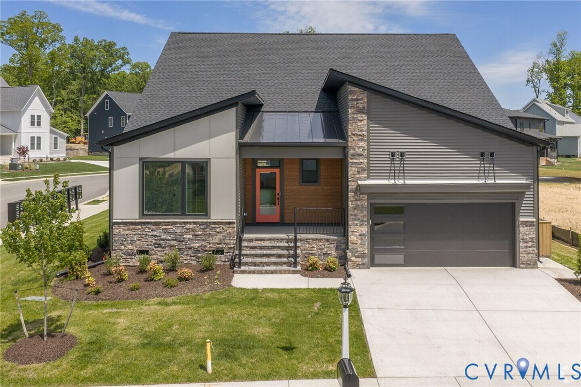
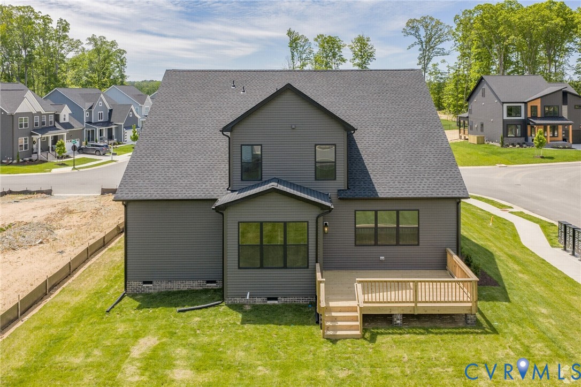
MOVE-IN READY! The Tiffany offers a well-designed two-story layout with 4 bedrooms, 4 full baths, and a front-load garage. The main level features open-concept living with a spacious kitchen, large island, walk-in pantry, and a bright morning room that flows into the family room with a gas fireplace. Just off the foyer, you’ll find a private guest suite with access to a full bath, ideal for visitors or multigenerational living. Tucked at the rear of the home, the primary suite offers a quiet retreat with a large walk-in closet and an ensuite bath featuring a double vanity, garden tub, and walk-in shower. A mudroom, laundry room, and rear deck complete the first floor. Upstairs, bedroom three includes a walk-in closet and access to a full hall bath, while bedroom four features its own ensuite bath and walk-in closet. A versatile loft and additional storage room provide flexible space to fit your needs. Located in RounTrey, residents enjoy a true community feel with resort-style amenities including a zero-entry pool with water slide, fitness center, tennis courts, walking trails, and a gated dog park. Conveniently situated along the Swift Creek Reservoir and just minutes from shopping, dining, medical facilities, and only 20 minutes to downtown Richmond.
All features
Interior details
Bedrooms & Bathrooms
- Bedrooms: 4
- Bathrooms: 4
- Full bathrooms: 4
Heating & Cooling
- Heating: Electric, Zoned
- Cooling: Central Air, Zoned
Other Interior
- Flooring: Partially Carpeted, Vinyl, Wood
- Appliances: Dryer, Dishwasher, Disposal, Oven, Stove, Tankless Water Heater
- Features: Bedroom On Main Level, Breakfast Area, Dining Area, Double Vanity, Eat In Kitchen, French Doors Atrium Doors, Granite Counters, Garden Tub Roman Tub, High Ceilings, Kitchen Island, Loft, Bath In Primary Bedroom, Main Level Primary, Pantry, Recessed Lighting, Walk In Closets
- Fireplaces: 1
Exterior details
Exterior
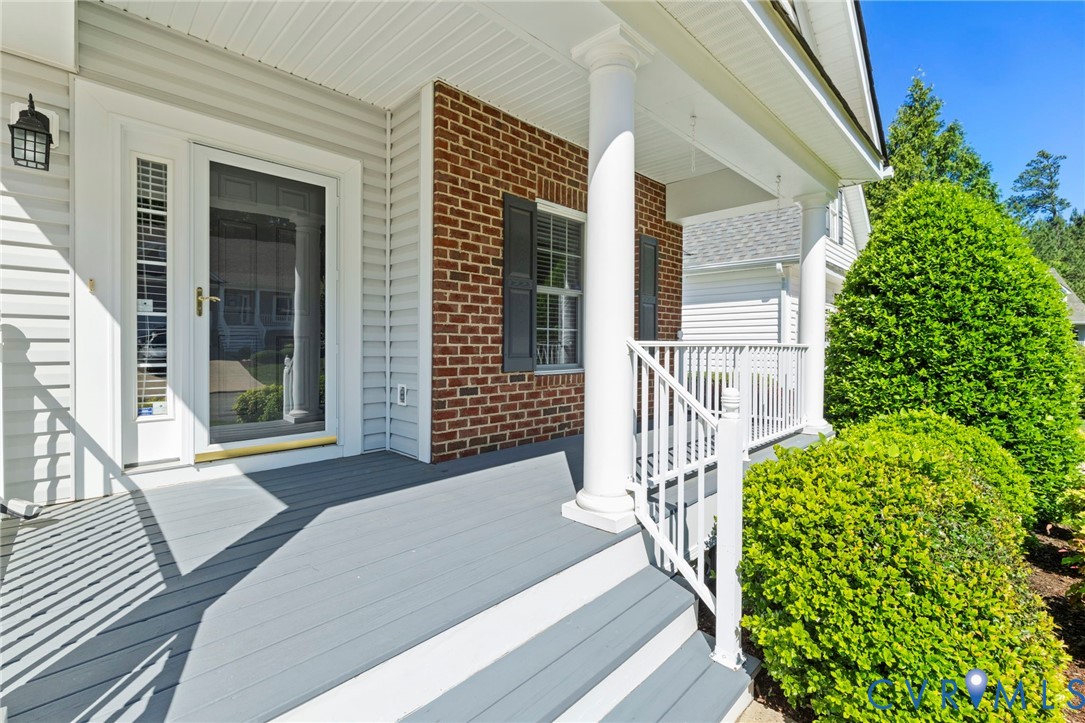
- Deck, Porch, Paved Driveway
Parking
- Garage spaces: 2.0
Construction details
Type & Style
- Home type: Single Family
- Architectural style: Two Story
- Stories: 2
Materials
- Construction: Drywall, Frame, Vinyl Siding
- Roof: Shingle
Listed by: Brittany Shields (804) 747-9933, Hometown Realty
MLS#: 2609046
Listings displayed by Propified through Rand Properties Brokerage.
To report an issue or dispute listing information, contact Rand Properties Brokerage.
All or a portion of the Listing Content is provided by the Central Virginia Regional MLS, LLC, from a copyrighted compilation of Listings. All CVR MLS Listing Content provided is deemed reliable but is not guaranteed accurate. The compilation of Listings and each individual Listing are ©2026 Central Virginia Regional MLS, LLC. All rights reserved.
Similar properties