Description
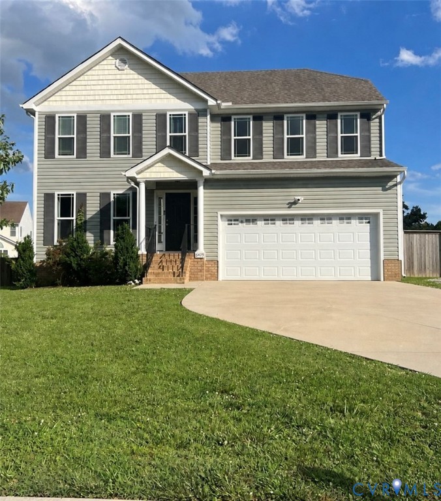
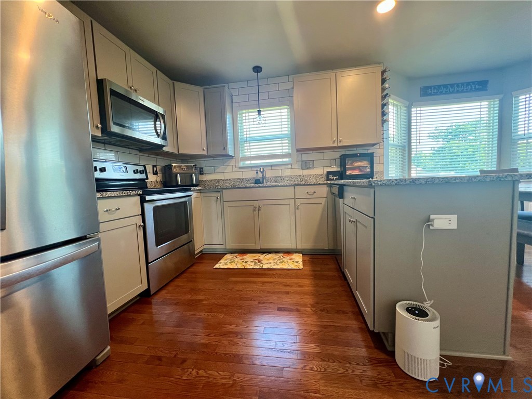
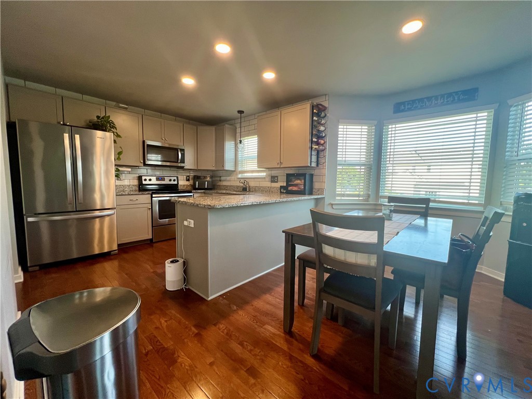
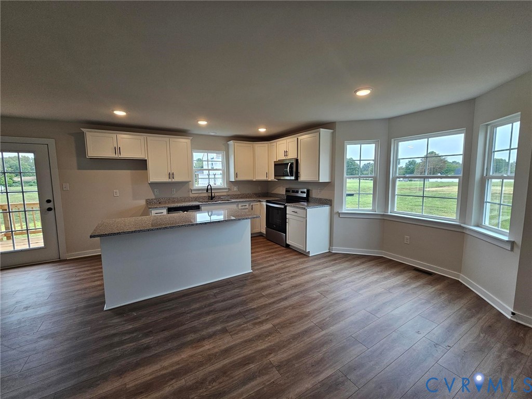
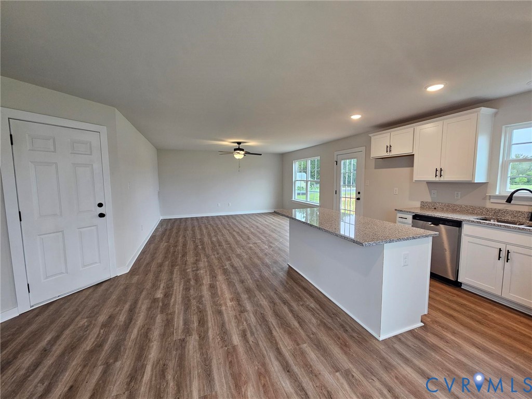
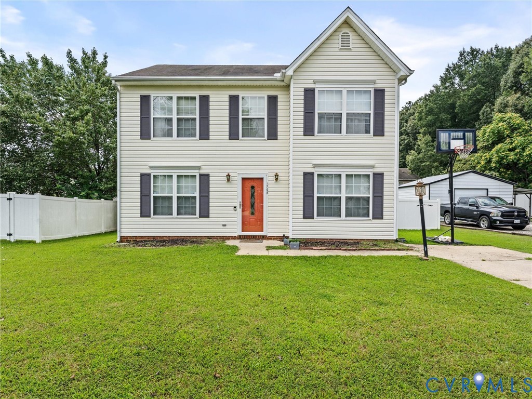
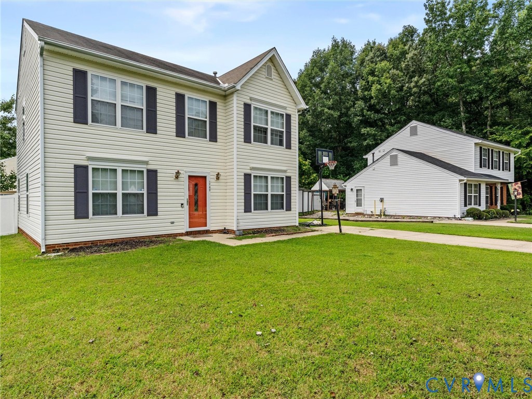
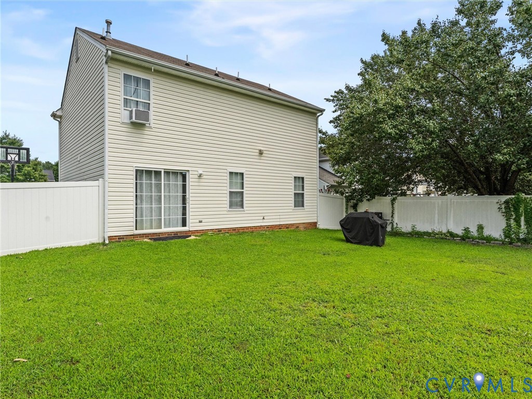
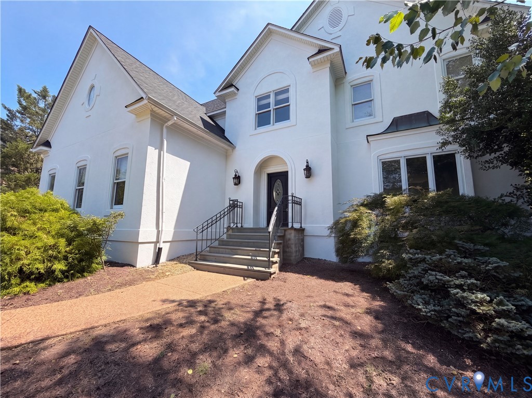
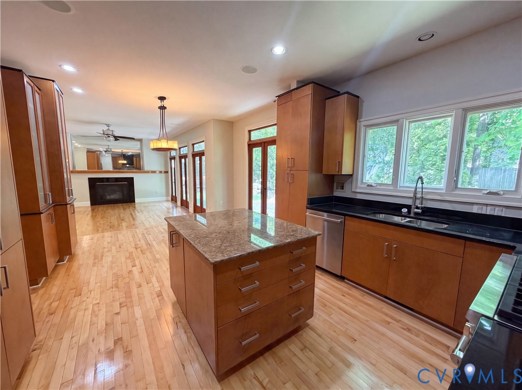
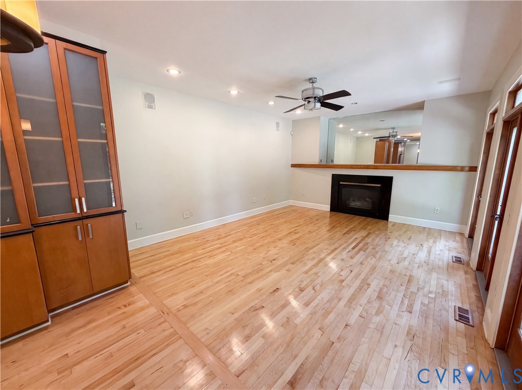
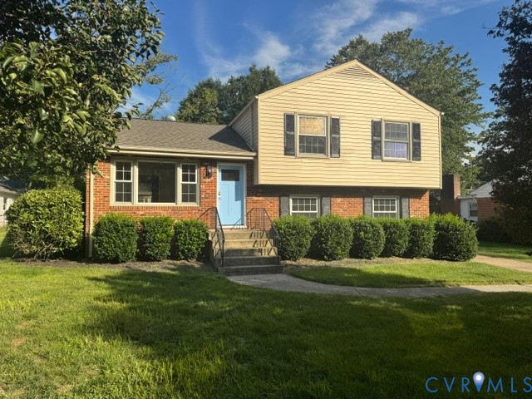
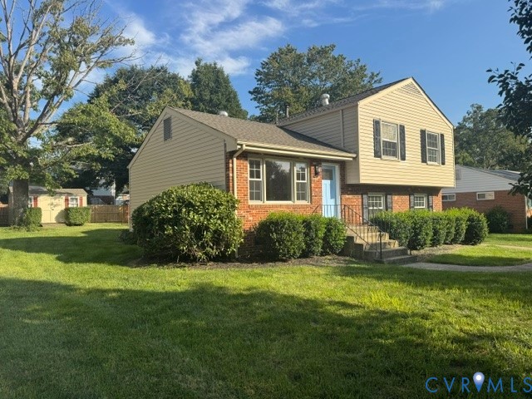
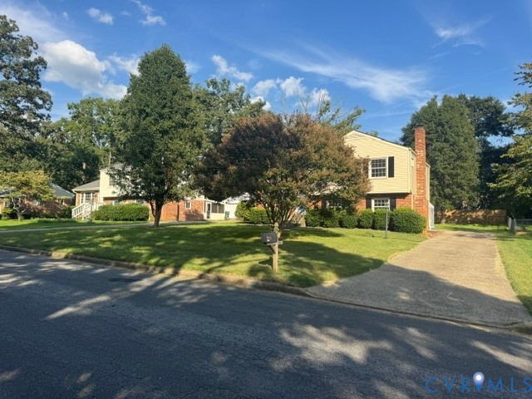
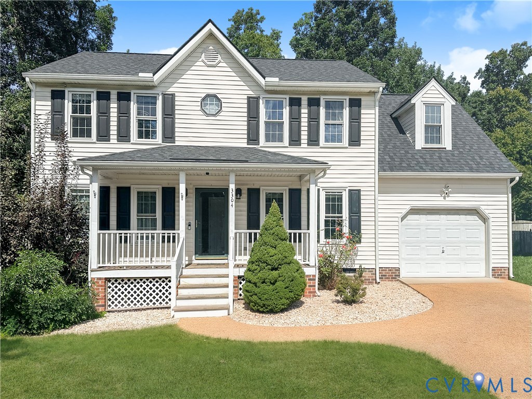
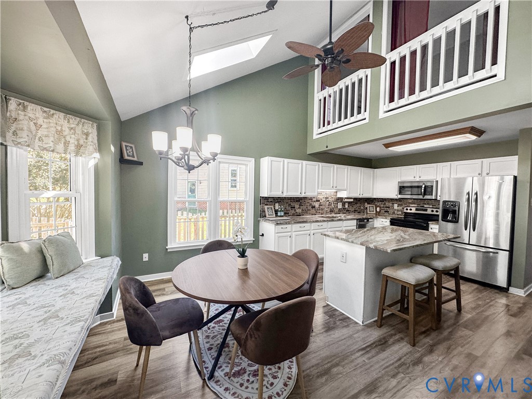
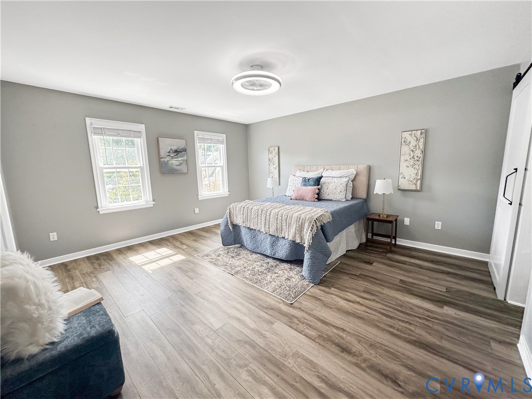
From the moment you turn onto the cul-de-sac, you can picture it: a crisp Virginia morning, coffee in hand, the neighborhood slowly waking as you rock on the covered front porch. This home welcomes you with an easy warmth—light, space, and comfort designed for the way you really want to live. Step inside and rich plank flooring flows from room to room. To one side, a gracious formal dining room framed in wainscoting and crown molding waits for Thanksgiving dinners and long, candlelit evenings. Then the home draws you toward its heart. The kitchen opens beneath soaring vaulted ceilings, skylights spilling sunshine across granite counters and bright white cabinetry. Picture slow mornings gathered around the island, pancakes on the griddle, everyone drifting in and out—with a sunny bay-window nook to linger over a second cup. Just beyond, the family room is made for pausing: settle in for a movie night and let the day slow down. Upstairs, the primary suite is your own retreat—airy and calm, with plank floors, a walk-in closet, and a spa-worthy bath you'll never want to leave. Sink into the tiled walk-in shower and feel the day wash away. Down the hall, generous bedrooms give everyone their own corner to rest, dream, or play, and a light-filled loft works as a home office, reading nook, or bedroom. Even laundry day feels charming behind the sliding barn door, with its own folding station built in. Then step outside, where the home saves one of its best moments for last. A screened porch invites long fall evenings; steps down, a deck and paver patio open onto a fenced backyard backing to trees. Morning birdsong, cookouts, room for the garden or the dog—and a storage shed for the extras. Best of all, the big things are done: a roof about a year young, new gutters, and tankless water heaters mean you can simply move in and start living. Minutes from shopping, dining, and everyday conveniences. More than its square footage, this is a home built for life's best moments. Come see it, and imagine your next chapter here.
All features
Interior details
Bedrooms & Bathrooms
- Bedrooms: 4
- Bathrooms: 3
- Full bathrooms: 2
- Half bathrooms: 1
Heating & Cooling
- Heating: Electric, Forced Air
- Cooling: Electric, Heat Pump
Other Interior
- Flooring: Vinyl
- Appliances: Dryer, Dishwasher, Microwave, Refrigerator, Stove, Tankless Water Heater, Washer
- Features: Dining Area, Separate Formal Dining Room, Eat In Kitchen, Granite Counters, Kitchen Island, Bath In Primary Bedroom, Walk In Closets
Exterior details
Exterior
- Paved Driveway
Parking
- Garage spaces: 1.0
Construction details
Type & Style
- Home type: Single Family
- Architectural style: Two Story
- Stories: 2
Materials
- Construction: Block, Vinyl Siding
- Roof: Shingle
Listed by: Holly Fye (804) 729-5188, EXP Realty, LLC
MLS#: 2626530
Listings displayed by Propified through Rand Properties Brokerage.
To report an issue or dispute listing information, contact Rand Properties Brokerage.
All or a portion of the Listing Content is provided by the Central Virginia Regional MLS, LLC, from a copyrighted compilation of Listings. All CVR MLS Listing Content provided is deemed reliable but is not guaranteed accurate. The compilation of Listings and each individual Listing are ©2026 Central Virginia Regional MLS, LLC. All rights reserved.
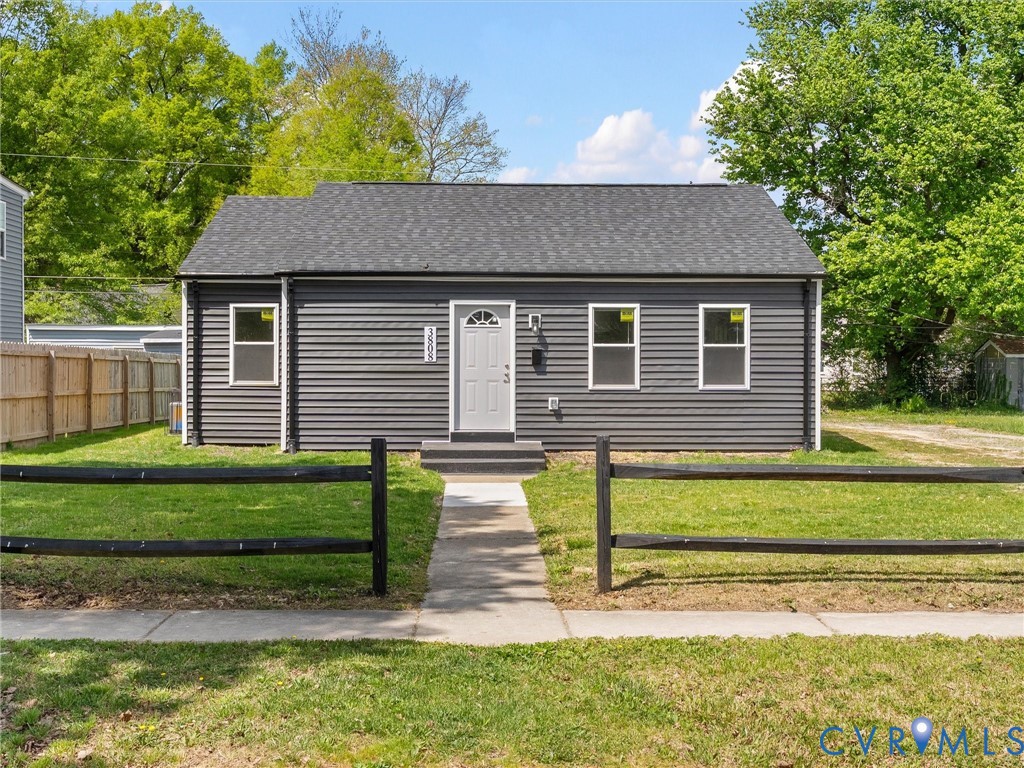
Similar properties