Description
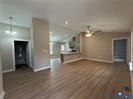
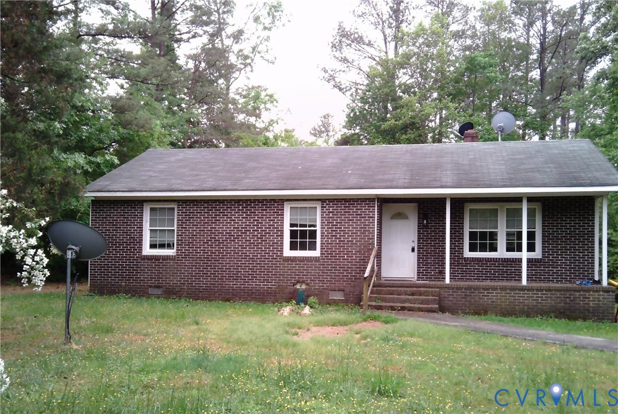
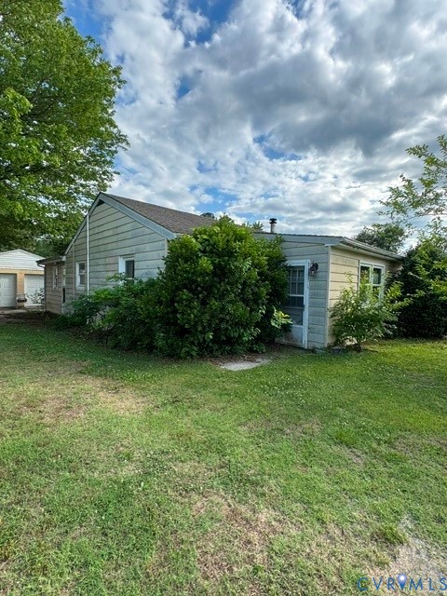
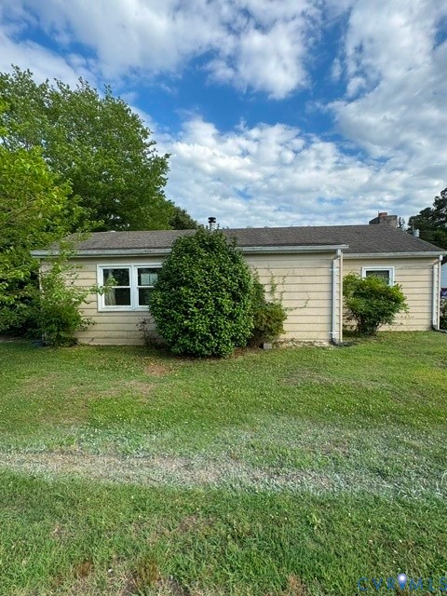
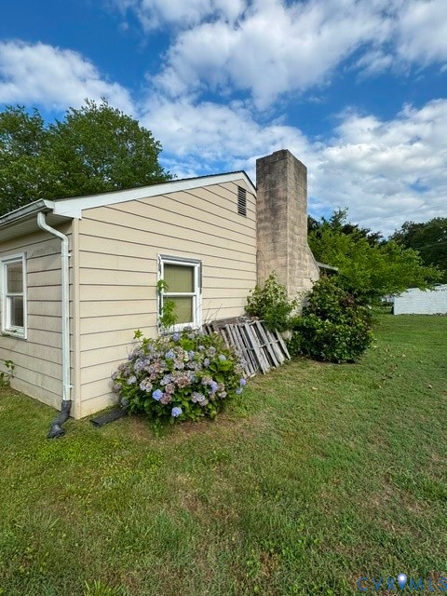
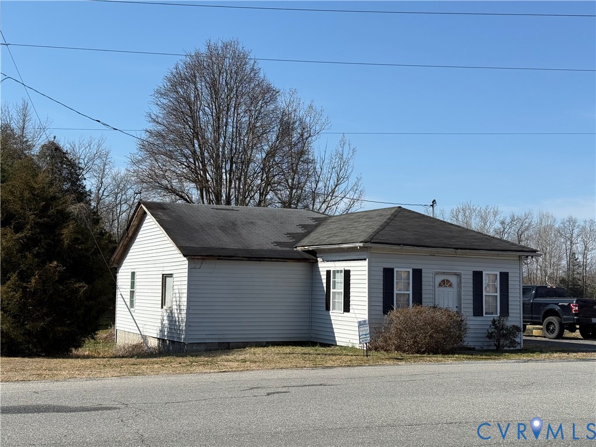
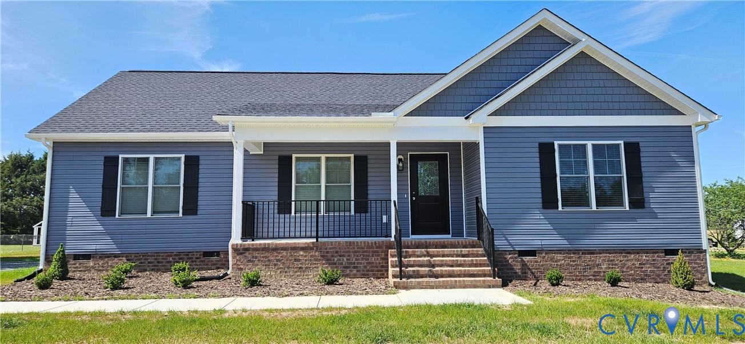
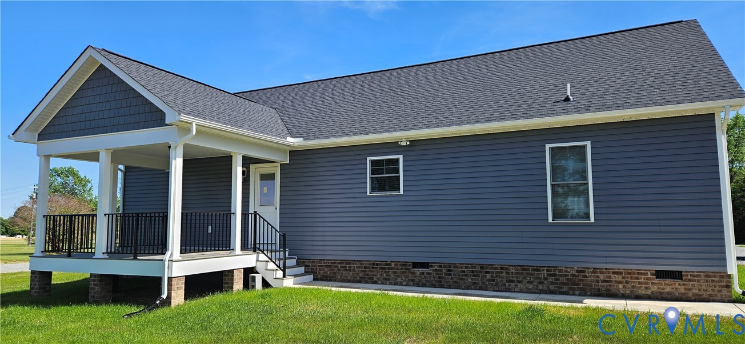
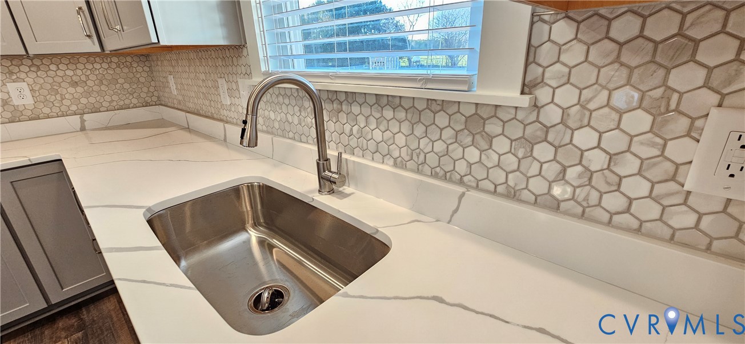
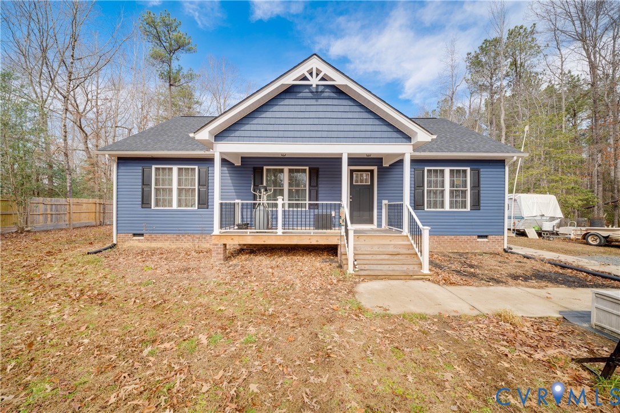
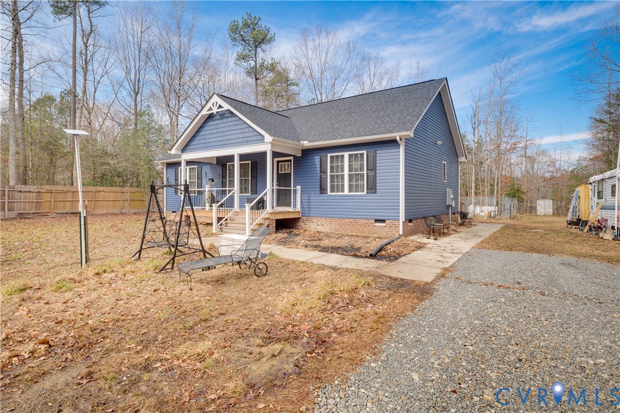
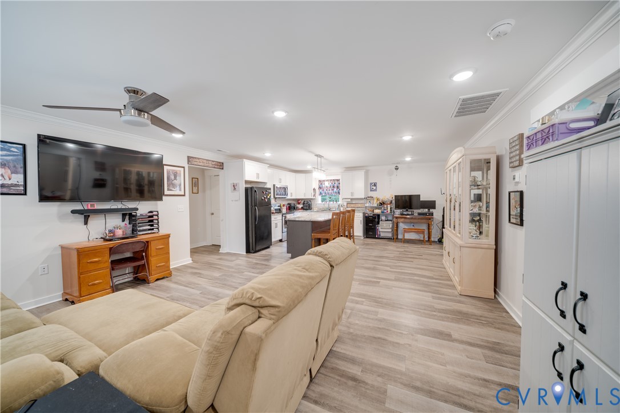
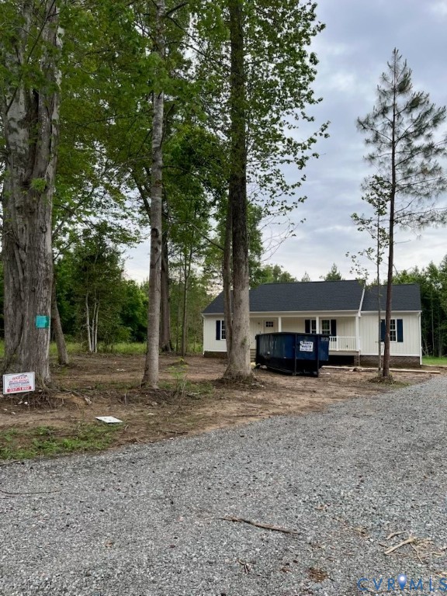
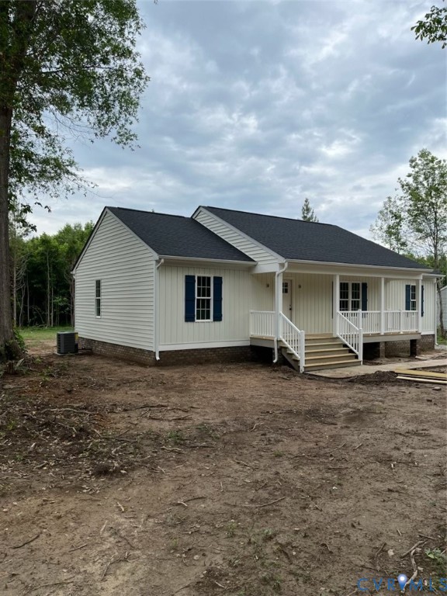
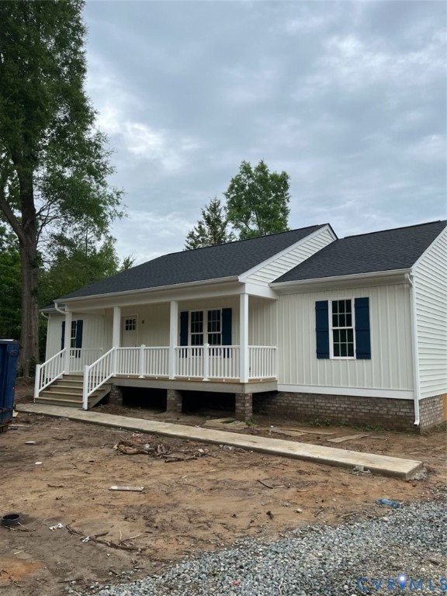
Seller is now offering $5,000 towards purchaser's closing costs, points and/or pre-paids! This NEW home is currently under construction and will be ready for move in by the end of June, 2026~ The craftsman style rancher is in a perfect location of Dunnsville where you are less than 15 minutes to the town of Tappahannock, major support systems and close to the Rappahannock River. Ease your mind knowing your new home will be built with quality construction throughout, protecting your investment for years to come. Construction finishes includes premium vinyl siding (color: Linen), 50 year GAF dimensional roof, brick foundation with a conditioned crawl space, low e double hung vinyl tilt windows, deep well and a conventional septic system. Step inside to an open floor plan that features a vaulted ceiling between the family room and kitchen, creating an open and inviting space for living and entertaining. The split bedroom design allows for the primary suite to be private from the two additional bedrooms. Your primary suite features a walk in closet and a full bathroom with a walk in shower. The kitchen will be finished with solid granite counters, stainless steel appliances, and custom made cabinetry. In the living areas of the home, and all bedrooms, there will be low maintenance engineered flooring. LVP flooring to be installed in the bathrooms and laundry. The exterior offers a front porch and rear deck! Hurry today so you may make some selections allowing you to truly customize the finishes to your personality. The listing agent is related to the seller/builder. The photos provided are provided to give an example of the floor plan and craftsmanship. Colors may vary based on selection of finishes.
All features
Interior details
Bedrooms & Bathrooms
- Bedrooms: 3
- Bathrooms: 2
- Full bathrooms: 2
Heating & Cooling
- Heating: Electric, Heat Pump
- Cooling: Central Air
Other Interior
- Flooring: Vinyl, Wood
- Appliances: Dishwasher, Exhaust Fan, Electric Cooking, Electric Water Heater, Microwave, Oven, Smooth Cooktop, Stove
- Features: Butlers Pantry, Ceiling Fans, Cathedral Ceilings, Dining Area, Eat In Kitchen, Granite Counters, High Speed Internet, Bath In Primary Bedroom, Main Level Primary, Recessed Lighting, Wired For Data, Walk In Closets
Exterior details
Exterior
- Deck, Lighting, Porch
- Windows: Screens
Construction details
Type & Style
- Home type: Single Family
- Architectural style: Craftsman, Ranch
- Stories: 1
Materials
- Construction: Brick, Block, Drywall, Vinyl Siding
Listed by: Holly Baker (804) 779-3631, Baker Real Estate
MLS#: 2609501
Listings displayed by Propified through Rand Properties Brokerage.
To report an issue or dispute listing information, contact Rand Properties Brokerage.
All or a portion of the Listing Content is provided by the Central Virginia Regional MLS, LLC, from a copyrighted compilation of Listings. All CVR MLS Listing Content provided is deemed reliable but is not guaranteed accurate. The compilation of Listings and each individual Listing are ©2026 Central Virginia Regional MLS, LLC. All rights reserved.
Similar properties