Description
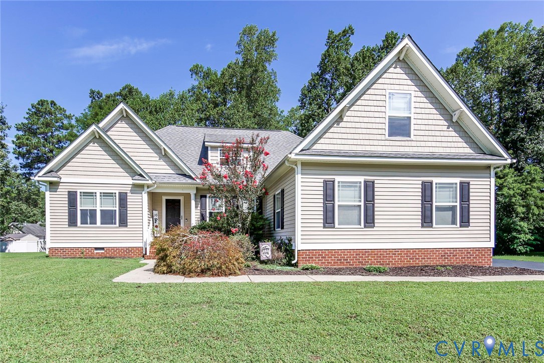
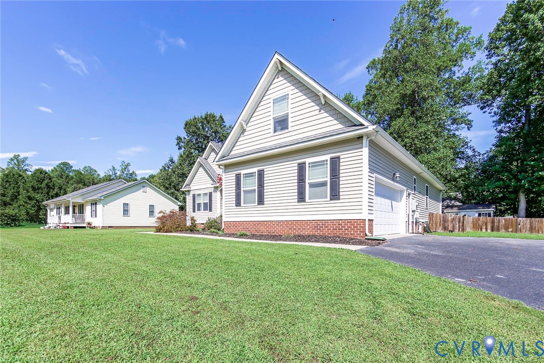
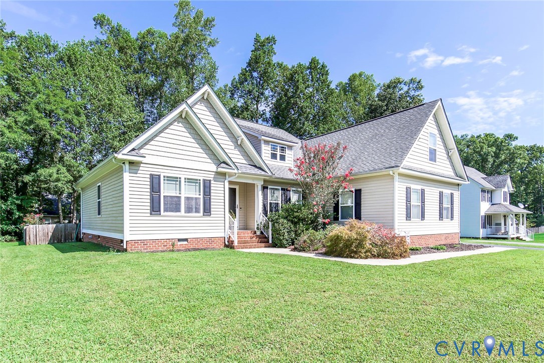
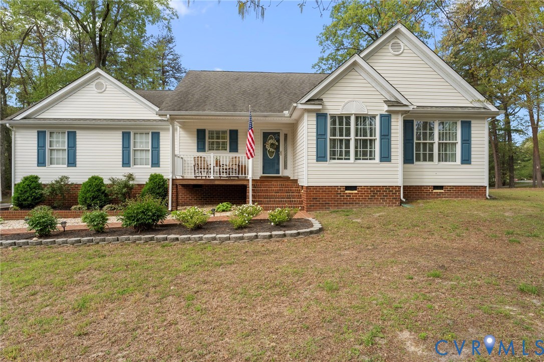
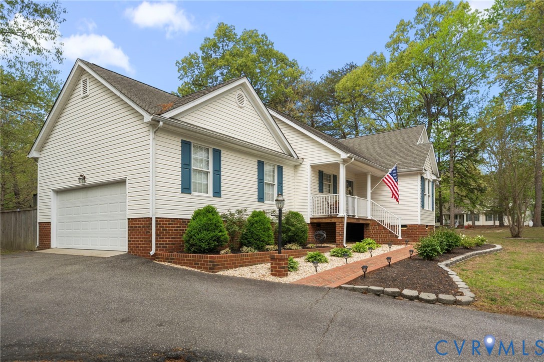
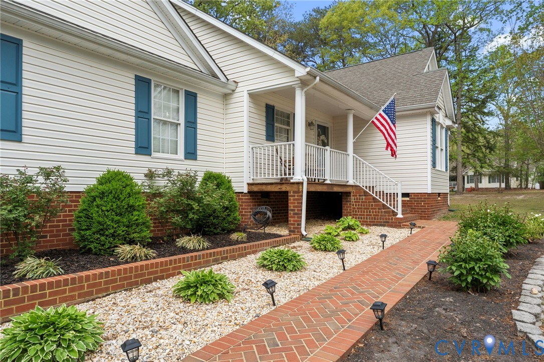
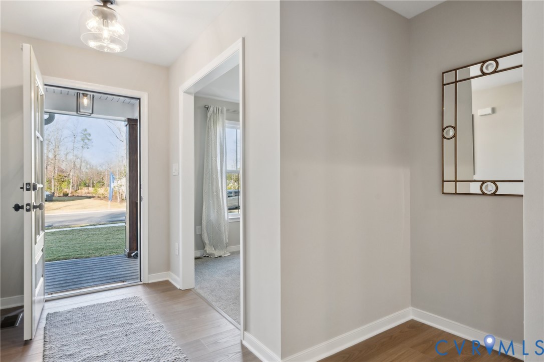
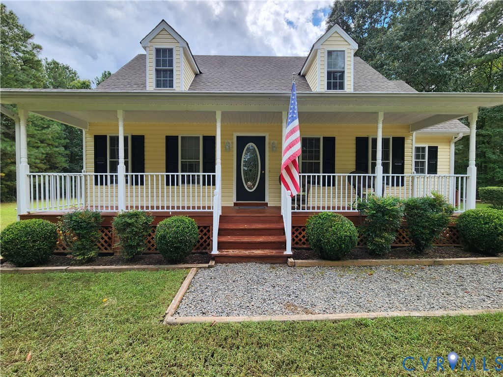
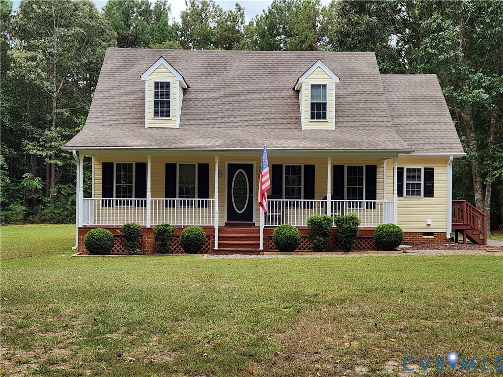
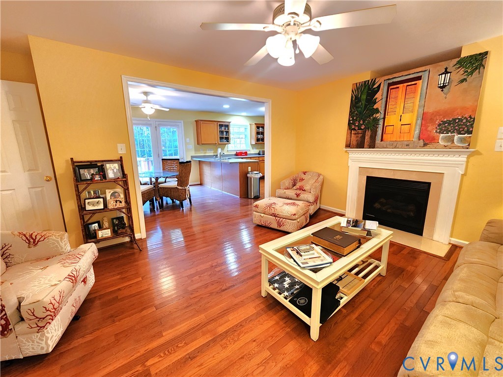
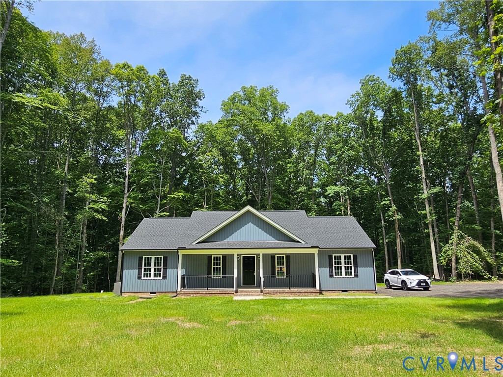
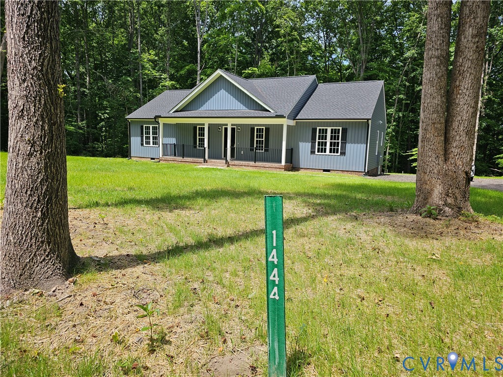
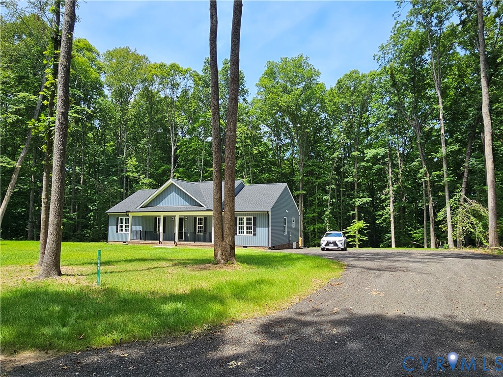
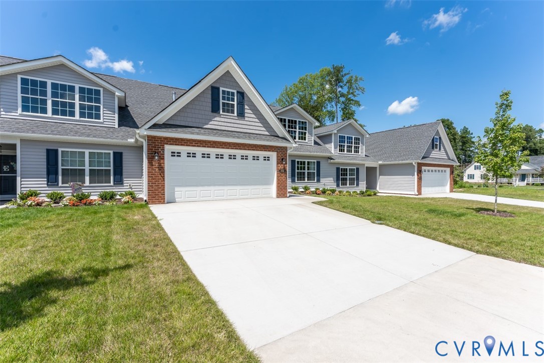
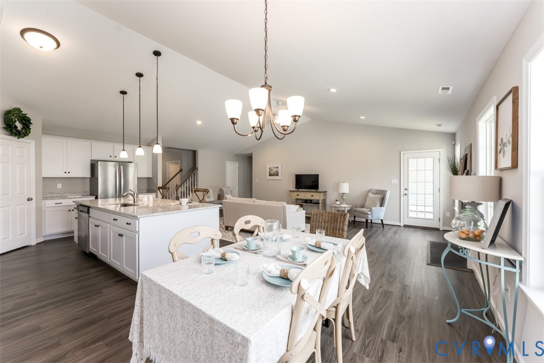
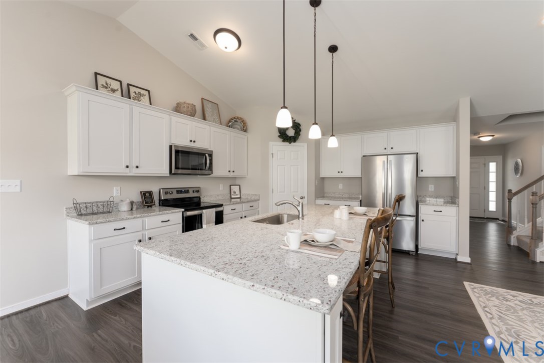
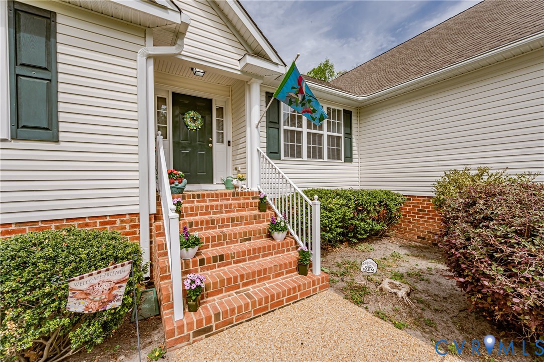
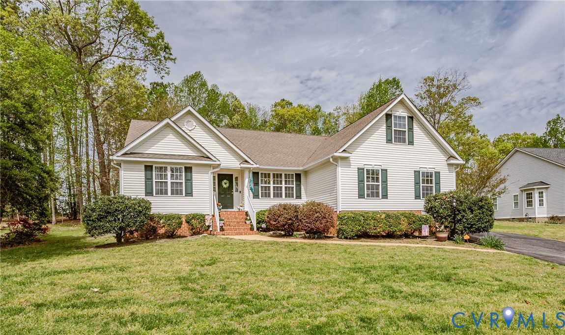
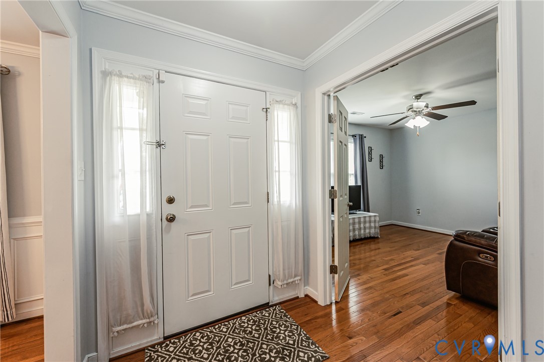
Welcome to 2205 Silver St, this spacious 4-bedroom, 2-bath home features a split floor plan that blends comfort, functionality, and charm. As you enter, you'll find a versatile living room to the left with French doors—perfect for a home office or flex space. To the right is a formal dining room with plenty of space for gatherings and entertaining. Straight ahead, welcomes you to the great room with vaulted ceilings, opening to a bright Florida room-ideal living space for relaxing with lots of natural light. The kitchen offers ample cabinet and counter space along with a large pantry for added storage, and new flooring that extends through the kitchen, breakfast nook, laundry room, and pantry. The primary suite includes double walk-in closets and an ensuite bath with a garden tub, separate vanities, and a linen closet. Bedrooms 2 and 3 are located on the opposite side of the home with newer flooring and provide privacy for family or guests. The fourth bedroom is located upstairs and also has newer flooring, making it a great option for a guest room, office, or bonus space. Recent updates include new gutters and gutter guards with a transferable lifetime warranty (installed in 2024) and a garage featuring epoxy flooring and painted walls. Step outside to enjoy the large private backyard complete with vinyl privacy fencing and a storage shed—perfect for outdoor living and extra storage.
All features
Interior details
Bedrooms & Bathrooms
- Bedrooms: 4
- Bathrooms: 2
- Full bathrooms: 2
Heating & Cooling
- Heating: Electric, Heat Pump
- Cooling: Central Air, Electric, Heat Pump
Other Interior
- Flooring: Ceramic Tile, Laminate, Vinyl, Wood
- Appliances: Dryer, Dishwasher, Electric Cooking, Electric Water Heater, Microwave, Refrigerator, Smooth Cooktop, Washer
- Features: Breakfast Area, Ceiling Fans, Cathedral Ceilings, Separate Formal Dining Room, Double Vanity, French Doors Atrium Doors, Fireplace, Garden Tub Roman Tub, Laminate Counters, Bath In Primary Bedroom, Main Level Primary, Pantry, Recessed Lighting, Walk In Closets
- Fireplaces: 1
Exterior details
Exterior
- Deck, Lighting, Out Buildings, Porch, Paved Driveway
- Windows: Thermal Windows
Parking
- Garage spaces: 2.0
Construction details
Type & Style
- Home type: Single Family
- Architectural style: Ranch
- Stories: 1
Materials
- Construction: Drywall, Frame, Vinyl Siding
- Roof: Composition
Listed by: Dana Denham (804) 545-6300, Virginia Capital Realty
MLS#: 2604920
Listings displayed by Propified through Rand Properties Brokerage.
To report an issue or dispute listing information, contact Rand Properties Brokerage.
All or a portion of the Listing Content is provided by the Central Virginia Regional MLS, LLC, from a copyrighted compilation of Listings. All CVR MLS Listing Content provided is deemed reliable but is not guaranteed accurate. The compilation of Listings and each individual Listing are ©2026 Central Virginia Regional MLS, LLC. All rights reserved.
Similar properties