Description
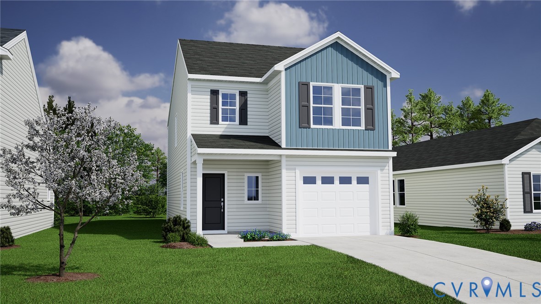
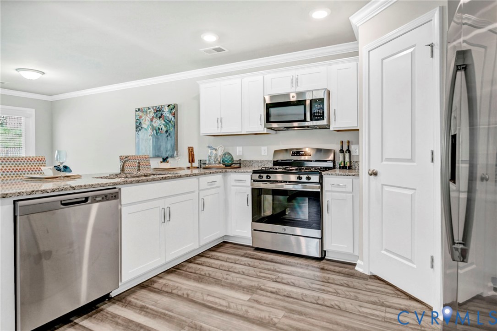
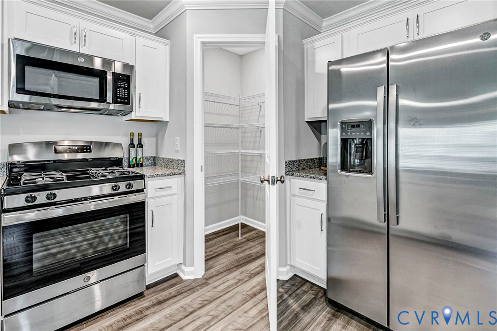
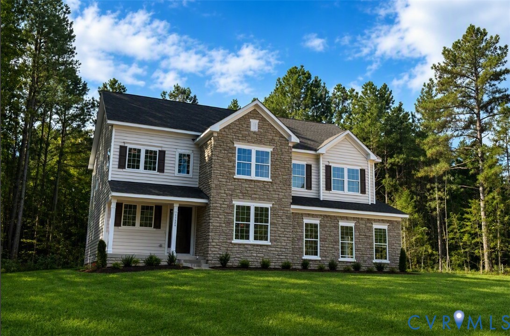
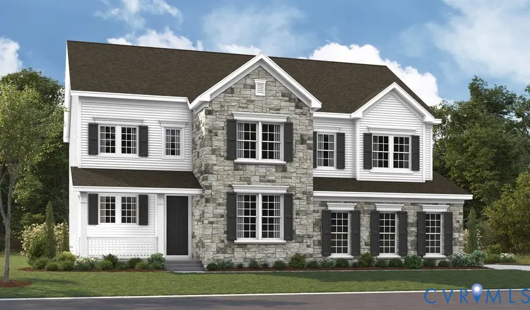
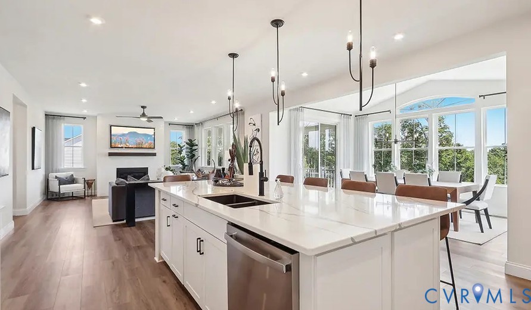
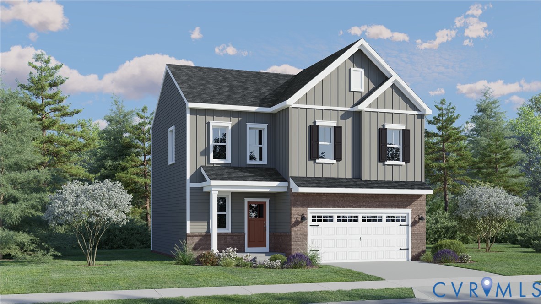
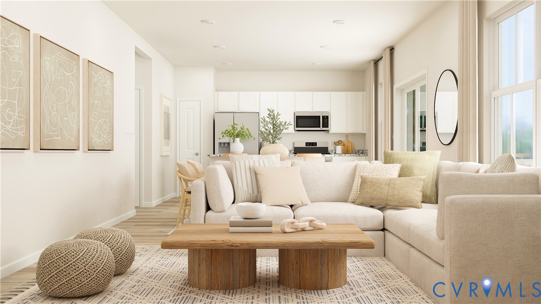
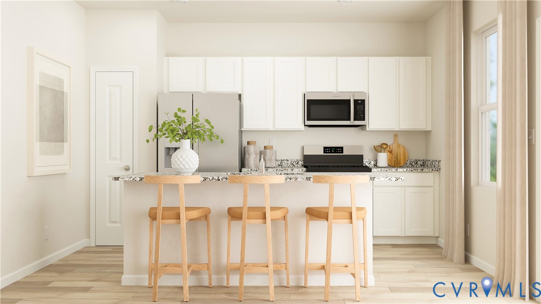
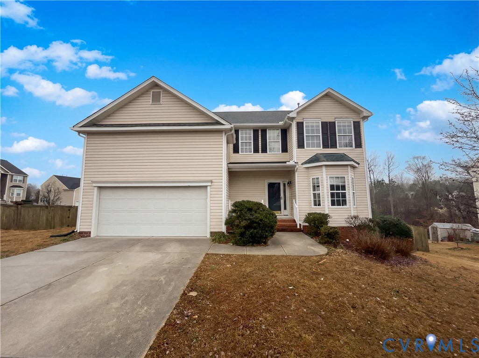
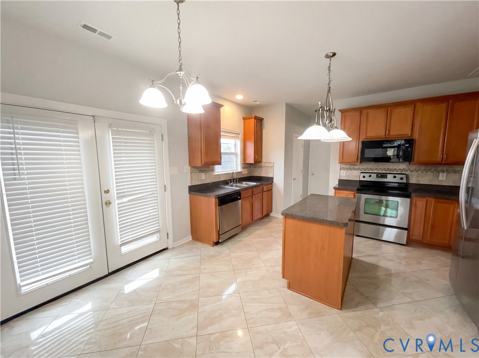
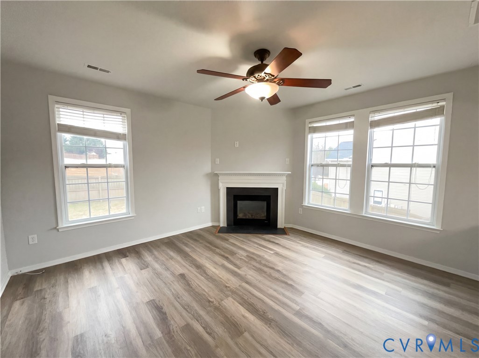
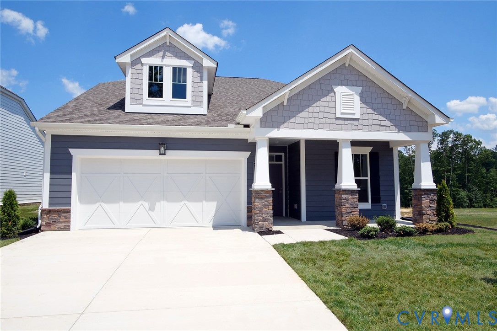
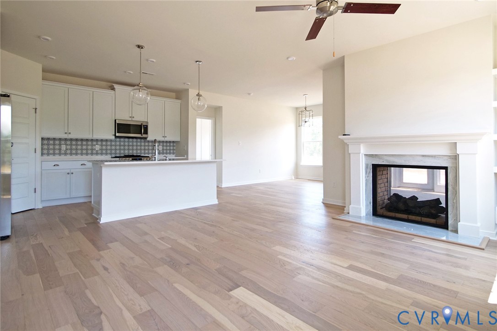
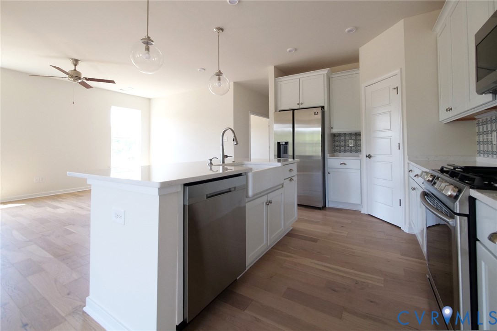
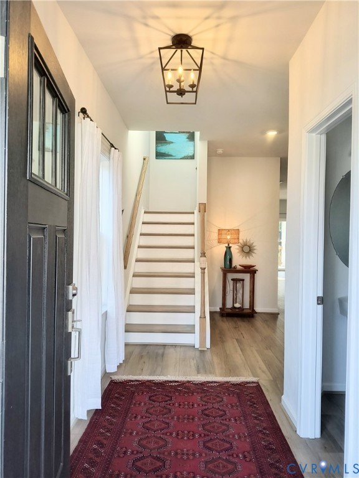
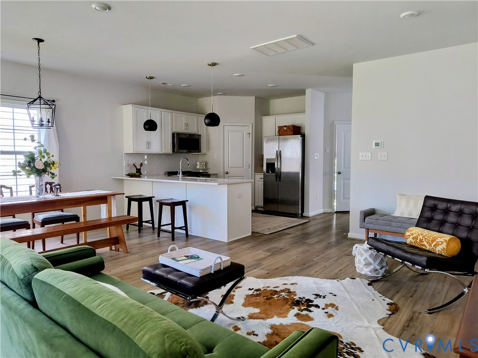
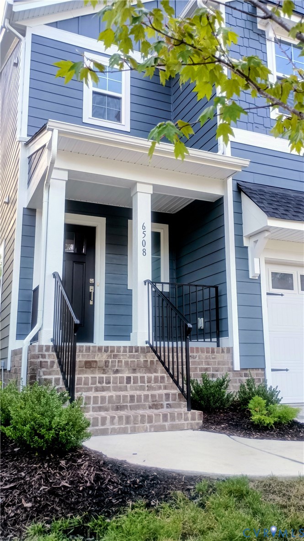
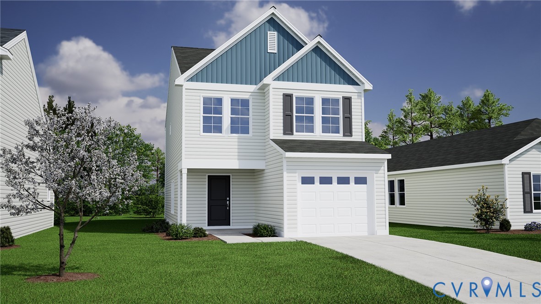
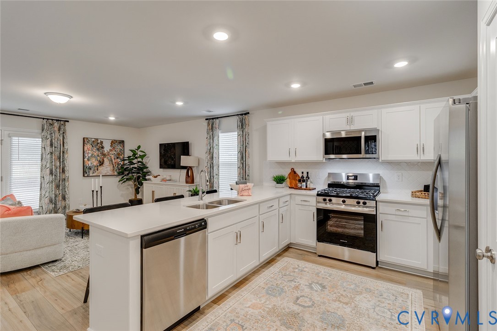
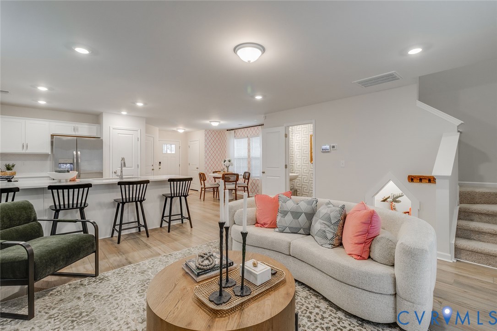
"THE ONLY Single-Family Homes in Cosby High School District under $450,000!" All appliances included on a cul-de-sac lot! This beautiful home comes with all luxury vinyl plank flooring (no carpet!), vaulted ceilings in the primary, and an uncovered wood deck! The Bartow plan offers the perfect blend of space and comfort. This thoughtfully designed two-story home features three bedrooms and two-and-one-half bathrooms. The open layout includes a spacious kitchen with an adjacent dining area that flows into the great room, ideal for everyday living and entertaining. Upstairs, the primary suite includes a walk-in closet and private bath, while two additional bedrooms share a full bath nearby. Convenient upstairs laundry and linen closets make this home both functional and flexible. *Photos for new homes may vary from the actual home available for sale. We often showcase pictures from a model home of the same style*
All features
Interior details
Bedrooms & Bathrooms
- Bedrooms: 3
- Bathrooms: 3
- Full bathrooms: 2
- Half bathrooms: 1
Heating & Cooling
- Heating: Natural Gas, Zoned
- Cooling: Zoned
Other Interior
- Flooring: Vinyl
- Appliances: Dishwasher, Gas Cooking, Microwave, Range, Refrigerator, Tankless Water Heater
- Features: Granite Counters, High Ceilings
Exterior details
Parking
- Garage spaces: 1.0
Construction details
Type & Style
- Home type: Single Family
- Architectural style: Two Story
- Stories: 2
Materials
- Construction: Drywall, Frame, Hardiplank Type
Listed by: Stephanie Harding 804-512-4999, Providence Hill Real Estate
MLS#: 2609798
Listings displayed by Propified through Rand Properties Brokerage.
To report an issue or dispute listing information, contact Rand Properties Brokerage.
All or a portion of the Listing Content is provided by the Central Virginia Regional MLS, LLC, from a copyrighted compilation of Listings. All CVR MLS Listing Content provided is deemed reliable but is not guaranteed accurate. The compilation of Listings and each individual Listing are ©2026 Central Virginia Regional MLS, LLC. All rights reserved.
Similar properties