Description
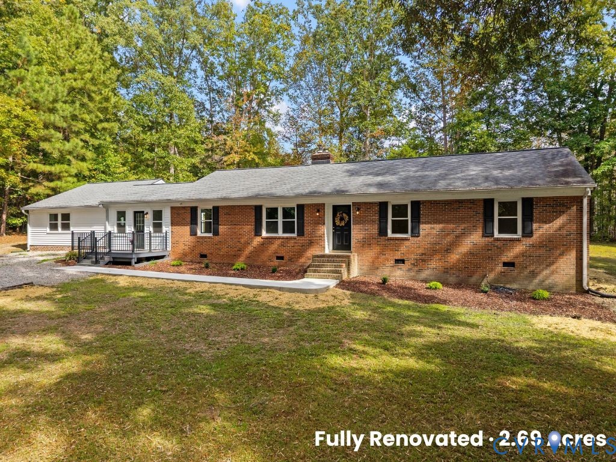
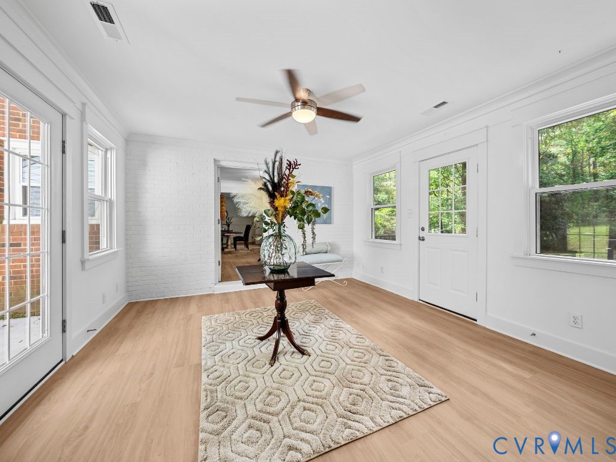
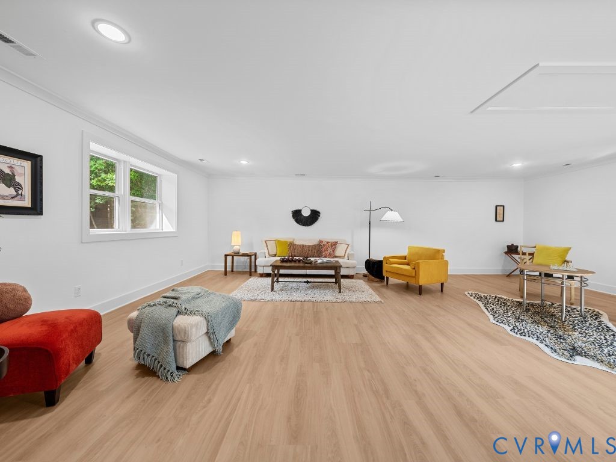
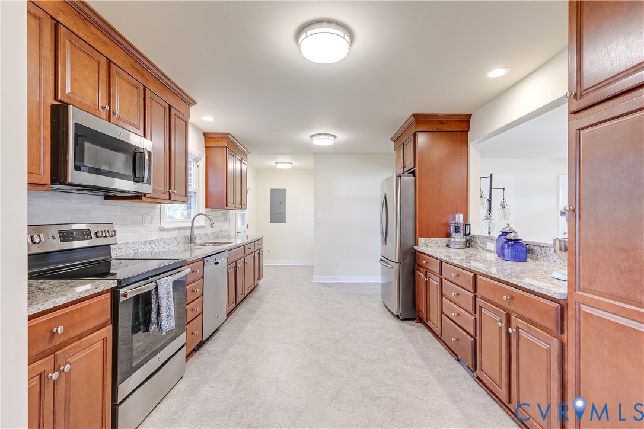
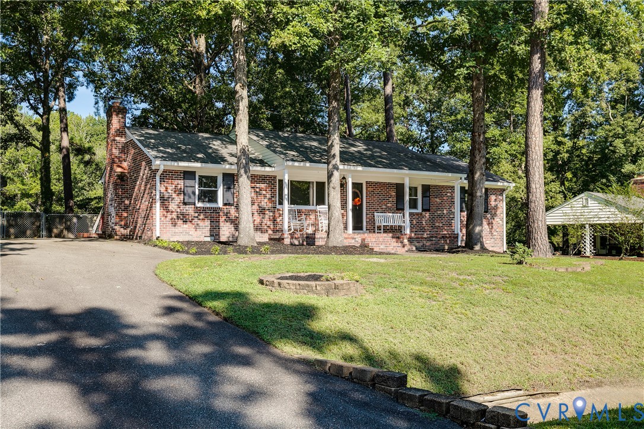
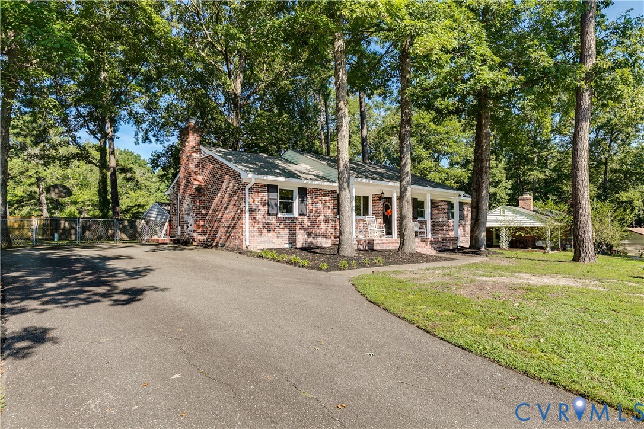
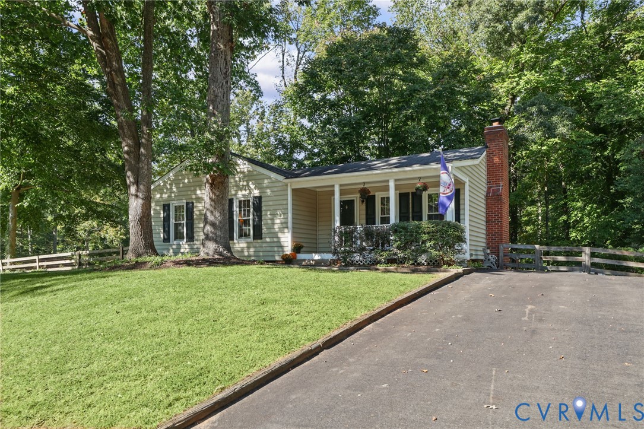
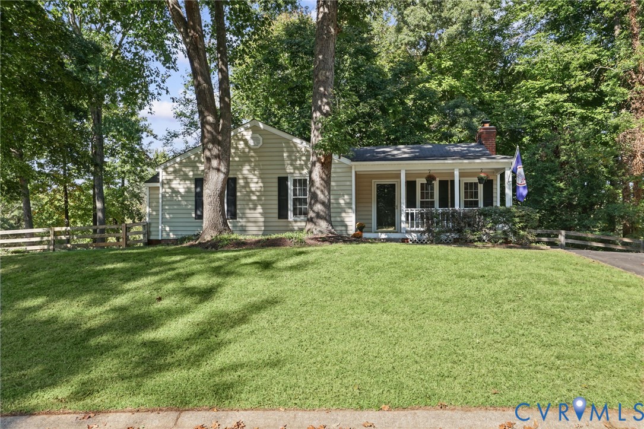
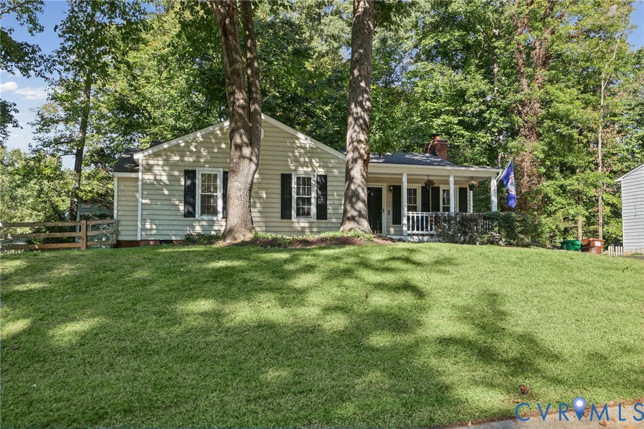
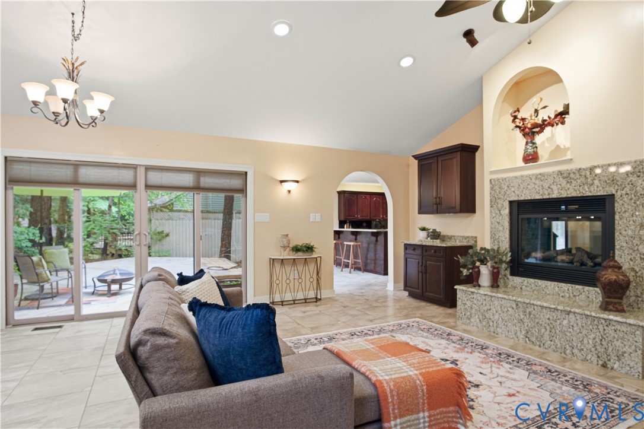
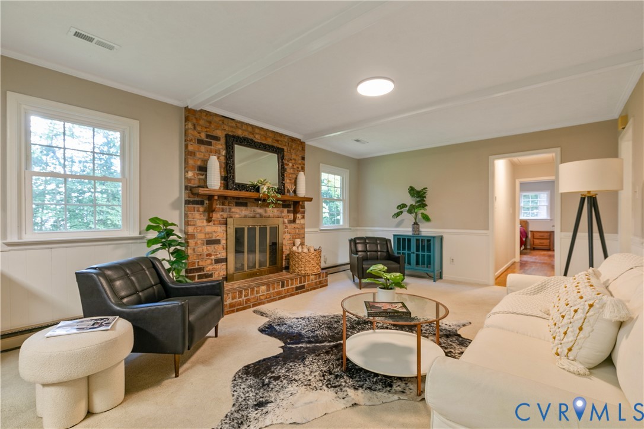
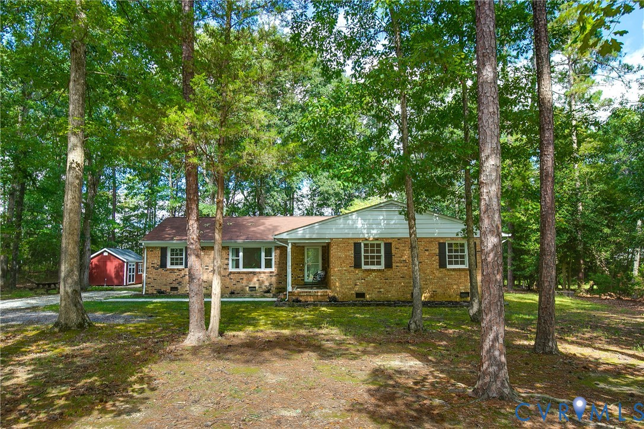
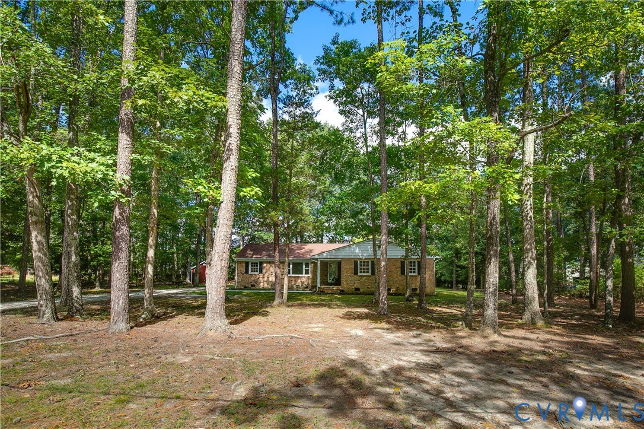
Coming home to 13430 Hensley Road begins with a peaceful drive along a wooded, no-outlet road, where the surroundings invite you to take a breath and settle into your own rhythm. Set on a spacious, private lot, this Midlothian home offers room to make the most of every season—from spring afternoons tending the garden to summer cookouts and crisp evenings gathered around the living room fireplace. Start your day with coffee outdoors before heading inside to an updated kitchen that makes everything from a quick breakfast to a favorite weekend recipe feel inviting. In the formal dining room, there’s a place for cherished traditions, shared meals, and conversations that last long after the plates are cleared. Two separate gathering spaces let the evening unfold naturally: enjoy a movie in the family room while others relax by the fire, or spread out when friends stop by for game night. At the end of the day, the primary bedroom with its en-suite bathroom offers a comfortable place to recharge. Updated bathrooms bring a fresh touch to daily routines, while recent improvements to the roof and major systems add practical appeal. A hidden storage closet provides a discreet spot for keepsakes and valuables. Outdoors, the generous yard opens up possibilities for gardening, lawn games, and leisurely weekends with good company. There’s just as much pleasure in a quiet afternoon with a book and the wooded surroundings as your backdrop. A new, large storage shed with electricity offers space to organize outdoor equipment, work on a project, or enjoy a favorite hobby. With welcoming spaces to gather, room to retreat, and thoughtful updates throughout, this home makes it easy to picture a life filled with simple, satisfying moments.
All features
Interior details
Bedrooms & Bathrooms
- Bedrooms: 4
- Bathrooms: 2
- Full bathrooms: 2
Heating & Cooling
- Heating: Electric, Heat Pump
- Cooling: Central Air, Electric
Other Interior
- Flooring: Partially Carpeted, Vinyl, Wood
- Appliances: Dryer, Dishwasher, Electric Cooking, Electric Water Heater, Refrigerator, Washer
- Features: Bedroom On Main Level, En Suite Bathroom, Full Bath On Main Level, Granite Counters, Main Level Primary
- Fireplaces: 1
Exterior details
Exterior
- Storage, Shed, Unpaved Driveway
Construction details
Type & Style
- Home type: Single Family
- Architectural style: Ranch
- Stories: 1
Materials
- Construction: Brick, Drywall, Frame
- Roof: Shingle
Listed by: Patrick Sullivan (804) 353-0009, Samson Properties
MLS#: 2626580
Listings displayed by Propified through Rand Properties Brokerage.
To report an issue or dispute listing information, contact Rand Properties Brokerage.
All or a portion of the Listing Content is provided by the Central Virginia Regional MLS, LLC, from a copyrighted compilation of Listings. All CVR MLS Listing Content provided is deemed reliable but is not guaranteed accurate. The compilation of Listings and each individual Listing are ©2026 Central Virginia Regional MLS, LLC. All rights reserved.
Similar properties