Description
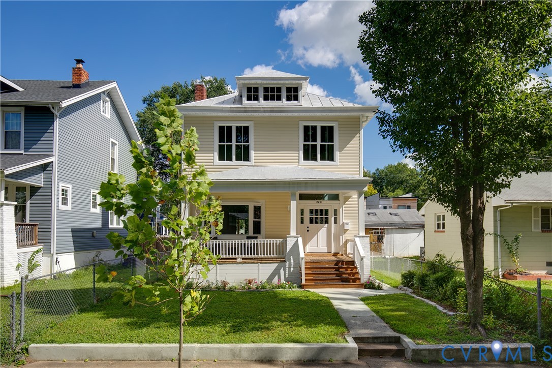
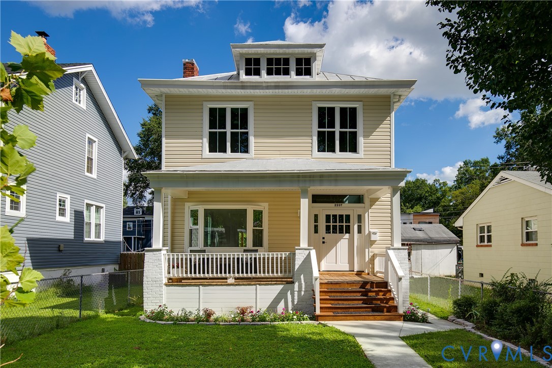
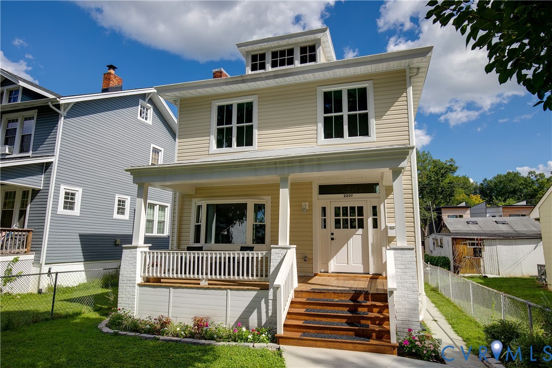
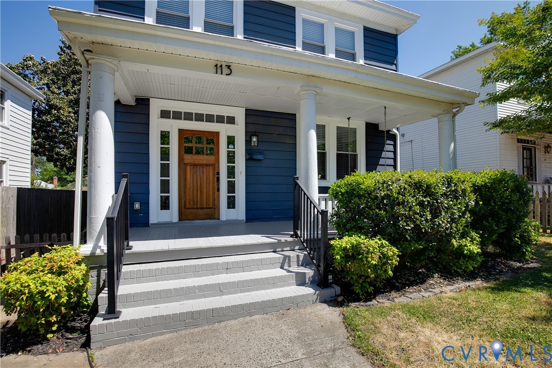
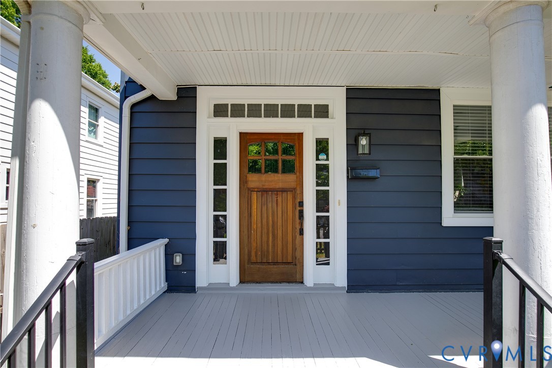
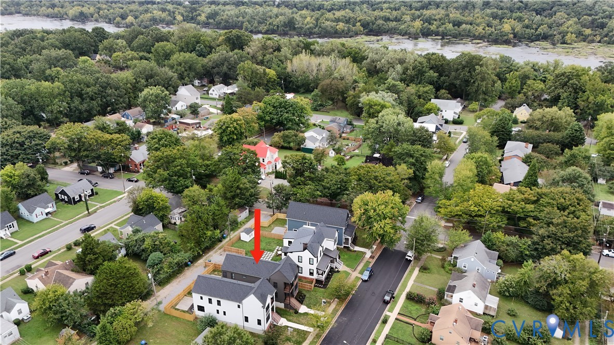
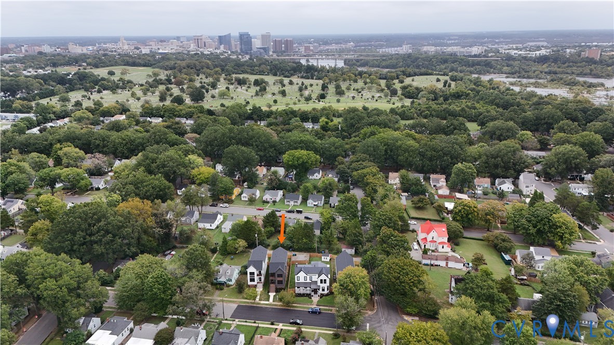
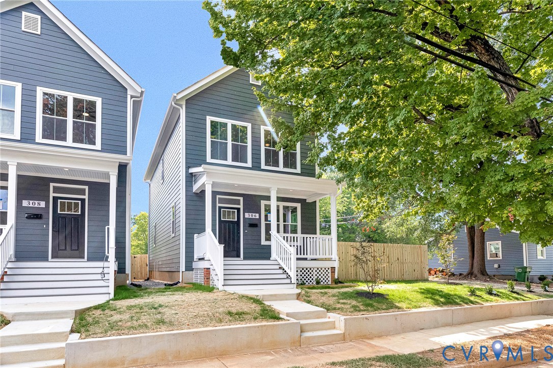
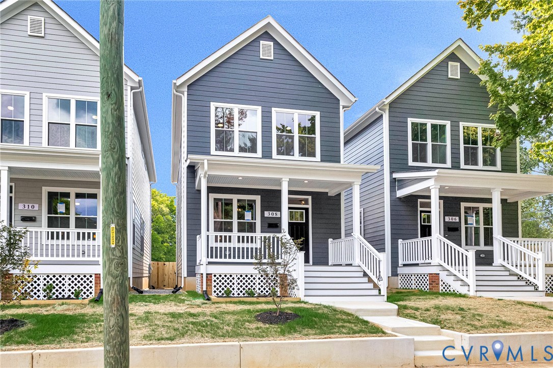
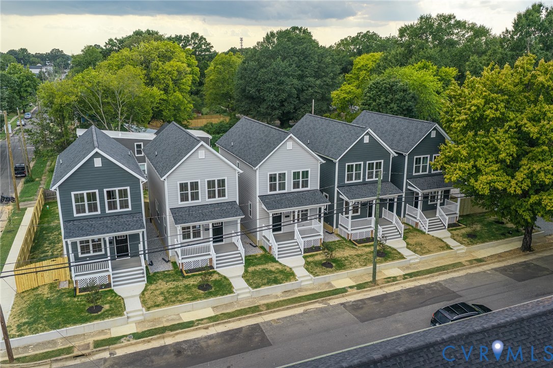
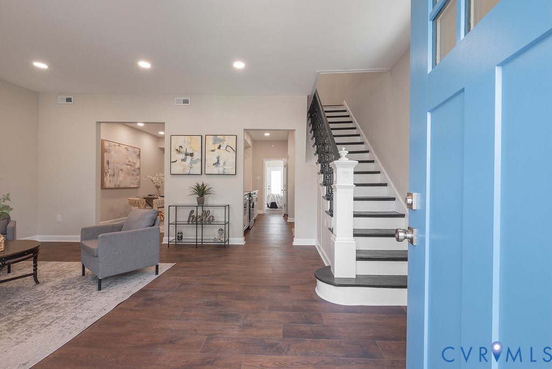
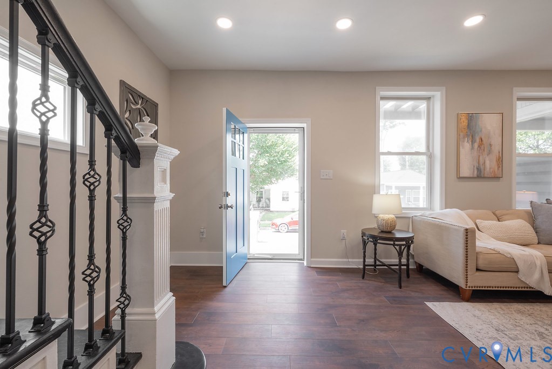
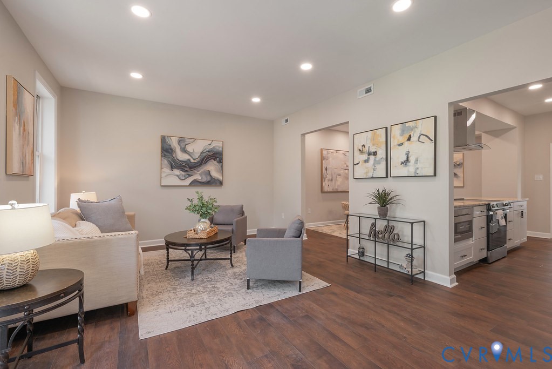
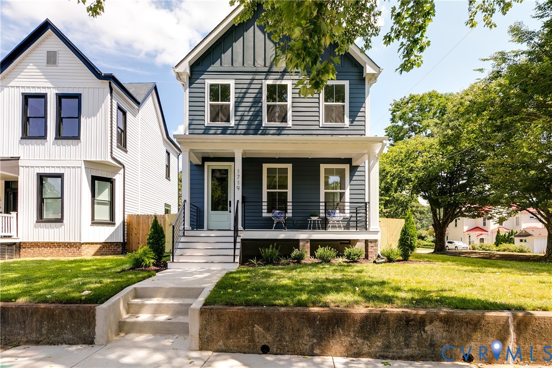
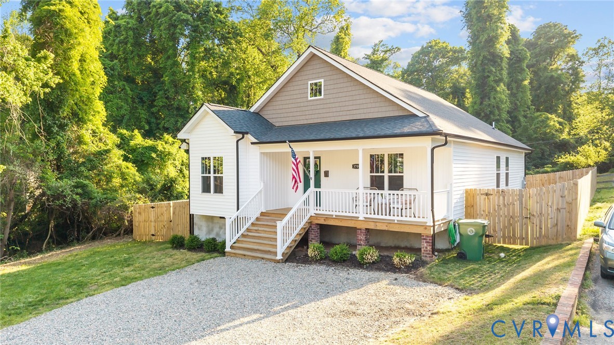
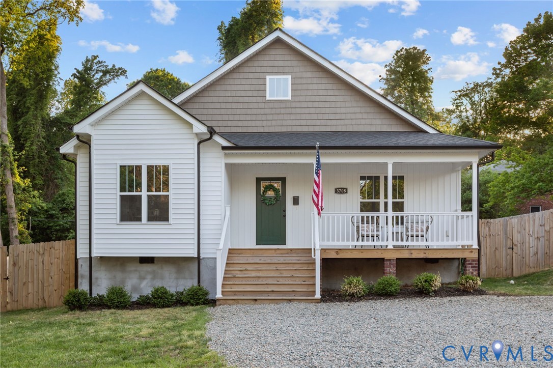
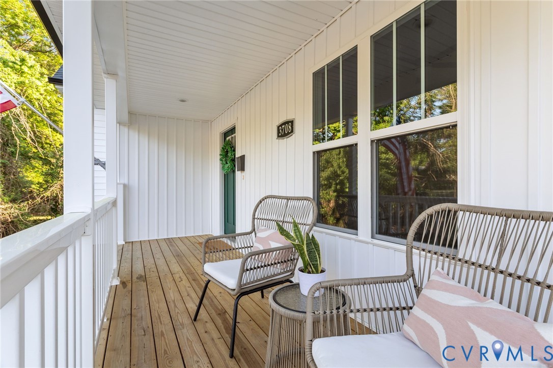
Welcome to this virtually new home in the quiet, established Brookbury neighborhood, known for its charming tree-lined streets and peaceful setting. Featuring 3 bedrooms and 2 full baths, this home offers modern design and quality finishes throughout. The inviting covered front porch leads into a bright, open living space with vaulted ceilings, recessed lighting, and hardwood flooring throughout. The kitchen is thoughtfully designed with white shaker-style soft-close cabinetry, quartz countertops, stainless steel appliances, a pantry, and a large island perfect for entertaining. The adjoining eat-in area is filled with natural light. Two spacious secondary bedrooms include ample closet space, ceiling fans, and hardwood floors, and share a hall bath with a granite-top vanity and tiled tub/shower. The primary suite offers a tray ceiling, recessed lighting, a walk-in closet, and a private en-suite bath with a double vanity, water closet, and tiled walk-in shower with glass enclosure. Additional highlights include a dedicated laundry area, a covered rear porch, and a large, fully fenced backyard with privacy fencing—ideal for relaxing or entertaining. This home blends comfort, style, and functionality in a quiet, established community. Brookbury is conveniently located near shopping, dining, and everyday conveniences, with easy access to major commuter routes and nearby attractions, offering the perfect balance of peaceful living and accessibility—don’t miss it! ***Assumable VA Loan @ 5.25%***
All features
Interior details
Bedrooms & Bathrooms
- Bedrooms: 3
- Bathrooms: 2
- Full bathrooms: 2
Heating & Cooling
- Heating: Electric, Heat Pump
- Cooling: Central Air, Heat Pump
Other Interior
- Flooring: Ceramic Tile, Wood
- Appliances: Dishwasher, Electric Cooking, Electric Water Heater, Disposal, Microwave, Oven, Refrigerator, Stove, Water Heater
- Features: Bedroom On Main Level, Bay Window, Tray Ceilings, Ceiling Fans, Dining Area, Double Vanity, Eat In Kitchen, Granite Counters, High Ceilings, Kitchen Island, Bath In Primary Bedroom, Main Level Primary, Pantry, Recessed Lighting, Walk In Closets
Exterior details
Exterior
- Deck, Porch, Unpaved Driveway
- Windows: Thermal Windows
Construction details
Type & Style
- Home type: Single Family
- Architectural style: Bungalow, Cottage, Ranch
- Stories: 1
Materials
- Construction: Frame, Vinyl Siding
- Roof: Asphalt, Composition, Shingle
Listed by: John Tiller (855) 450-0442, Real Broker LLC
MLS#: 2609684
Listings displayed by Propified through Rand Properties Brokerage.
To report an issue or dispute listing information, contact Rand Properties Brokerage.
All or a portion of the Listing Content is provided by the Central Virginia Regional MLS, LLC, from a copyrighted compilation of Listings. All CVR MLS Listing Content provided is deemed reliable but is not guaranteed accurate. The compilation of Listings and each individual Listing are ©2026 Central Virginia Regional MLS, LLC. All rights reserved.
Similar properties