Description
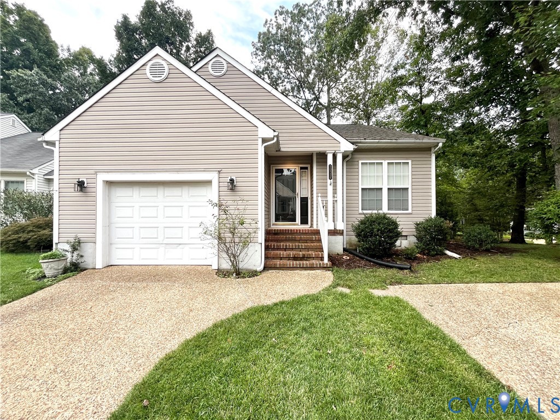
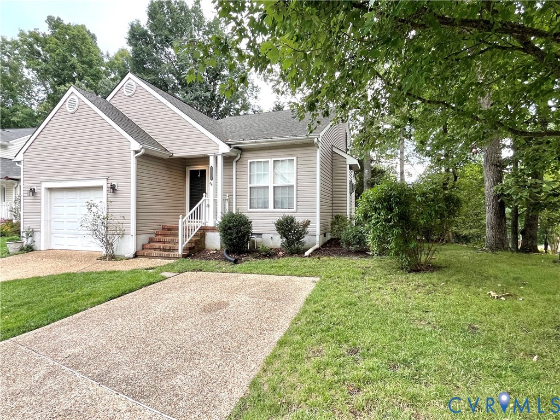
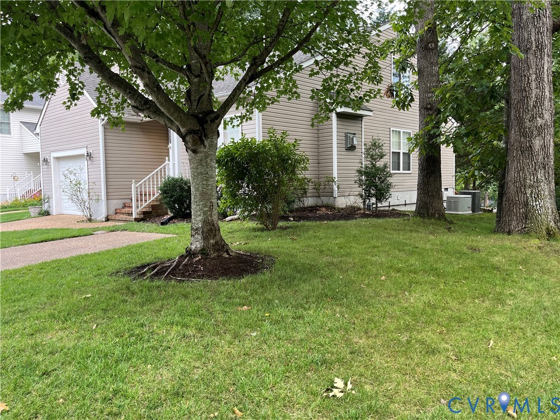
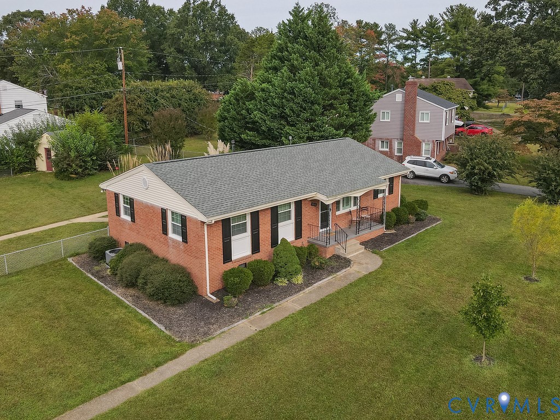
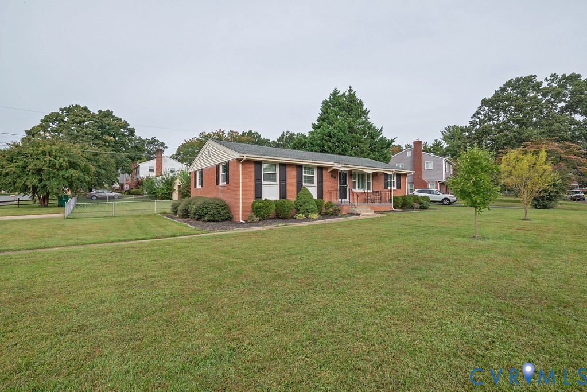
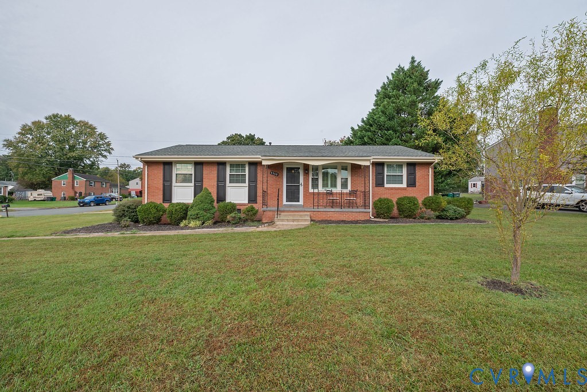
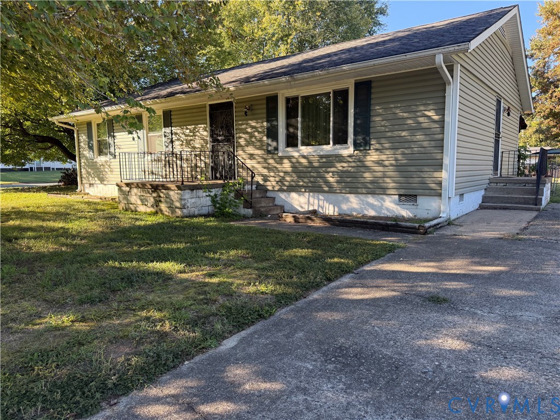
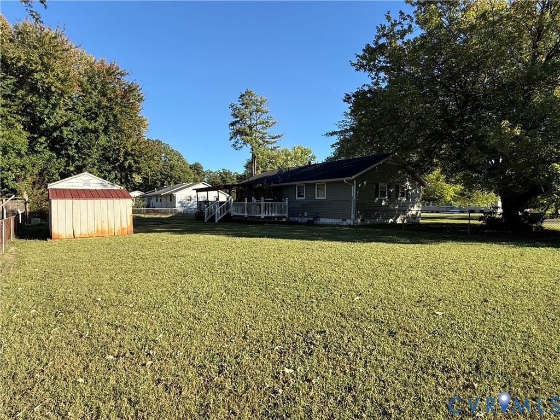
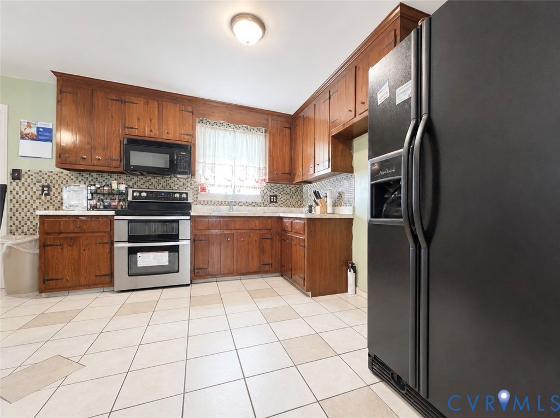
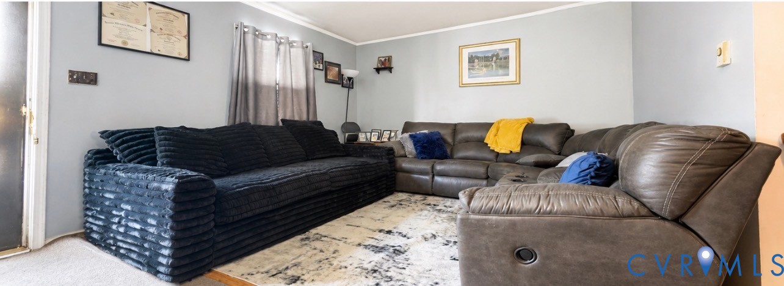
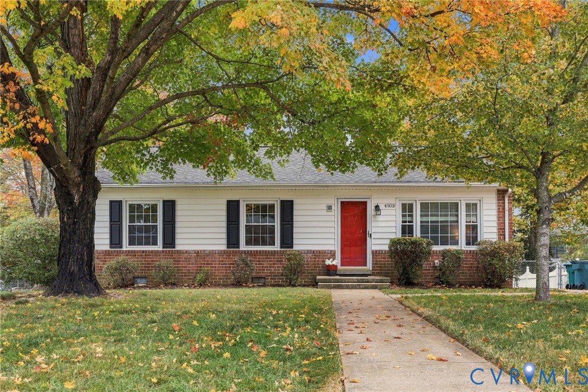
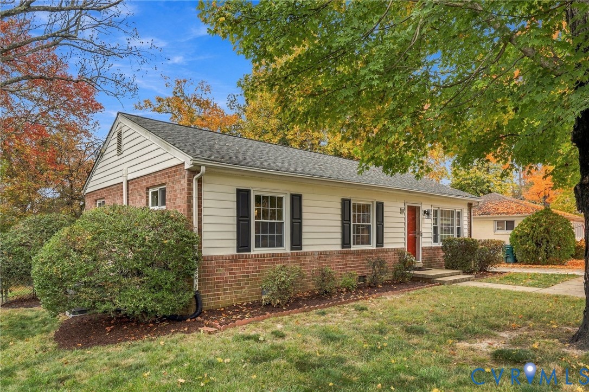
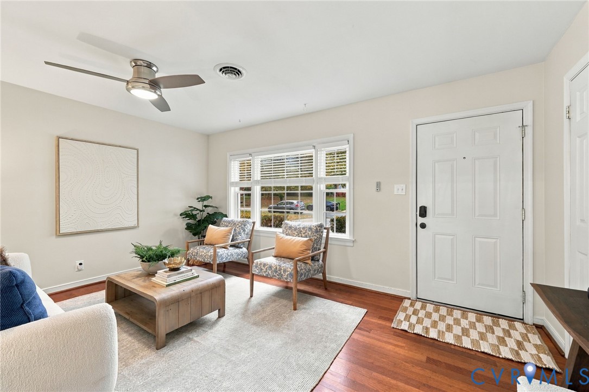
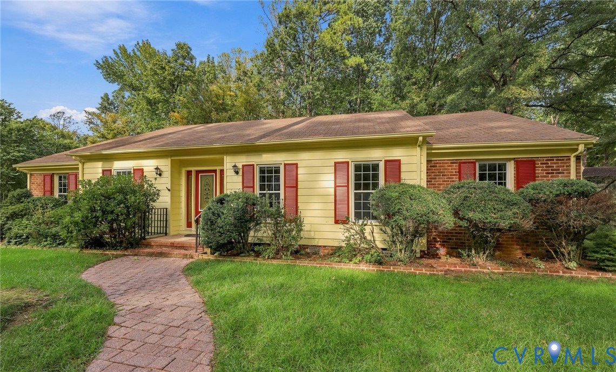
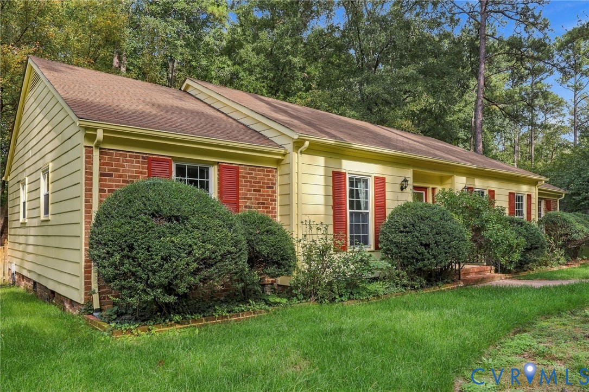
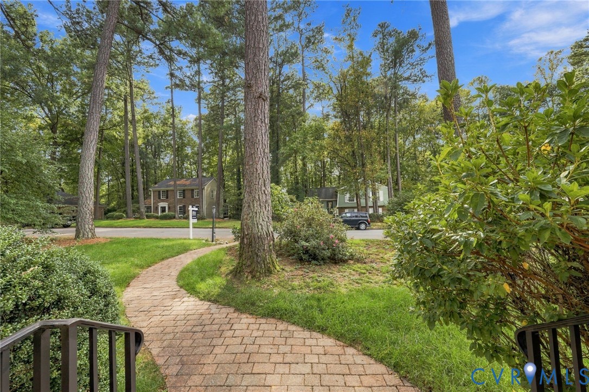
Welcome to this lovely three-bedroom, two-bath rancher sitting on a beautifully landscaped corner lot in the sought-after Raintree subdivision! Designed for comfortable living and entertaining, this home features open-concept living and dining rooms, a spacious eat-in kitchen, and a cozy family room with a gas fireplace. The large primary bedroom offers a walk-in closet, vanity area, and beautifully remodeled en-suite bath. Two additional bedrooms and a second full bath provide plenty of space for family, guests, or a home office. A generously sized laundry/utility room adds convenience and valuable storage. Notable features include hardwood floors, replacement windows, beautiful moldings, cleaned crawl space with new insulation and vapor barrier (2026), remodeled baths (2025), quartz countertops in the kitchen and baths, freshly painted exterior (2025), new awning and exterior lighting (2025), whole house generator (2025), gas logs (2025), water heater (2020), furnace and AC (2015), roof and gutter covers (2012), and more. Outside you can enjoy the full deck and fenced backyard area, perfect for relaxing or entertaining. A detached shed provides additional storage, while the large paved driveway offers plenty of parking. Surrounded by mature trees, and located on the corner of a culdesac in a wonderful community, this home is conveniently close to Short Pump shopping, Deep Run Park, and major interstates. Raintree also offers a pool and tennis facilities, with memberships available. Please note: some photos have been virtually staged. Don’t miss your opportunity to make this wonderful home and fabulous neighborhood your own!
All features
Interior details
Bedrooms & Bathrooms
- Bedrooms: 3
- Bathrooms: 2
- Full bathrooms: 2
Heating & Cooling
- Heating: Forced Air, Natural Gas
- Cooling: Central Air
Other Interior
- Flooring: Carpet, Tile, Wood
- Appliances: Dryer, Dishwasher, Electric Cooking, Disposal, Gas Water Heater, Refrigerator, Smooth Cooktop, Stove, Water Heater, Washer
- Features: Bedroom On Main Level, Ceiling Fans, Eat In Kitchen, Granite Counters, Bath In Primary Bedroom, Main Level Primary, Walk In Closets
- Fireplaces: 1
Exterior details
Exterior
- Awnings, Deck, Lighting, Storage, Shed, Paved Driveway
Construction details
Type & Style
- Home type: Single Family
- Architectural style: Ranch
- Stories: 1
Materials
- Construction: Brick, Block, Drywall, Hardboard, Concrete
- Roof: Composition, Shingle
Listed by: Tracy Whitley (804) 288-8888, Long & Foster REALTORS
MLS#: 2626199
Listings displayed by Propified through Rand Properties Brokerage.
To report an issue or dispute listing information, contact Rand Properties Brokerage.
All or a portion of the Listing Content is provided by the Central Virginia Regional MLS, LLC, from a copyrighted compilation of Listings. All CVR MLS Listing Content provided is deemed reliable but is not guaranteed accurate. The compilation of Listings and each individual Listing are ©2026 Central Virginia Regional MLS, LLC. All rights reserved.
Similar properties