Description
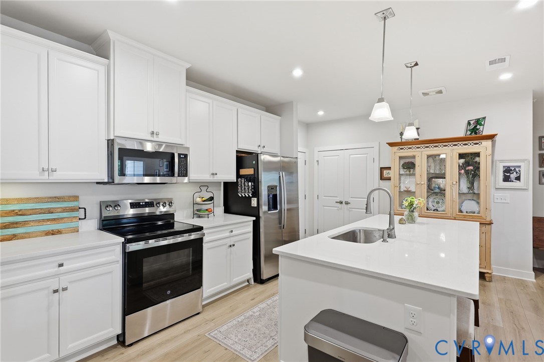
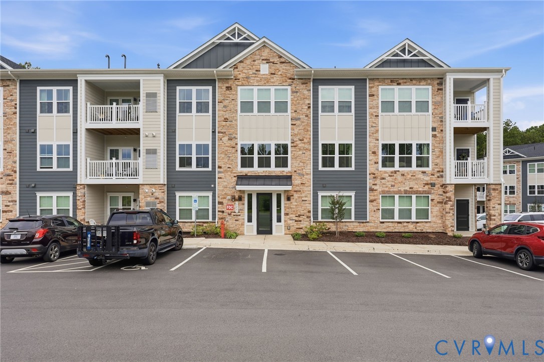
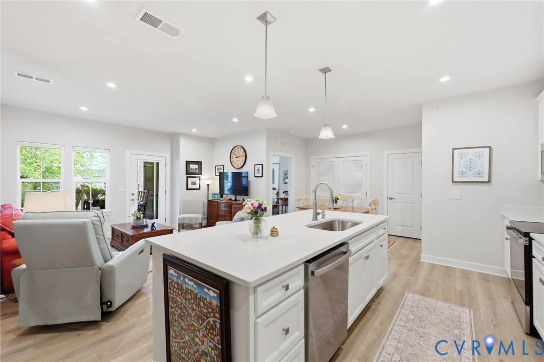
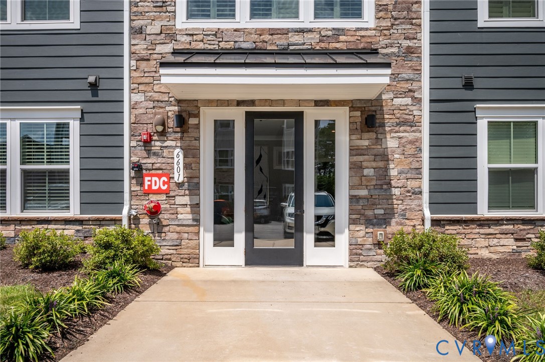
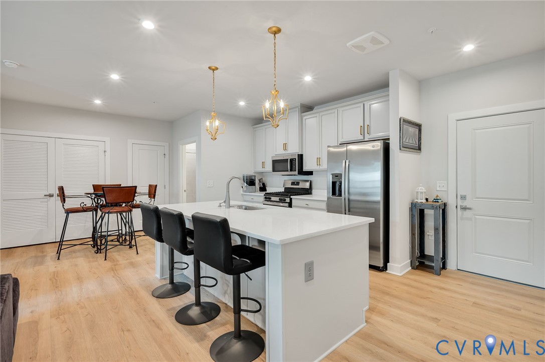
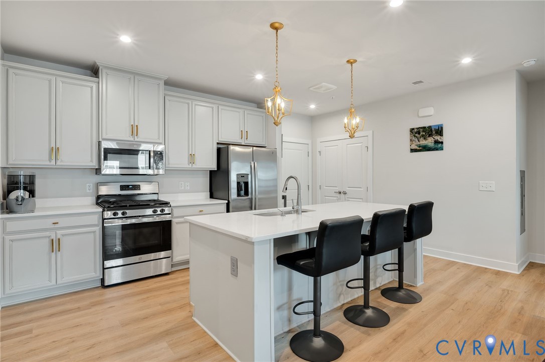
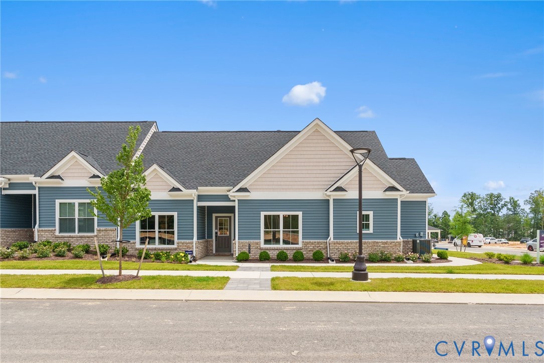
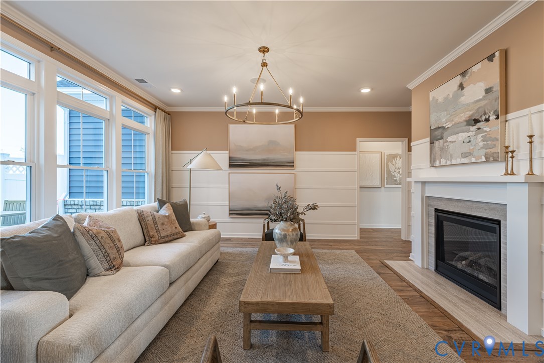
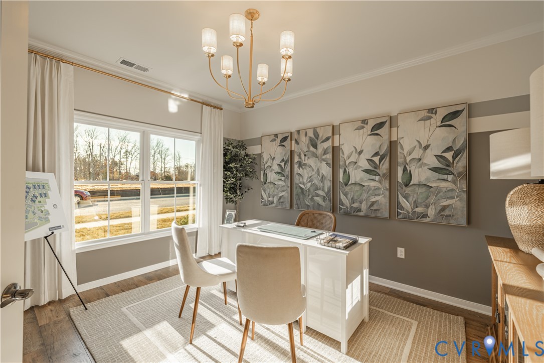
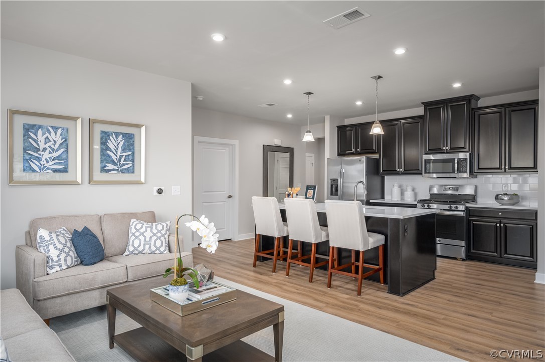
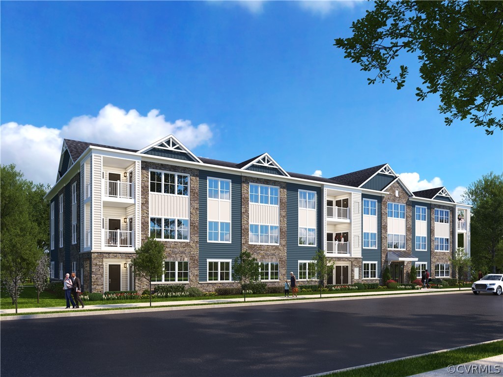
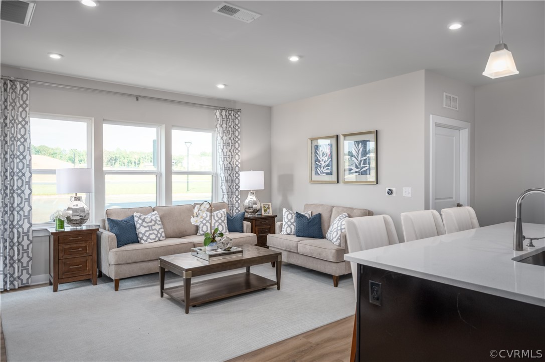
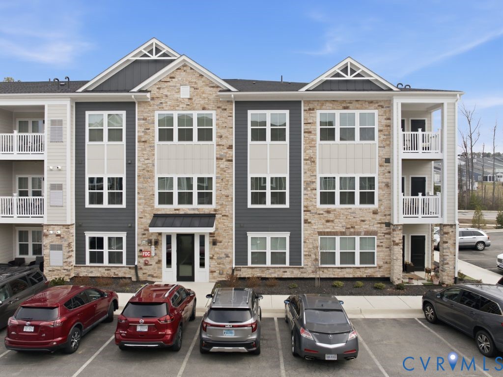
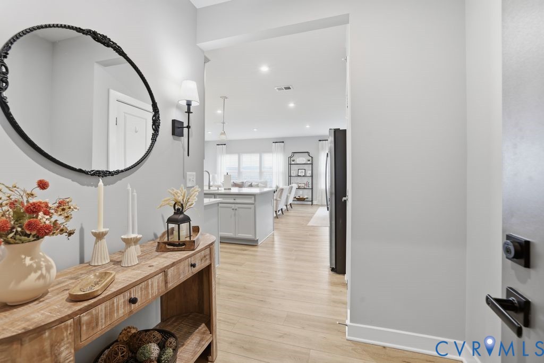
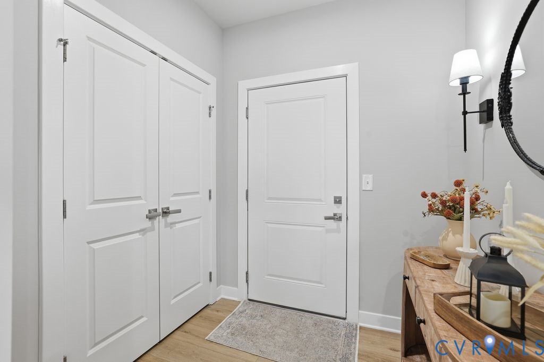
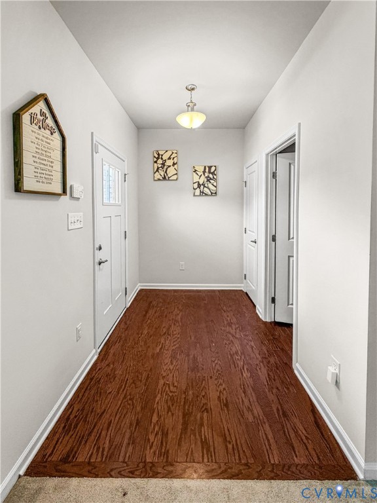
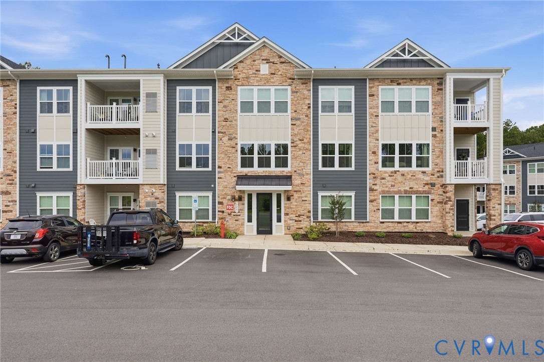
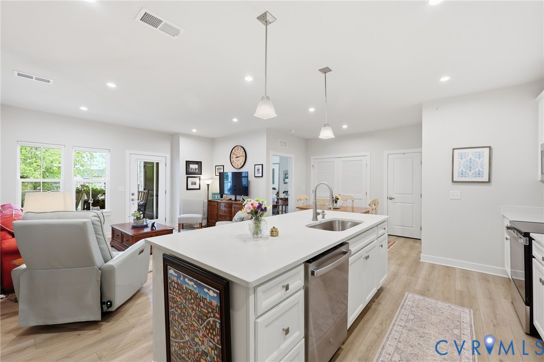
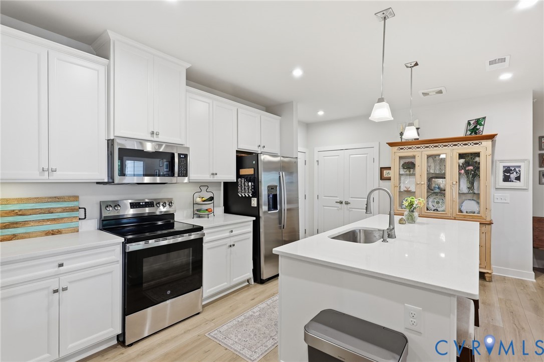
Enjoy peaceful, low-maintenance living in this beautifully appointed, like-new condominium, completed in 2025 and ideally situated on the third and top floor of the sought-after 55+ community of Greenwich Walk at FoxCreek. With no neighbors above, this residence offers an added level of privacy and quiet—without sacrificing convenience thanks to easy elevator access. Inside, the bright, open floor plan features luxury vinyl plank flooring throughout the main living areas and a thoughtfully designed layout ideal for both everyday living and entertaining. The stylish kitchen anchors the space with crisp white cabinetry, quartz countertops, stainless steel appliances, and an oversized center island with bar seating. The kitchen flows seamlessly into the dining area and spacious family room, where sliding doors open to a private covered porch—perfect for morning coffee or relaxing at the end of the day. The spacious primary suite offers a peaceful retreat with a walk-in closet and beautifully finished ensuite bath featuring tile flooring, a double vanity, and a large walk-in tiled shower. A generously sized second bedroom and full bath provide comfortable accommodations for guests, a home office, or flexible living space. Beyond the home, Greenwich Walk at FoxCreek offers the ease and connection of an active-adult lifestyle with an impressive collection of amenities. Enjoy the clubhouse, resort-style pool, tennis and pickleball courts, walking opportunities, and a full calendar of community activities—all while leaving much of the exterior maintenance behind. Modern finishes, top-floor privacy, elevator convenience, and exceptional community amenities come together to make this move-in-ready home an easy place to settle in and enjoy.
All features
Interior details
Bedrooms & Bathrooms
- Bedrooms: 2
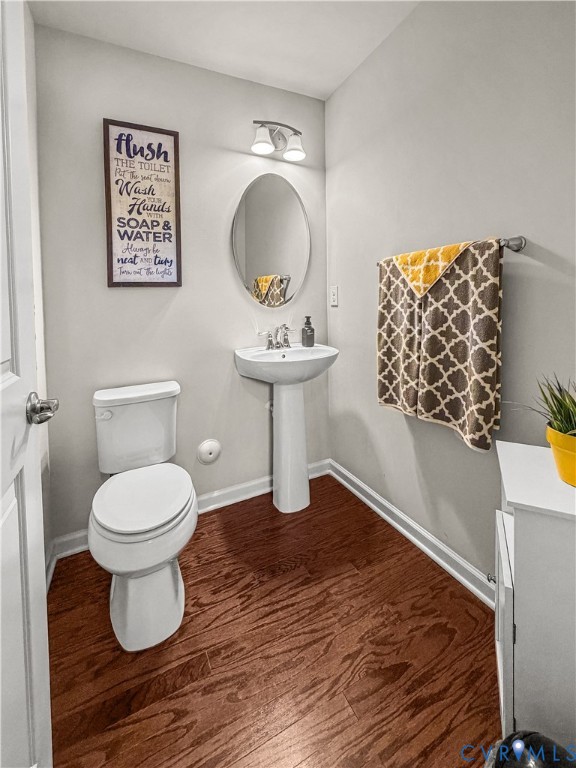
- Bathrooms: 2
- Full bathrooms: 2
Heating & Cooling
- Heating: Forced Air, Natural Gas
- Cooling: Electric
Other Interior
- Flooring: Laminate, Partially Carpeted
- Appliances: Dishwasher, Disposal, Gas Water Heater, Microwave, Smooth Cooktop, Tankless Water Heater
- Features: Breakfast Area, Double Vanity, Granite Counters, High Ceilings, Main Level Primary, Pantry, Recessed Lighting, Walk In Closets
Exterior details
Exterior
- Porch
Construction details
Type & Style
- Home type: Condo
- Architectural style: Other
- Stories: 1
Materials
- Construction: Drywall, Frame, Stone, Vinyl Siding
- Roof: Shingle
Listed by: Samantha Landolt 804-512-4999, Providence Hill Real Estate
MLS#: 2626653
Listings displayed by Propified through Rand Properties Brokerage.
To report an issue or dispute listing information, contact Rand Properties Brokerage.
All or a portion of the Listing Content is provided by the Central Virginia Regional MLS, LLC, from a copyrighted compilation of Listings. All CVR MLS Listing Content provided is deemed reliable but is not guaranteed accurate. The compilation of Listings and each individual Listing are ©2026 Central Virginia Regional MLS, LLC. All rights reserved.
Similar properties