Description
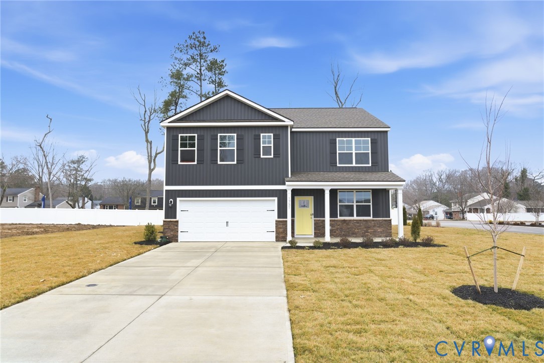
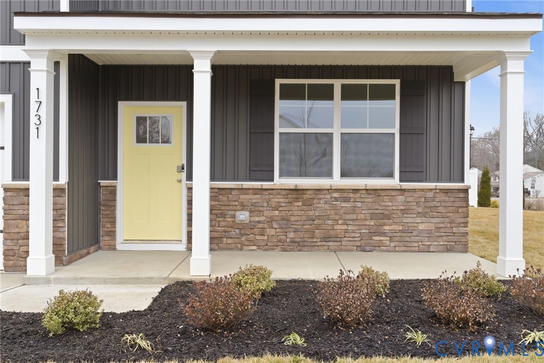
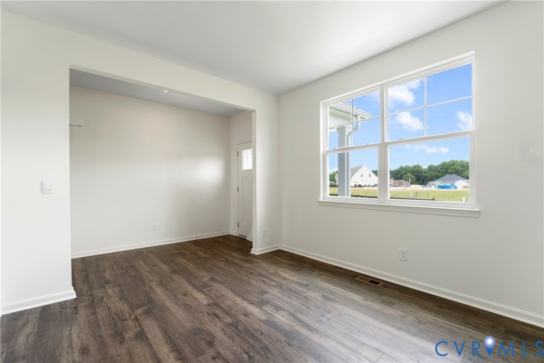
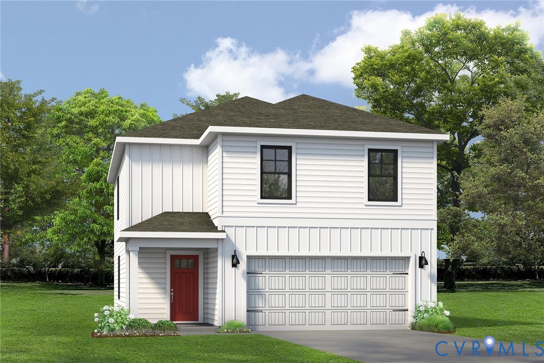
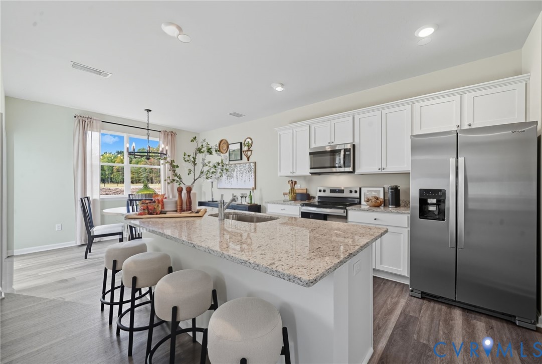
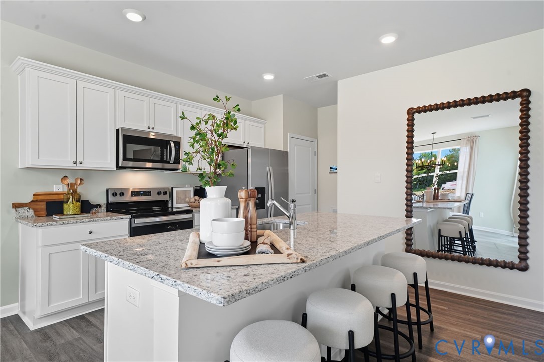
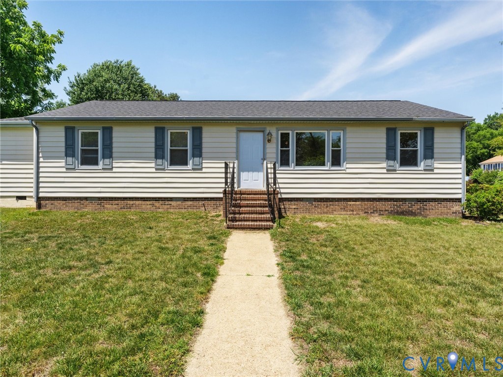
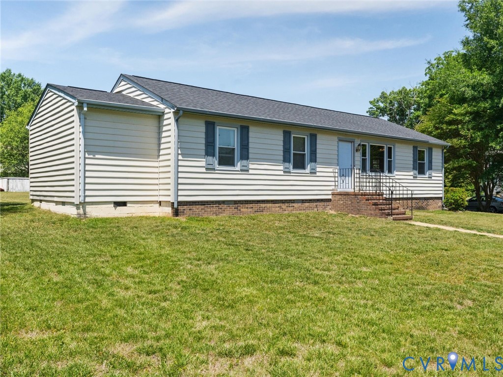
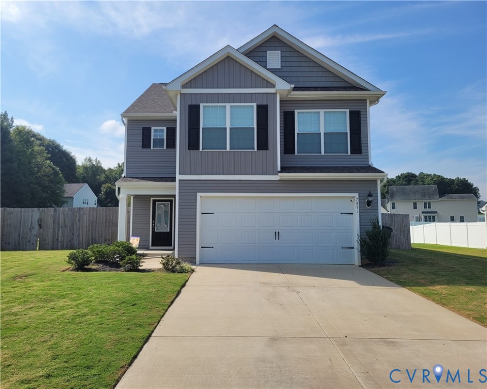
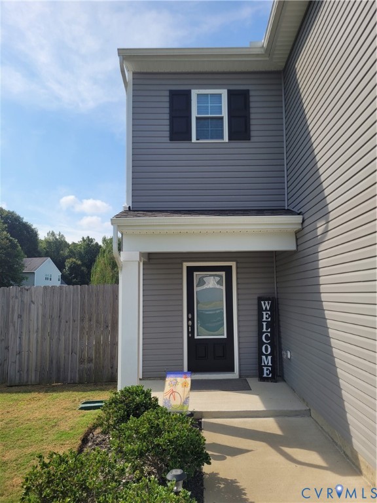
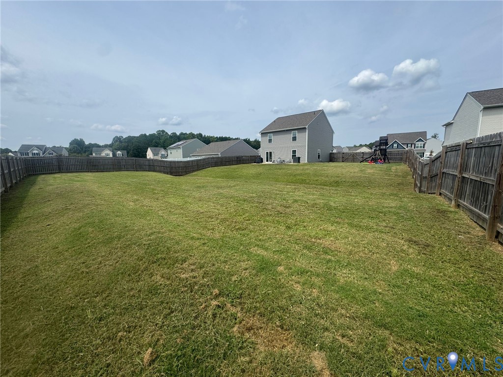
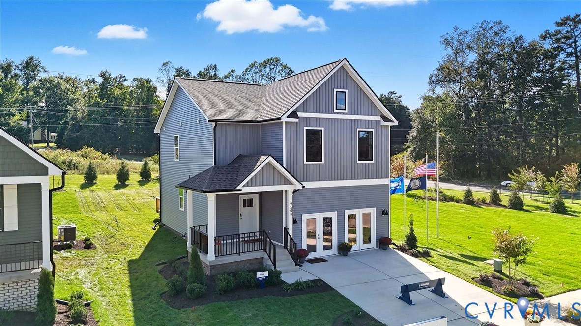
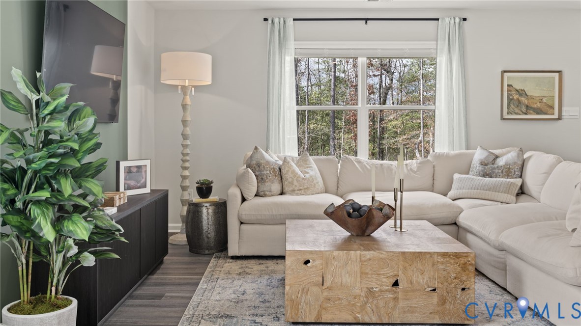
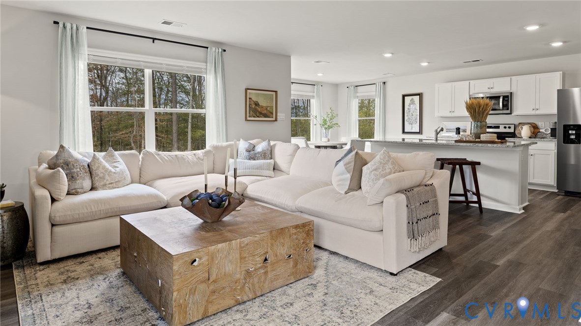
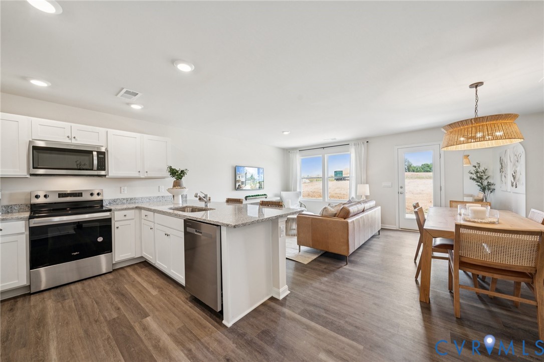
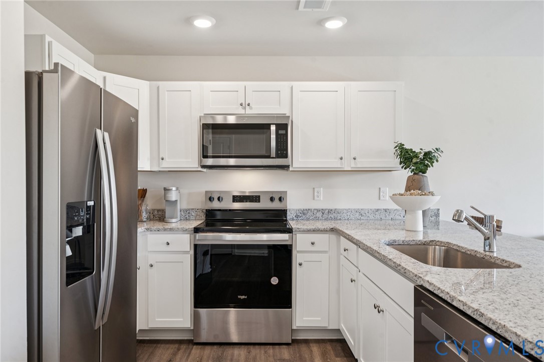
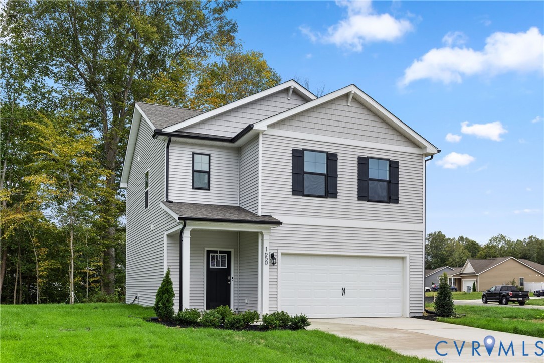
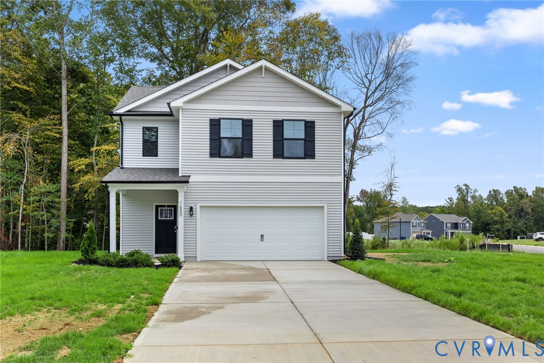
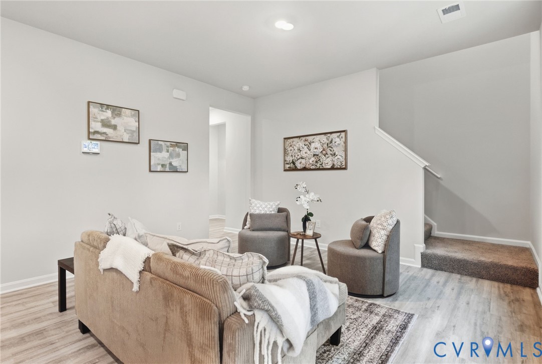
Welcome to the perfect opportunity to own a totally new construction home, without the wait! 1650 River Bluff Ln in Prince George is a recently finished DR Horton property - never occupied. Boasting an open layout, 2 car garage, upstairs loft area, full primary suite, and a 1/2 acre lot, this home is a must-see at this price point! Pull up to the home, and you will love the quiet feel of the neighborhood, the corner lot location, and the private entry. Step inside from the front porch, and it only gets better! You are welcomed into a proper foyer with natural light coming in through the craftsman-detail front door, LVP floors (throughout the main level), a convenience coat closet, and private powder room away from the main living areas for great privacy. Through this hallway you will also find access to your 2-car garage before the space opens up to your wide-open living space. The family room has a large footprint and plenty of wall space for a variety of layouts that could work for you and yours. From here, you will find your dream kitchen with white shaker cabinets, granite counters, stainless appliances, large pantry closet, and access to your light-and-bright dining area with its double window and sliding glass door with access to the back yard. Head upstairs and find your loft, perfect for an office area, playroom, workout space, or anything else your heart desires! Turn the corner to experience your owners' retreat featuring an ample footprint, walk-in closet, and ensuite with double vanities and large shower. There are 2 more spacious bedrooms, another full bath (with a tub!), and your laundry room with storage shelf on this level as well. The yard has been sodded, and the lot backs up to trees - it's really a perfect spot for a mix of neighborhood feel with important privacy! Schedule your showing today.
All features
Interior details
Bedrooms & Bathrooms
- Bedrooms: 3
- Bathrooms: 3
- Full bathrooms: 2
- Half bathrooms: 1
Heating & Cooling
- Heating: Electric, Zoned
- Cooling: Central Air, Zoned
Other Interior
- Flooring: Carpet, Vinyl
- Appliances: Dishwasher, Disposal
- Features: Dining Area, Double Vanity, Kitchen Island, Loft, Bath In Primary Bedroom, Pantry, Walk In Closets
Exterior details
Exterior
- Paved Driveway
Parking
- Garage spaces: 2.0
Construction details
Type & Style
- Home type: Single Family
- Architectural style: Two Story
- Stories: 2
Materials
- Construction: Drywall, Frame, Vinyl Siding
- Roof: Composition, Shingle
Listed by: Lacey Kearney 804-512-4999, Providence Hill Real Estate
MLS#: 2625389
Listings displayed by Propified through Rand Properties Brokerage.
To report an issue or dispute listing information, contact Rand Properties Brokerage.
All or a portion of the Listing Content is provided by the Central Virginia Regional MLS, LLC, from a copyrighted compilation of Listings. All CVR MLS Listing Content provided is deemed reliable but is not guaranteed accurate. The compilation of Listings and each individual Listing are ©2026 Central Virginia Regional MLS, LLC. All rights reserved.
Similar properties