Description
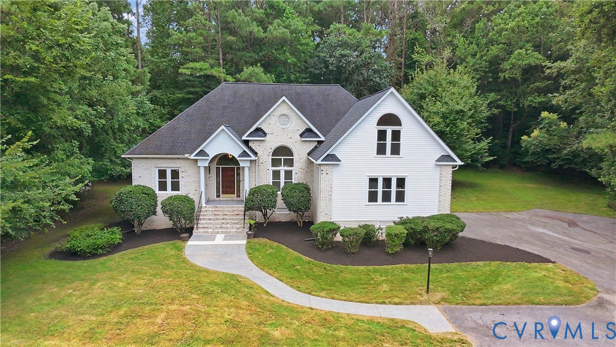
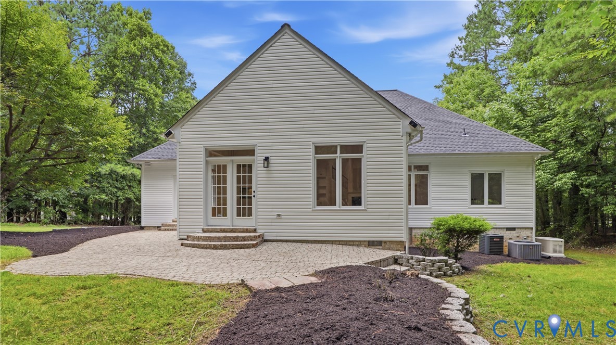
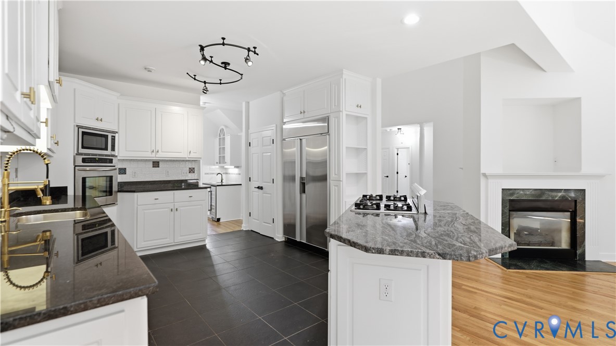
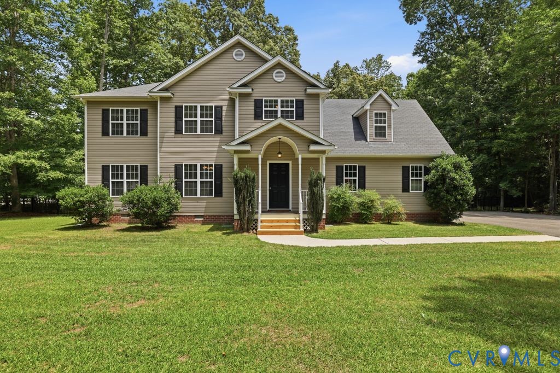
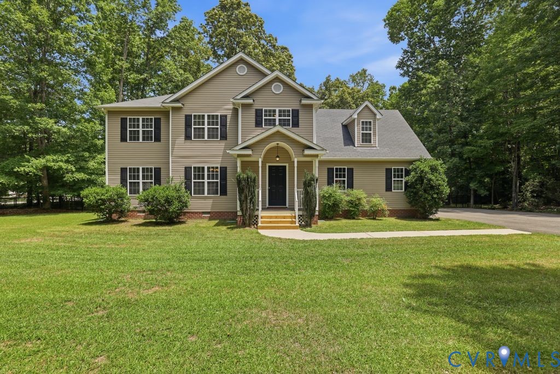
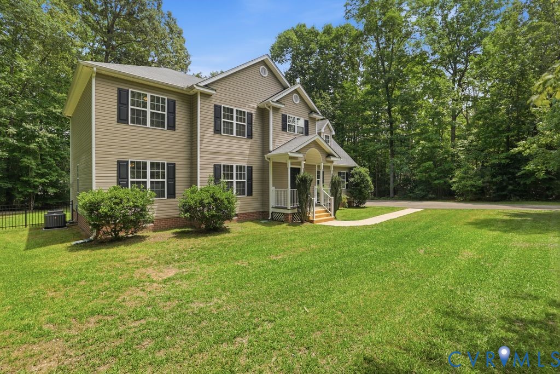
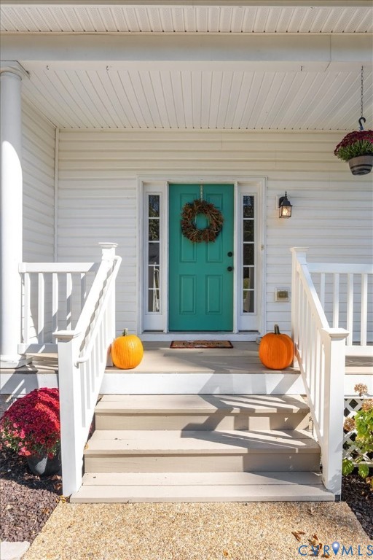
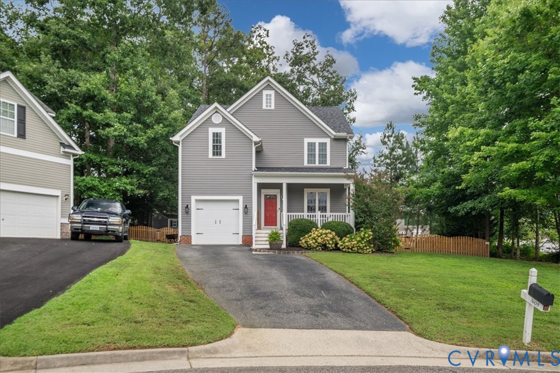
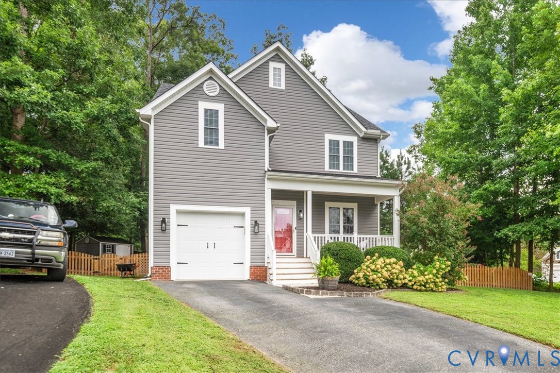
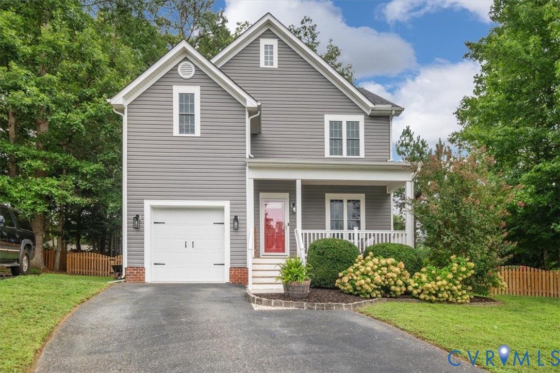
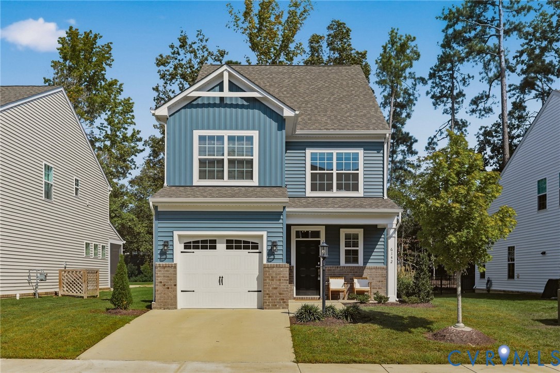
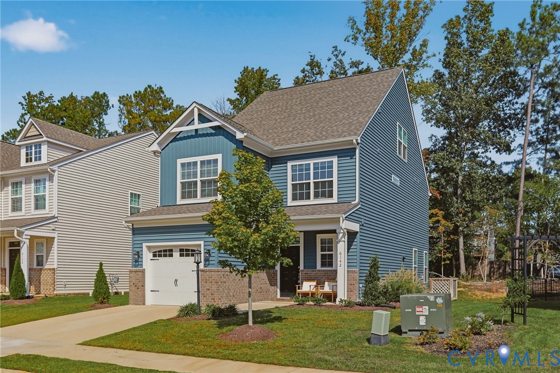
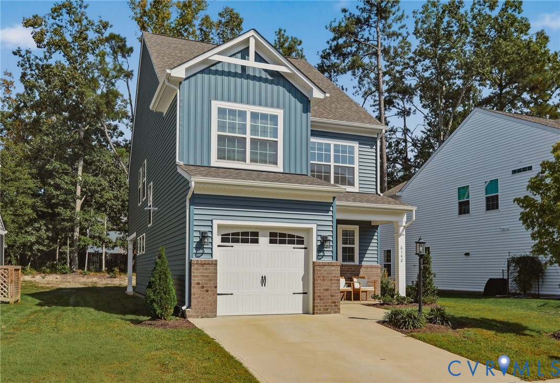
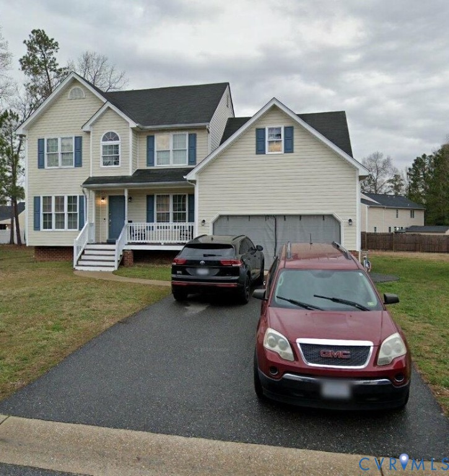
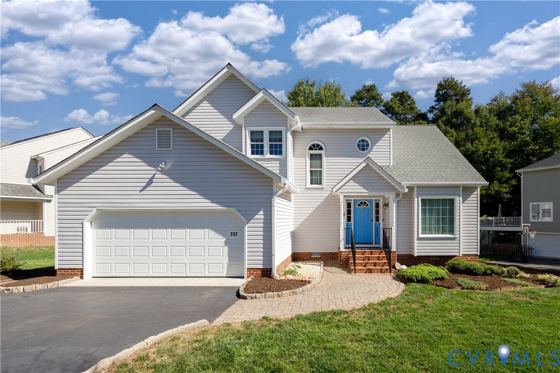
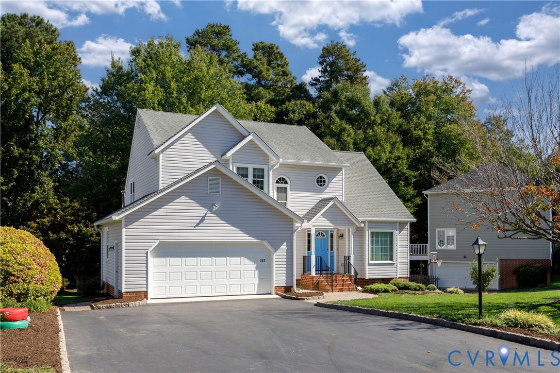
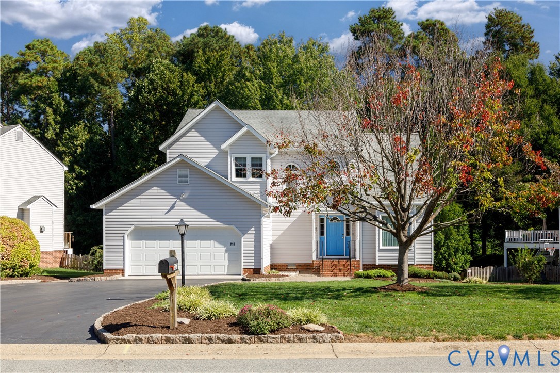
Beautifully cared for and thoughtfully updated, this inviting 4-bedroom, 2.5-bath home offers an exceptional blend of comfort, style, and everyday livability in desirable Monacan Hills. Set on a picturesque, park-like lot, this 2,128-square-foot home welcomes you with a spacious foyer, 9'+ ceilings, and a well-designed floor plan that provides both generous gathering spaces and private retreats. The main level is especially appealing, featuring a first-floor primary suite with private full bath and walk-in closet, formal dining room, spacious family room with gas fireplace, and an updated kitchen with granite countertops, abundant cabinetry, and a comfortable breakfast nook. Upstairs are three additional bedrooms plus a versatile loft/office space, offering flexibility for guests, work-from-home needs, hobbies, or additional living space. Outdoor living is a true highlight. The newly constructed deck added in 2023 and charming gazebo added in 2024 create an inviting setting for morning coffee, afternoon relaxation, or entertaining friends and family, all overlooking the beautifully landscaped, park-like backyard. Recent updates include a new furnace in 2025 and new kitchen stove in August 2026, along with numerous other updates throughout the years. Additional features include an attached 2-car garage with automatic opener, recently sealed driveway, and newly painted neutral color throughout. From the thoughtful floor plan and spacious rooms to the beautifully appointed outdoor spaces, this home reflects a genuine sense of pride of ownership. Ideally located near shopping, dining, major roadways, and Chesterfield County schools, this is a special opportunity to own a warm, welcoming home that has been lovingly cared for and is ready to be enjoyed for years to come.
All features
Interior details
Bedrooms & Bathrooms
- Bedrooms: 4
- Bathrooms: 3
- Full bathrooms: 2
- Half bathrooms: 1
Heating & Cooling
- Heating: Heat Pump, Natural Gas
- Cooling: Central Air, Electric, Heat Pump
Other Interior
- Flooring: Partially Carpeted, Wood
- Appliances: Dishwasher, Electric Cooking, Disposal, Gas Water Heater, Ice Maker, Microwave, Refrigerator, Smooth Cooktop, Stove, Water Heater
- Features: Bedroom On Main Level, Breakfast Area, Ceiling Fans, Dining Area, Separate Formal Dining Room, En Suite Bathroom, Full Bath On Main Level, Fireplace, Granite Counters, High Ceilings, Loft, Main Level Primary, Walk In Closets
- Fireplaces: 1
Exterior details
Exterior
- Deck, Paved Driveway
- Windows: Screens, Thermal Windows
Parking
- Garage spaces: 2.0
Construction details
Type & Style
- Home type: Single Family
- Architectural style: Two Story, Transitional
- Stories: 2
Materials
- Construction: Block, Drywall, Vinyl Siding
- Roof: Composition, Shingle
Listed by: Jarrod Houp (804) 288-2100, Shaheen Ruth Martin & Fonville
MLS#: 2626663
Listings displayed by Propified through Rand Properties Brokerage.
To report an issue or dispute listing information, contact Rand Properties Brokerage.
All or a portion of the Listing Content is provided by the Central Virginia Regional MLS, LLC, from a copyrighted compilation of Listings. All CVR MLS Listing Content provided is deemed reliable but is not guaranteed accurate. The compilation of Listings and each individual Listing are ©2026 Central Virginia Regional MLS, LLC. All rights reserved.
Similar properties