
Description
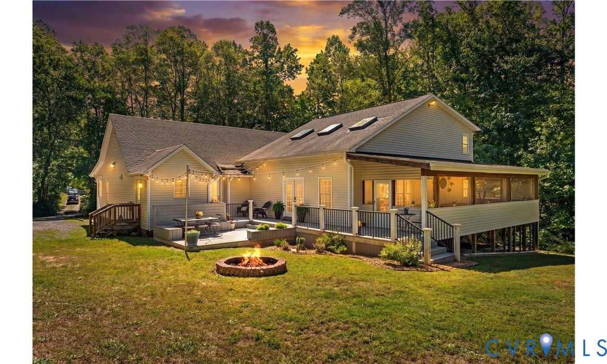
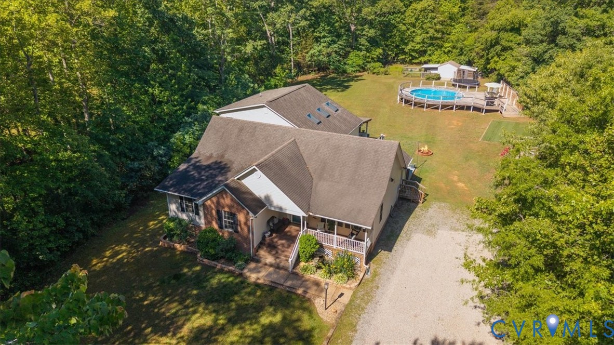
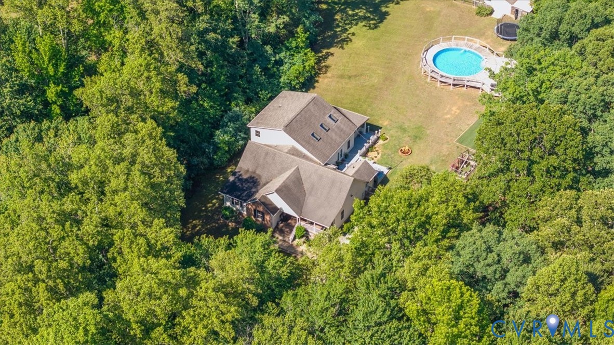
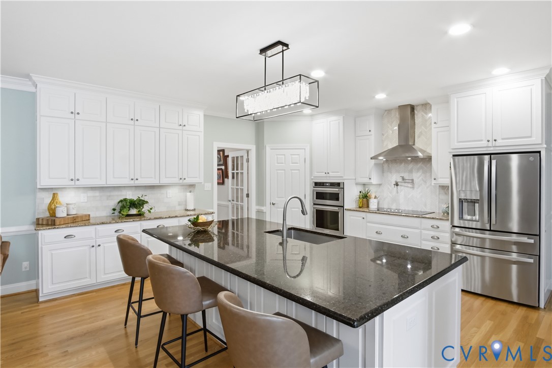
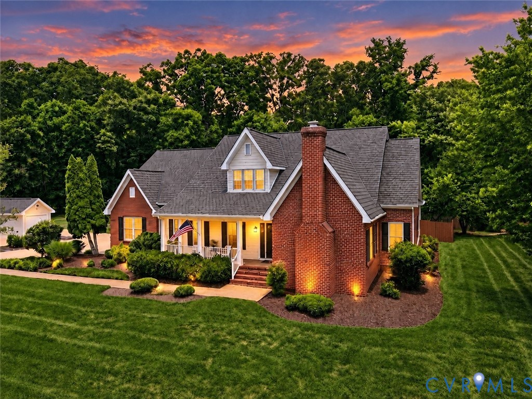
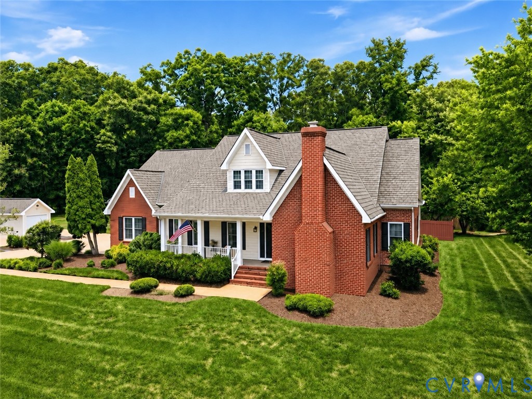
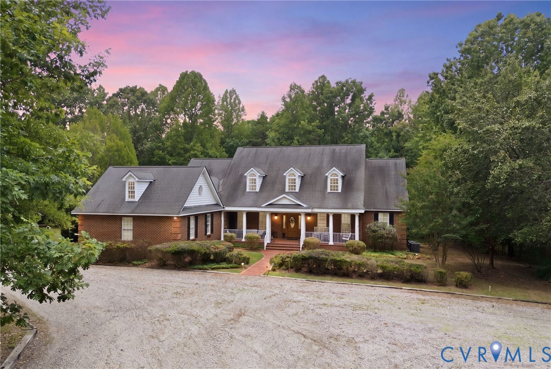
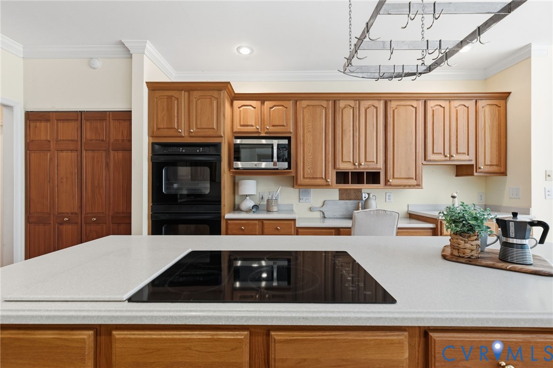
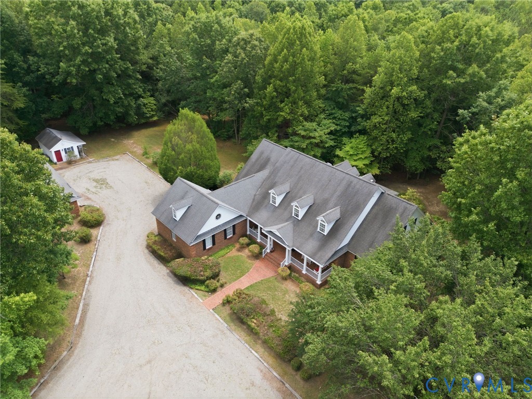
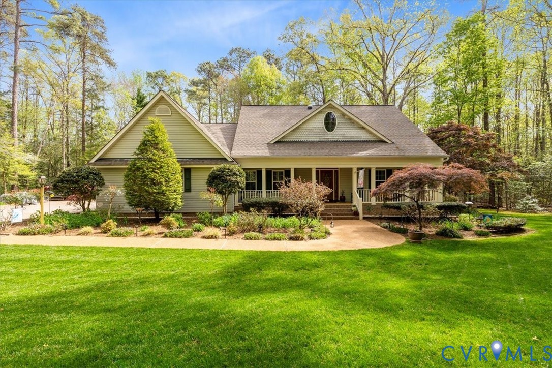
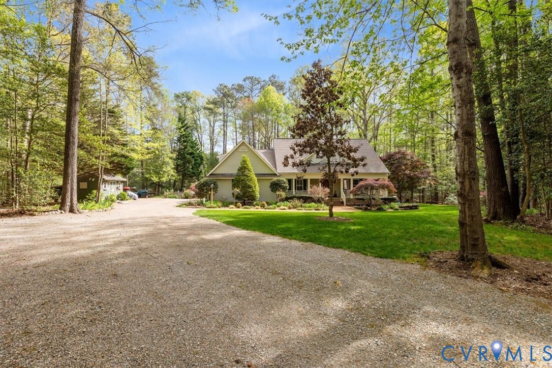
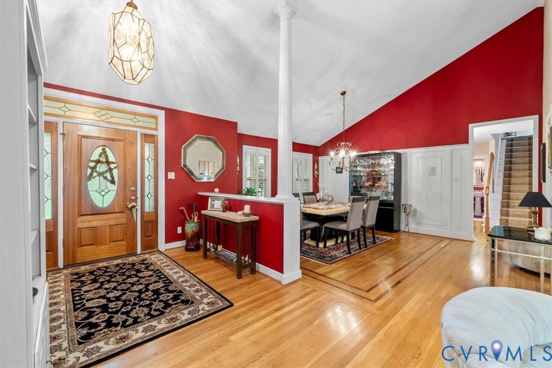
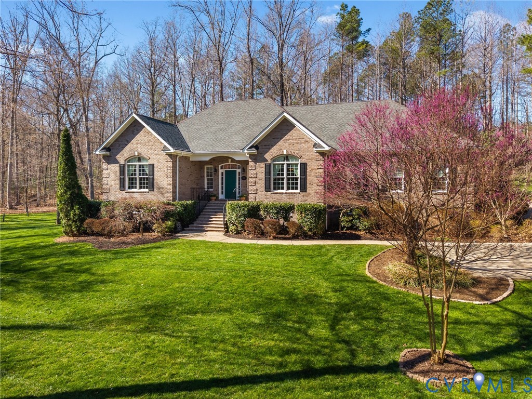
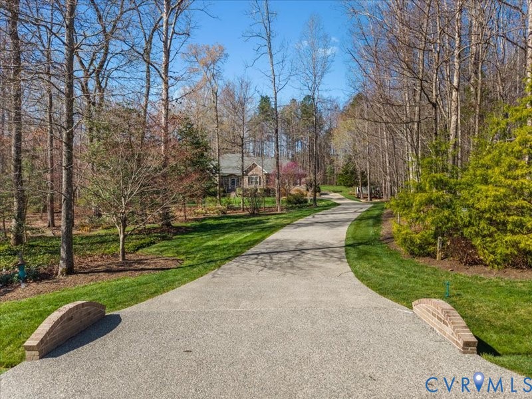
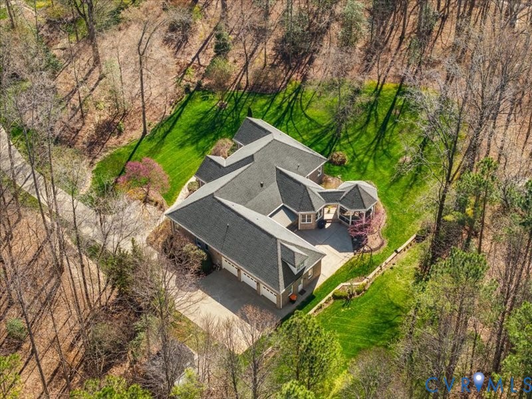
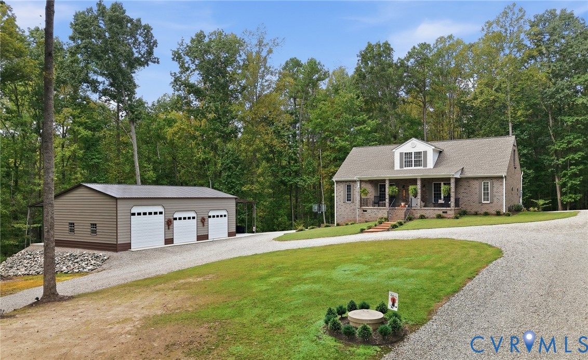
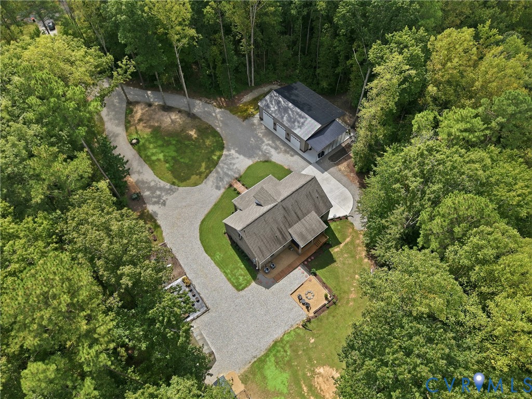
Situated on nearly four picturesque, private acres, this like-new property has been meticulously maintained with pride of ownership evident throughout. With custom finishes throughout, this all-brick home features three finished levels of thoughtfully designed living space. The open-concept main level provides a welcoming layout for everyday living, entertaining or family gatherings. The eat-in kitchen boasts stainless steel appliances, an updated cast-iron sink and faucet, and new light fixtures. Both the finished basement and third floor offer flexibility for a home gym, family room, playroom, additional bedroom, craft room, home office, or whatever best suits your needs. The true showstopper is the impressive 1,500-square-foot, three-bay shop, featuring 16-foot ceilings, 12-foot awnings, 100-amp electrical service, and a 4-inch concrete slab. The shop is color-matched to the home and complemented by traditional-style garage doors, providing exceptional space for vehicles, boats, equipment, hobbies, a workshop, or storage. This property is designed for enjoying the privacy and space of country living, with a screened in porch, garden, playground, and chicken coop already in place. A dual-entry circular driveway provides convenient access and plenty of parking. Security and peace of mind are enhanced by four Ring camera floodlights, which cover the home for a full 360-degree view.
All features
Interior details
Bedrooms & Bathrooms
- Bedrooms: 3
- Bathrooms: 4
- Full bathrooms: 2
- Half bathrooms: 2
Heating & Cooling
- Heating: Electric, Heat Pump, Zoned
- Cooling: Central Air, Zoned
Other Interior
- Flooring: Tile, Vinyl
- Appliances: Dryer, Dishwasher, Electric Water Heater, Oven, Refrigerator, Stove
- Features: Bedroom On Main Level, Ceiling Fans, Dining Area, Eat In Kitchen, En Suite Bathroom, Full Bath On Main Level, Granite Counters, Kitchen Island, Bath In Primary Bedroom, Main Level Primary, Pantry, Recessed Lighting, Walk In Closets
- Fireplaces: 1
Exterior details
Exterior
- Deck, Out Buildings, Porch
Parking
- Garage spaces: 4.0
Construction details
Type & Style
- Home type: Single Family
- Architectural style: Cape Cod
- Stories: 1
Materials
- Construction: Brick, Block, Drywall
- Roof: Shingle
Listed by: Jenny Maraghy (804) 567-9250, Compass
MLS#: 2626574
Listings displayed by Propified through Rand Properties Brokerage.
To report an issue or dispute listing information, contact Rand Properties Brokerage.
All or a portion of the Listing Content is provided by the Central Virginia Regional MLS, LLC, from a copyrighted compilation of Listings. All CVR MLS Listing Content provided is deemed reliable but is not guaranteed accurate. The compilation of Listings and each individual Listing are ©2026 Central Virginia Regional MLS, LLC. All rights reserved.
Similar properties