Description
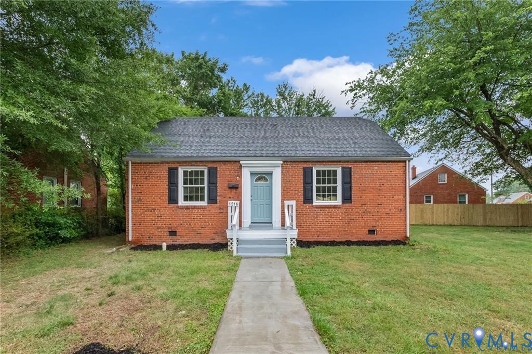
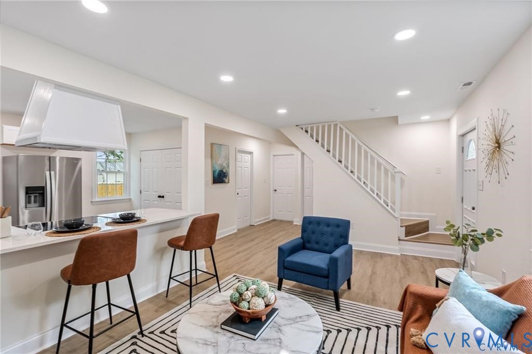
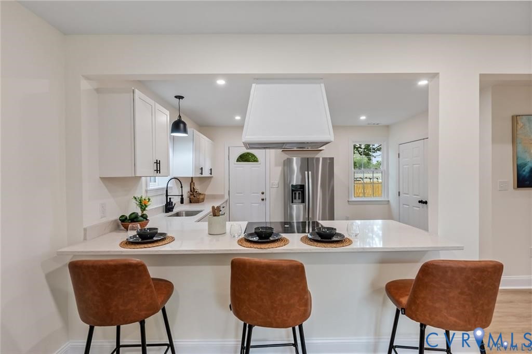
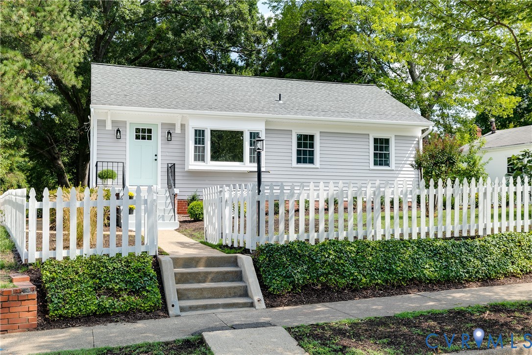
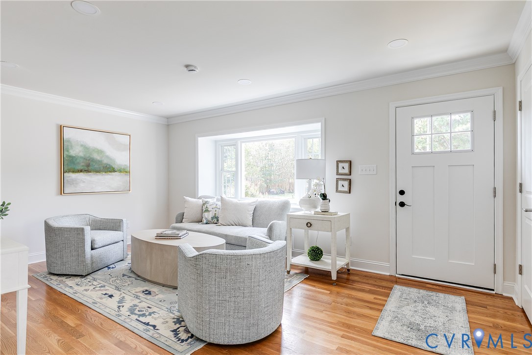
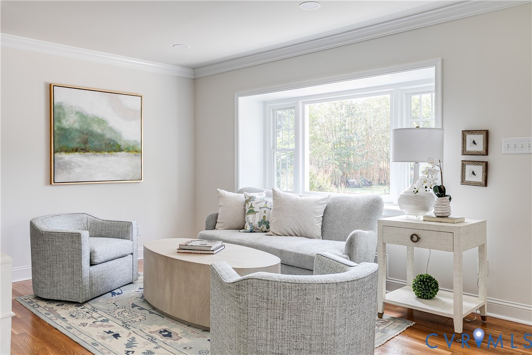
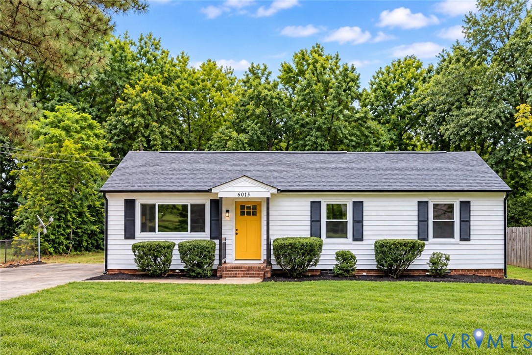
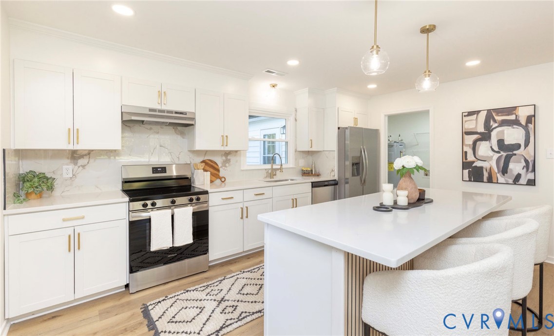
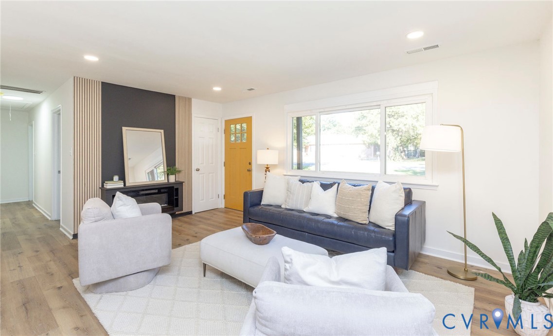
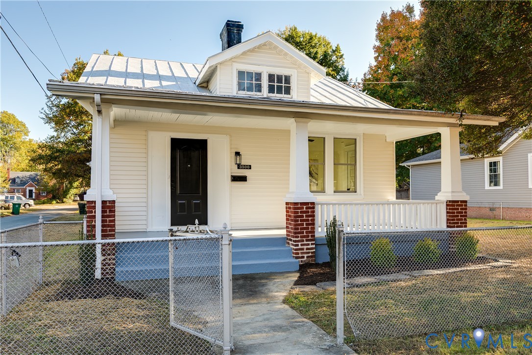
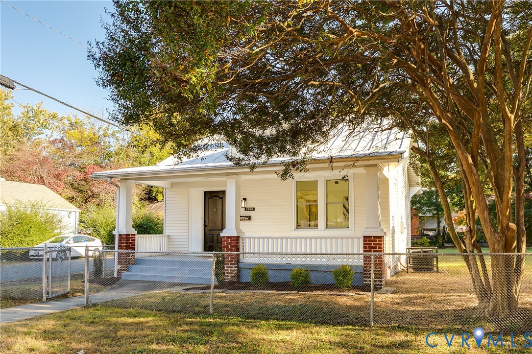
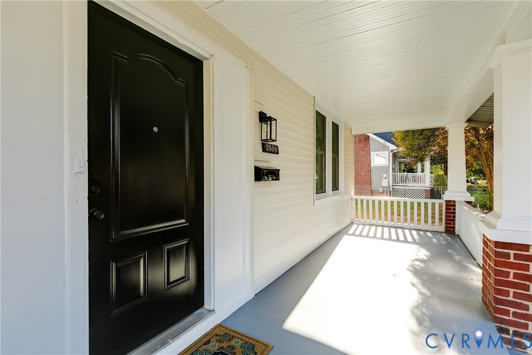
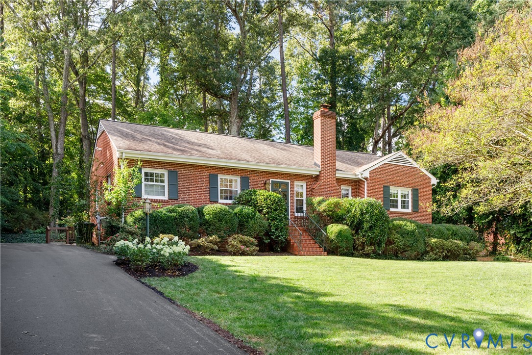
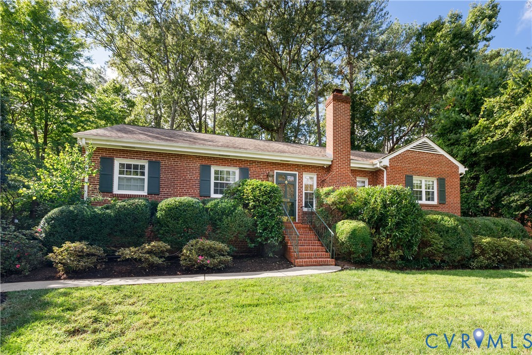
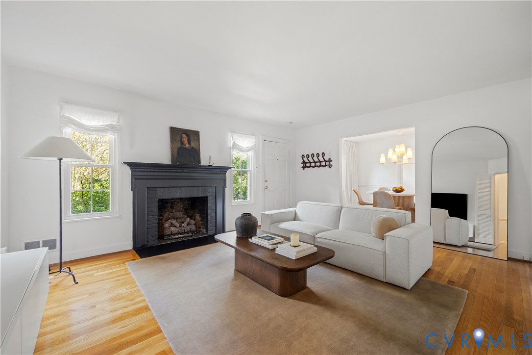
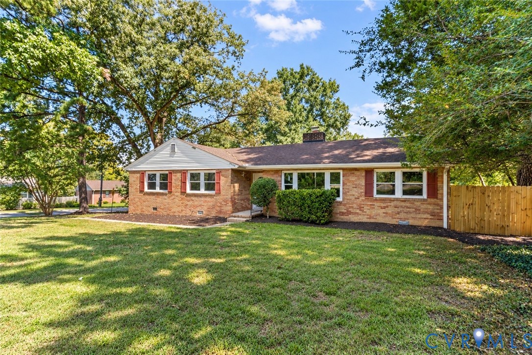
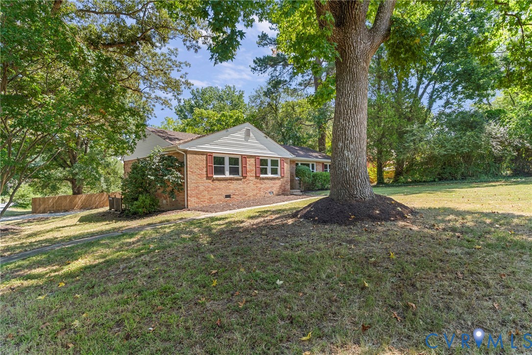
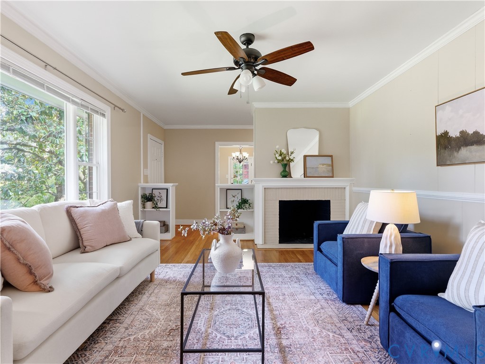
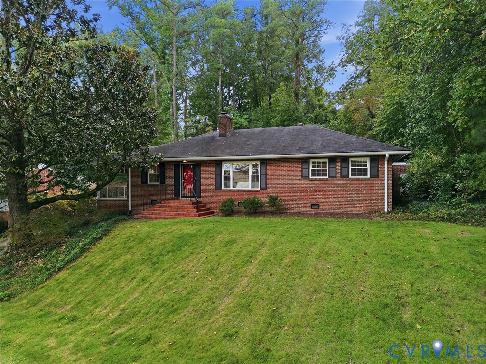
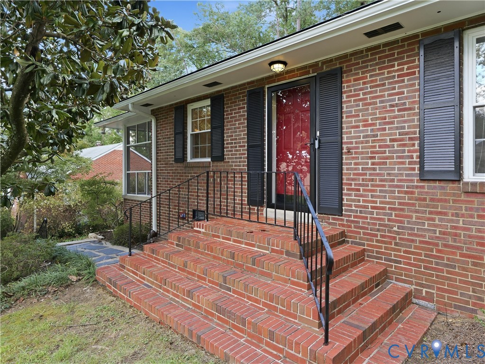
Welcome home to this well-maintained 3-bedroom, 2-full-bathroom ranch, offering just over 1,600 square feet of inviting, single-level living in one of Richmond's most convenient pockets. Tucked on a wooded rear lot that offers wonderful privacy, this home is a true gem for buyers looking for comfort, character, and location all in one package. Step inside to find beautiful hardwood floors flowing throughout the main living areas, adding warmth and timeless appeal. The kitchen is both stylish and functional, featuring granite countertops, white cabinets and cozy breakfast area that makes meal prep and entertaining a pleasure. A separate laundry room adds everyday convenience that's hard to find in homes of this style. This home has been thoughtfully maintained with major updates already taken care of for you: windows were replaced in 2016, the HVAC system was updated in 2019, and the washer purchased in 2025 — giving buyers added peace of mind for years to come. Outside, you'll find a detached brick carport with an attached storage shed, offering covered parking plus extra space for tools, outdoor gear, or hobby storage. The wooded rear lot creates a private, peaceful backdrop that's perfect for relaxing or entertaining outdoors, away from the hustle and bustle. Location is everything, and this one delivers. You're just minutes from Trader Joe's and Stella's Market for grocery runs, Gelati Celeste for a sweet treat, and Pony Pasture — one of Richmond's beloved riverside parks — for hiking, kayaking, and enjoying the James River. With its blend of classic ranch charm, recent updates, and an unbeatable location near some of Richmond's favorite local spots, 7539 Cherokee Rd is ready to welcome its next owner home.
All features
Interior details
Bedrooms & Bathrooms
- Bedrooms: 3
- Bathrooms: 2
- Full bathrooms: 2
Heating & Cooling
- Heating: Electric, Forced Air
- Cooling: Electric
Other Interior
- Flooring: Ceramic Tile, Wood
- Appliances: Dishwasher, Electric Water Heater, Disposal, Microwave, Refrigerator, Stove
- Features: Bedroom On Main Level, Ceiling Fans, Eat In Kitchen, En Suite Bathroom, Full Bath On Main Level, Fireplace, Granite Counters, Main Level Primary, Paneling Wainscoting
- Fireplaces: 1
Exterior details
Exterior
- Storage, Shed
- Windows: Screens
Construction details
Type & Style
- Home type: Single Family
- Architectural style: Ranch
- Stories: 1
Materials
- Construction: Brick, Drywall, Frame
- Roof: Asphalt
Listed by: Jessica Deleo (434) 566-0121, Nest Realty Group
MLS#: 2626951
Listings displayed by Propified through Rand Properties Brokerage.
To report an issue or dispute listing information, contact Rand Properties Brokerage.
All or a portion of the Listing Content is provided by the Central Virginia Regional MLS, LLC, from a copyrighted compilation of Listings. All CVR MLS Listing Content provided is deemed reliable but is not guaranteed accurate. The compilation of Listings and each individual Listing are ©2026 Central Virginia Regional MLS, LLC. All rights reserved.
Similar properties