Description
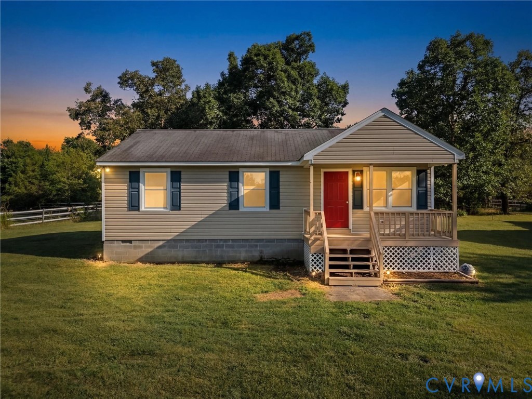
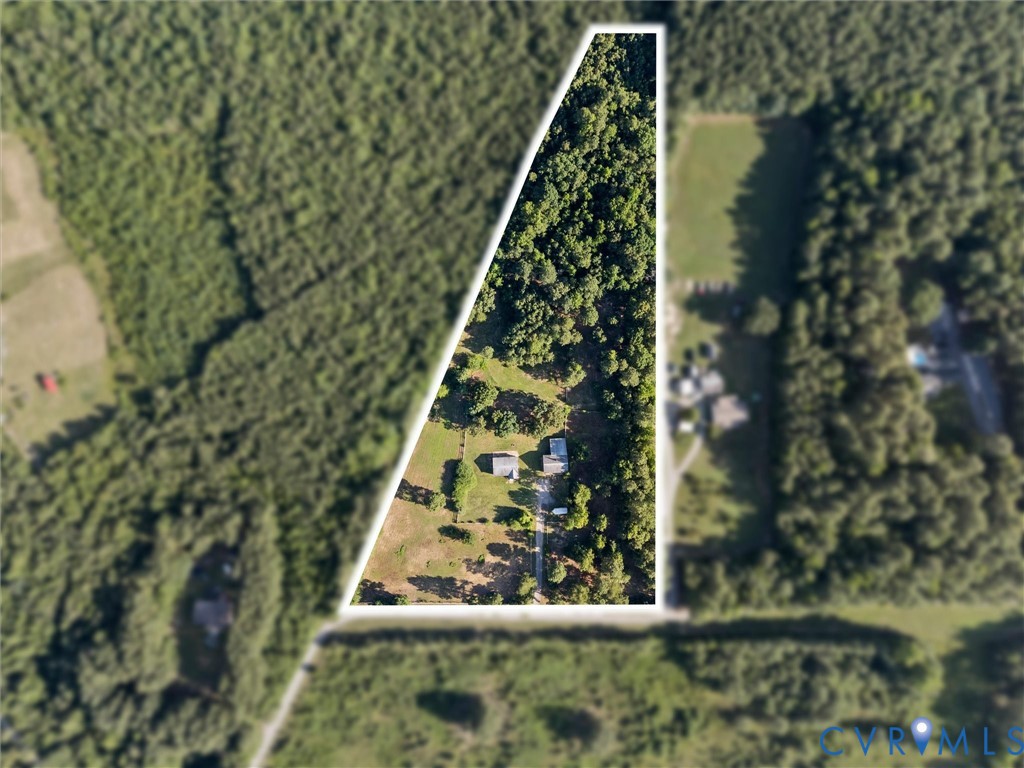
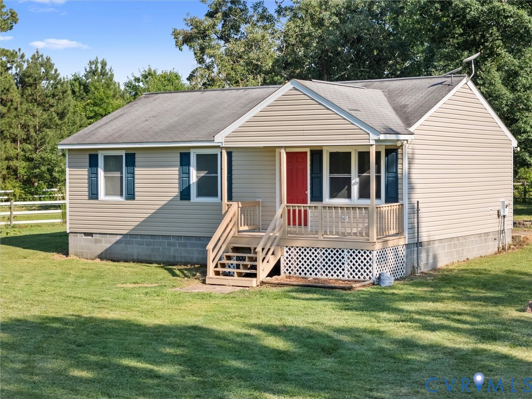
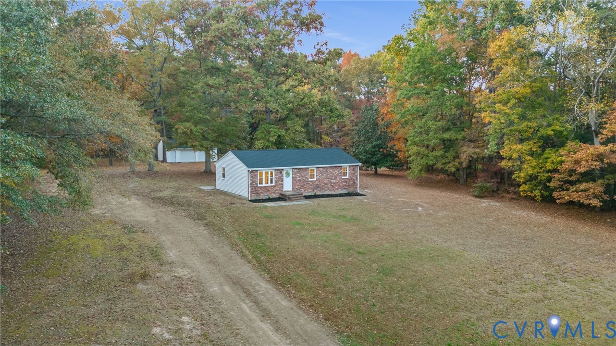
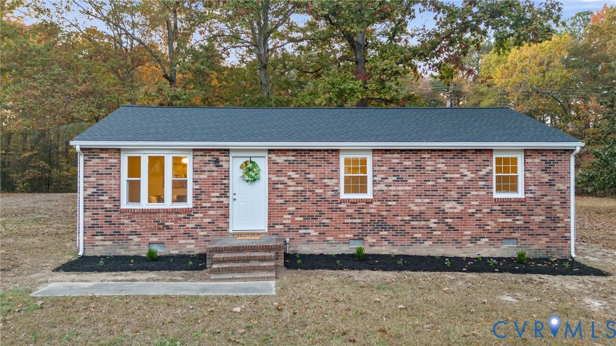
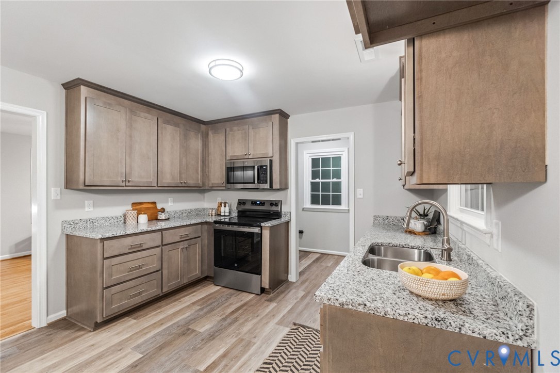
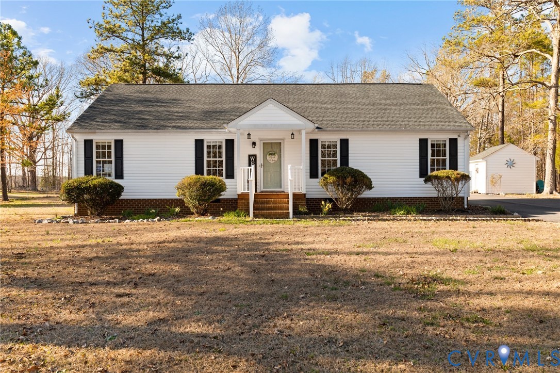
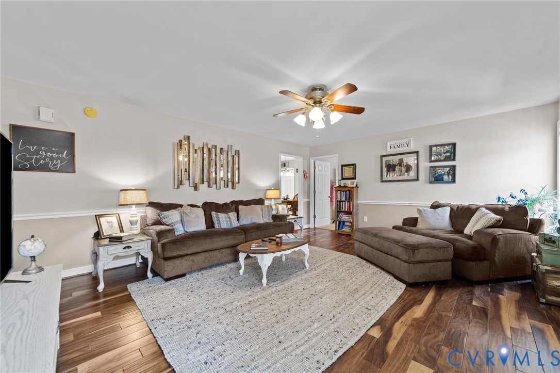
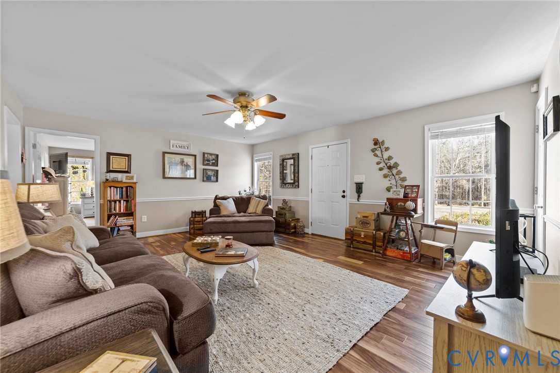
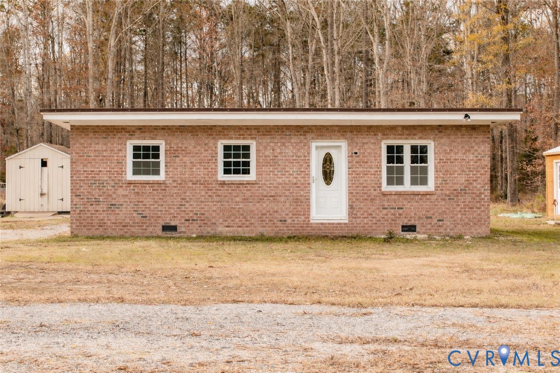
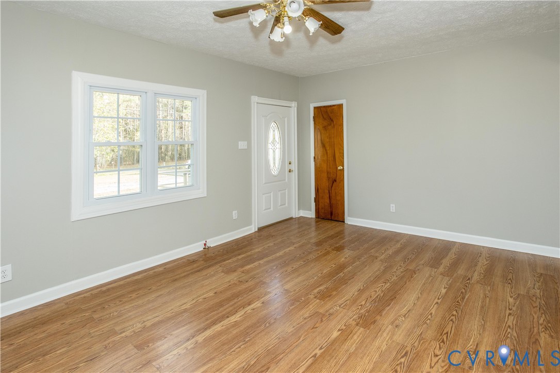
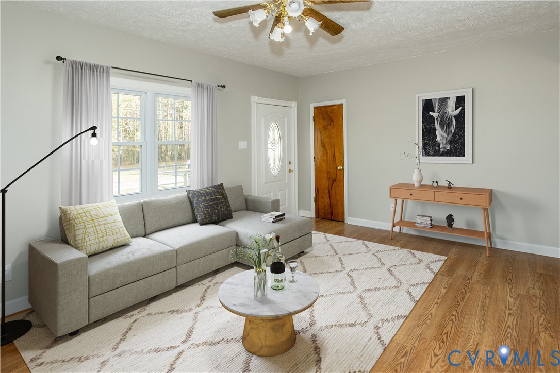
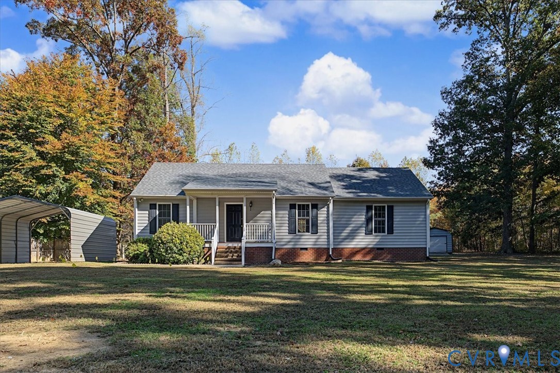
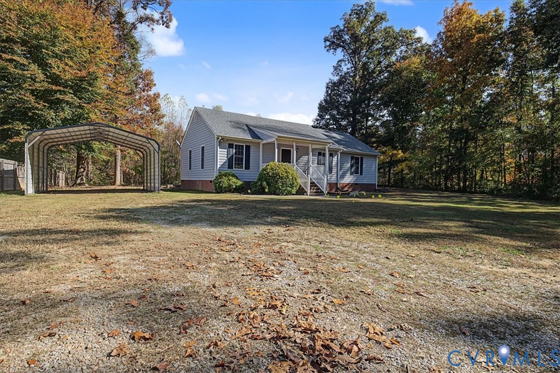
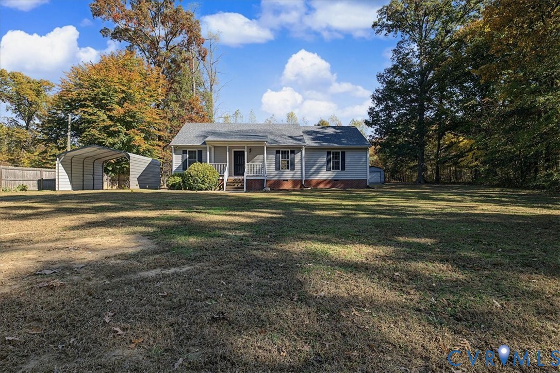
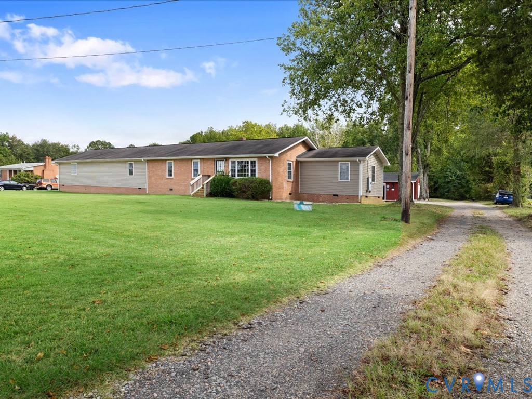
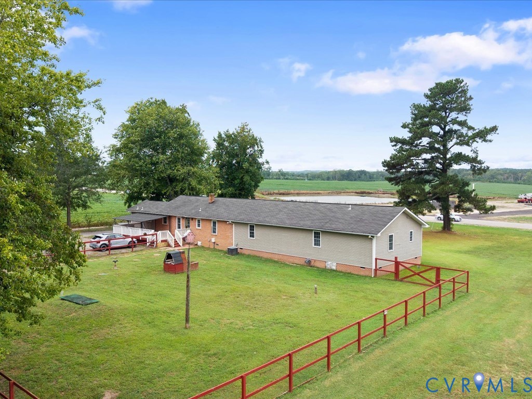
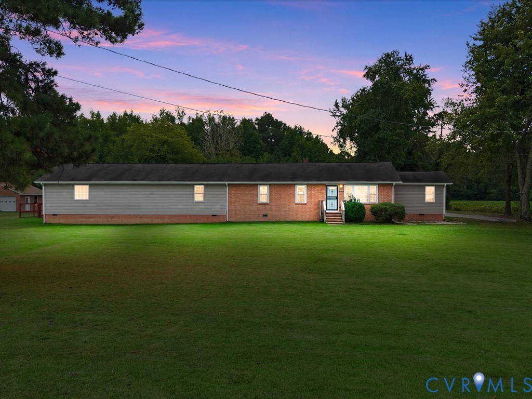
There’s something special about coming home to the country, and this Dinwiddie property gives you two level acres to enjoy it. Welcome to your slice of country living, where there is room to spread out, slow down and make this home your own. Step inside a traditional floor plan, with bedrooms tucked along the hall and living spaces that feel familiar, comfortable and distinctly like home. But the real surprise awaits in the expansive primary suite addition (1,000 square ft). Designed to feel like a retreat of its own, this oversized owner's suite offers plenty of space to create a sitting area, reading nook or simply enjoy having room to breathe. A walk-in closet and private ensuite bath complete the escape, featuring a double vanity, two linen closets, separate shower and jetted soaking tub made for unwinding at the end of the day. This addition has its own dedicated 50 gal hot water heater. No shortage of flexibility here. Create guest rooms, home offices, gaming rooms, hobby spaces or whatever works for the way you live. Outside, two parcels equal two acres of country surroundings with space for gardening, outdoor projects, play and simply enjoying a little more elbow room. Garage/workshop has a mini-split, hardwired lighting, shelves, two work benches and a 30 amp RV hook-up on the side. The main house has another 30 amp RV hook-up and a 50 amp generator plug that could allow power to the whole house and appliances as well as the alternative septic. If you've been dreaming of a home with space and a quieter country setting, this Dinwiddie property offers an opportunity to make that vision your own. Shopping and dining within 20 minutes in Colonial Height, 30 minutes to Chester, 45 min to the Richmond International Airport.
All features
Interior details
Bedrooms & Bathrooms
- Bedrooms: 5
- Bathrooms: 2
- Full bathrooms: 2
Heating & Cooling
- Heating: Electric
- Cooling: Central Air
Other Interior
- Flooring: Vinyl
- Appliances: Dryer, Dishwasher, Electric Cooking, Microwave, Oven, Refrigerator, Range Hood, Smooth Cooktop, Stove, Washer
- Features: Bedroom On Main Level, Ceiling Fans, Double Vanity, Eat In Kitchen, En Suite Bathroom, Full Bath On Main Level, Jetted Tub, Kitchen Island, Main Level Primary, Walk In Closets, Workshop
Exterior details
Exterior
- Awnings, Deck, Porch, Unpaved Driveway
- Windows: Screens
Parking
- Garage spaces: 1.5
Construction details
Type & Style
- Home type: Single Family
- Architectural style: Ranch
- Stories: 1
Materials
- Construction: Brick, Block, Drywall, Vinyl Siding
- Roof: Shingle
Listed by: Bethanne Ezzine Elamghari (804) 729-5188, EXP Realty, LLC
MLS#: 2626804
Listings displayed by Propified through Rand Properties Brokerage.
To report an issue or dispute listing information, contact Rand Properties Brokerage.
All or a portion of the Listing Content is provided by the Central Virginia Regional MLS, LLC, from a copyrighted compilation of Listings. All CVR MLS Listing Content provided is deemed reliable but is not guaranteed accurate. The compilation of Listings and each individual Listing are ©2026 Central Virginia Regional MLS, LLC. All rights reserved.
Similar properties