Description
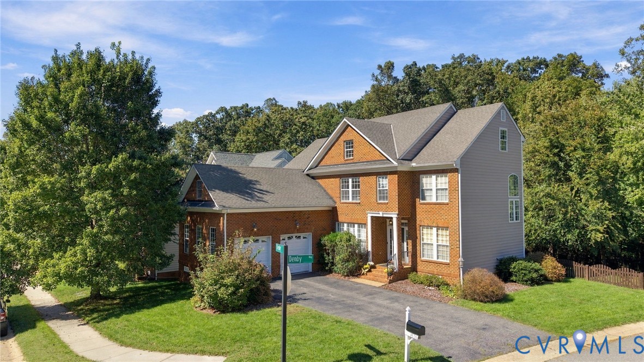
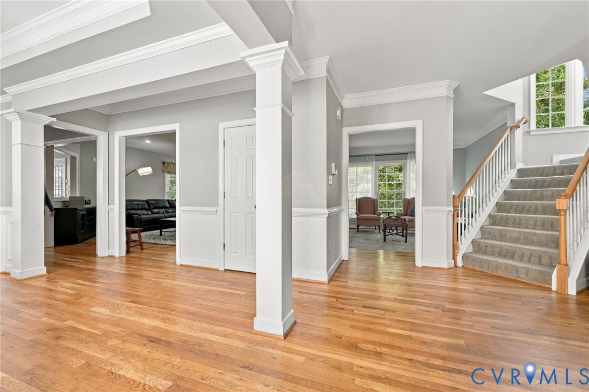
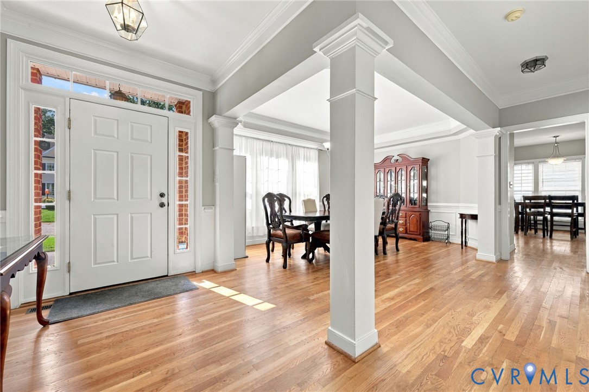
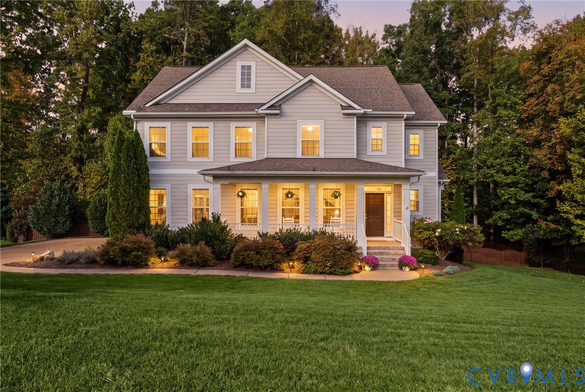
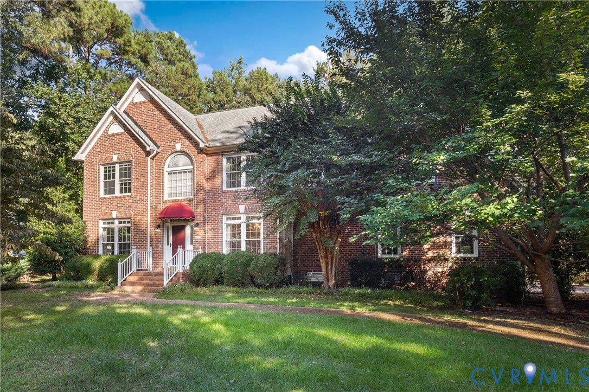
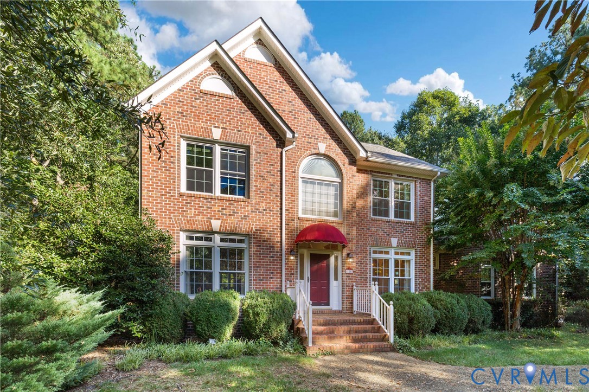
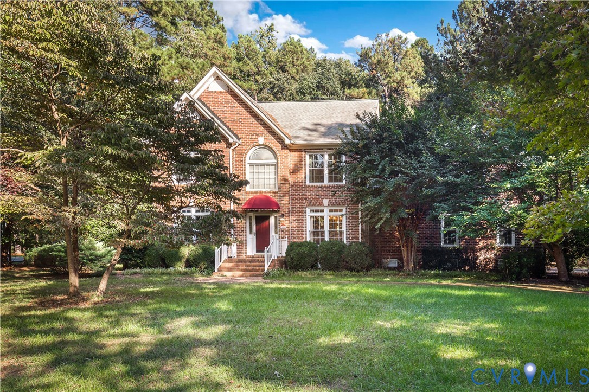
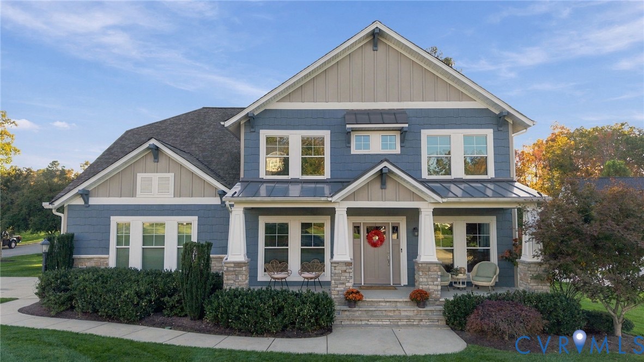
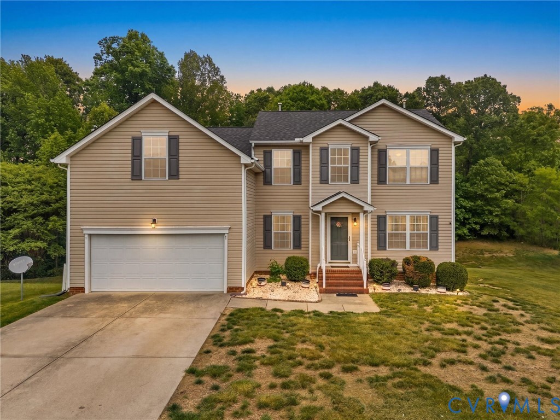
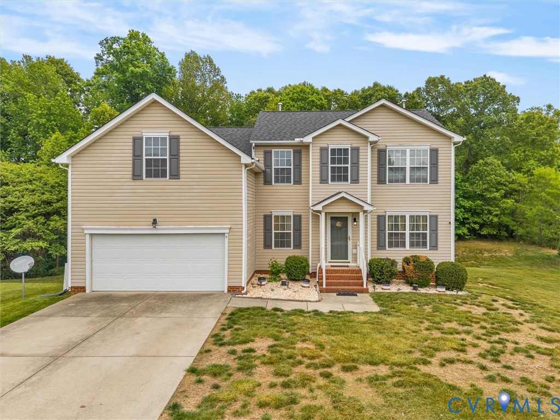
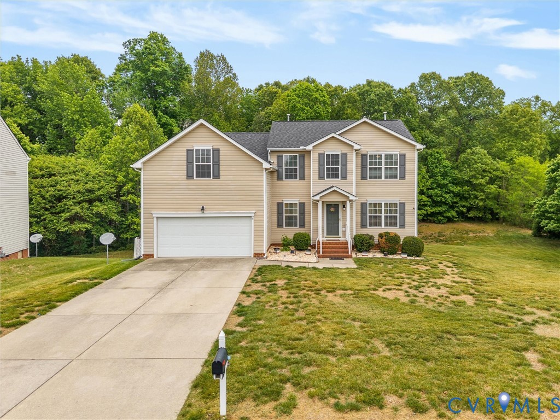
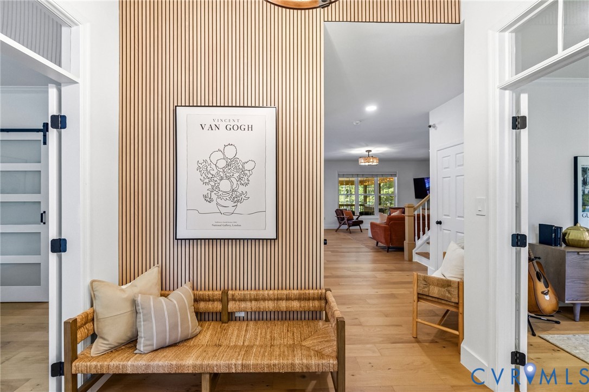
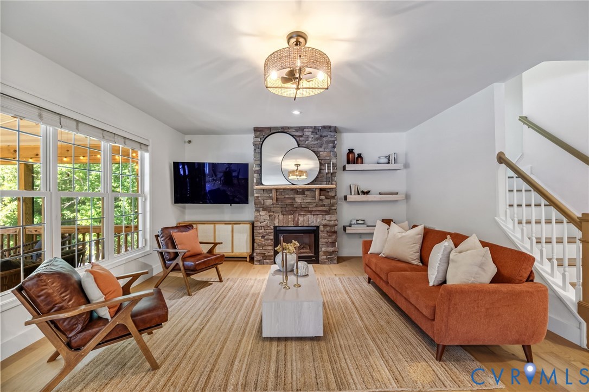
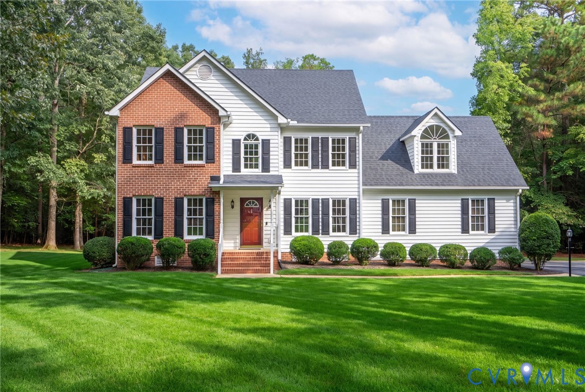
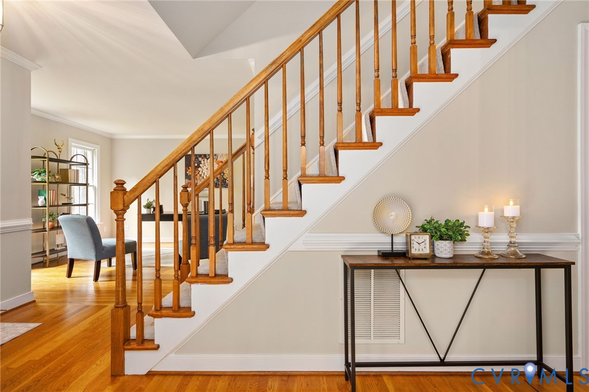
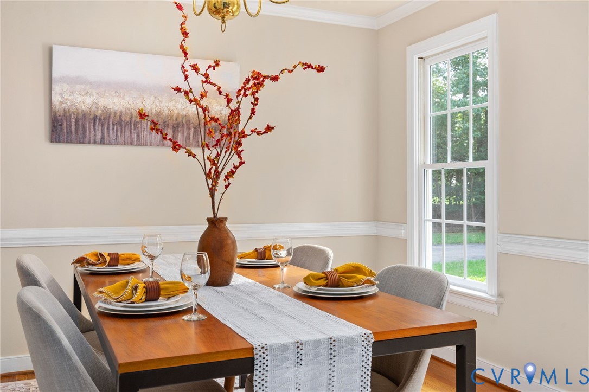
Welcome home to 13120 Carters Crossing Ct, nestled on a quiet cul-de-sac in the desirable Carters Mill subdivision in Chesterfield! Built in 1995 and situated on a generous 1.7-acre lot, this 4-bedroom, 2.5-bath home offers the privacy and peaceful setting of country living with the convenience of shopping and dining just a short drive away on Hull Street. Step inside to find beautiful hardwood floors throughout the first floor, complemented by new carpet upstairs. The spacious eat-in kitchen features beautiful wood cabinetry, granite countertops, and updated stainless-steel appliances. The inviting family room showcases crown molding, wainscoting, and a cozy gas fireplace, creating the perfect gathering space. The first floor is thoughtfully accented with crown molding, while chair rail detailing adds character to the kitchen and dining room. Upstairs, the generous primary suite offers a walk-in closet and a private bath complete with a separate shower, soaking tub, and double-sink vanity. Three additional bedrooms provide plenty of space for family, guests, or a home office. A walk-up attic provides excellent storage and offers potential for future expansion. The attached two-car garage provides room for vehicles along with additional storage. This home is also wired for a 30 amp generator. Enjoy the outdoors from the family room's atrium door, which opens onto a freshly stained back deck overlooking the private backyard. A storage shed provides convenient space for yard tools, while the basketball goal is ready for pickup games with the neighbors. Carters Mill offers a peaceful, country-like setting while keeping everyday conveniences close at hand. Enjoy the best of both worlds—privacy and space without sacrificing accessibility. And with no HOA fees, you can enjoy your home on your terms! Come see all that 13120 Carters Crossing Ct has to offer!
All features
Interior details
Bedrooms & Bathrooms
- Bedrooms: 4
- Bathrooms: 3
- Full bathrooms: 2
- Half bathrooms: 1
Heating & Cooling
- Heating: Electric, Forced Air, Heat Pump, Propane
- Cooling: Electric, Heat Pump
Other Interior
- Flooring: Ceramic Tile, Partially Carpeted, Wood
- Appliances: Dryer, Dishwasher, Electric Cooking, Microwave, Propane Water Heater, Refrigerator, Smooth Cooktop, Washer
- Features: Ceiling Fans, Separate Formal Dining Room, Double Vanity, Eat In Kitchen, French Doors Atrium Doors, Fireplace, Granite Counters, High Speed Internet, Jetted Tub, Kitchen Island, Bath In Primary Bedroom, Pantry, Wired For Data, Walk In Closets
- Fireplaces: 1
Exterior details
Exterior
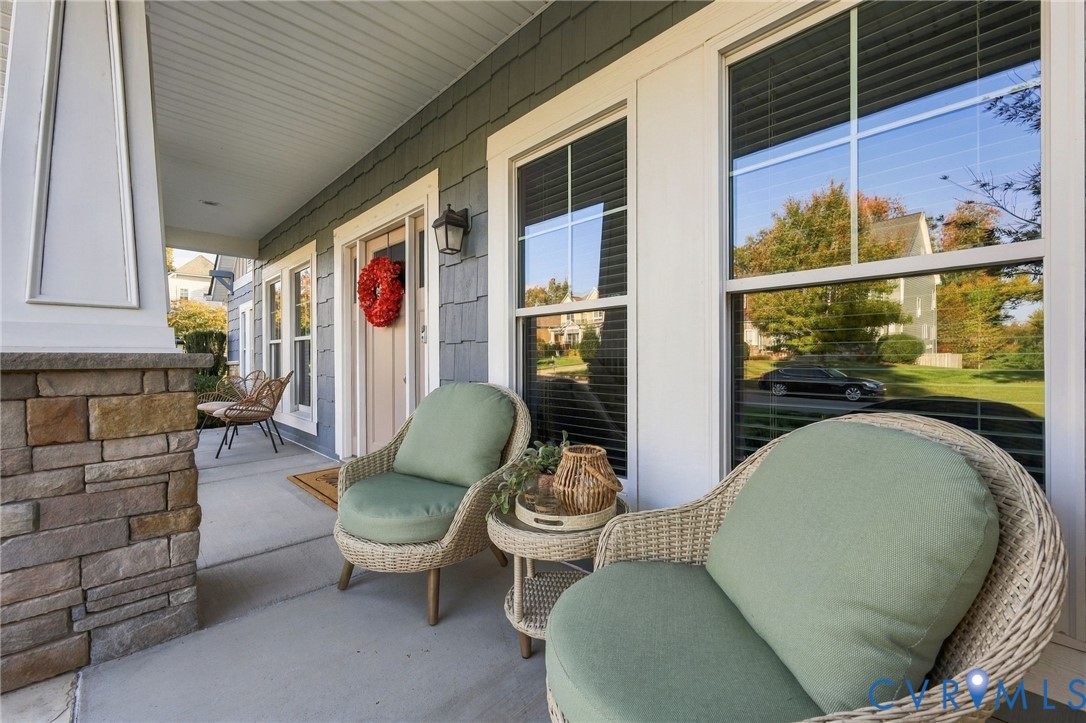
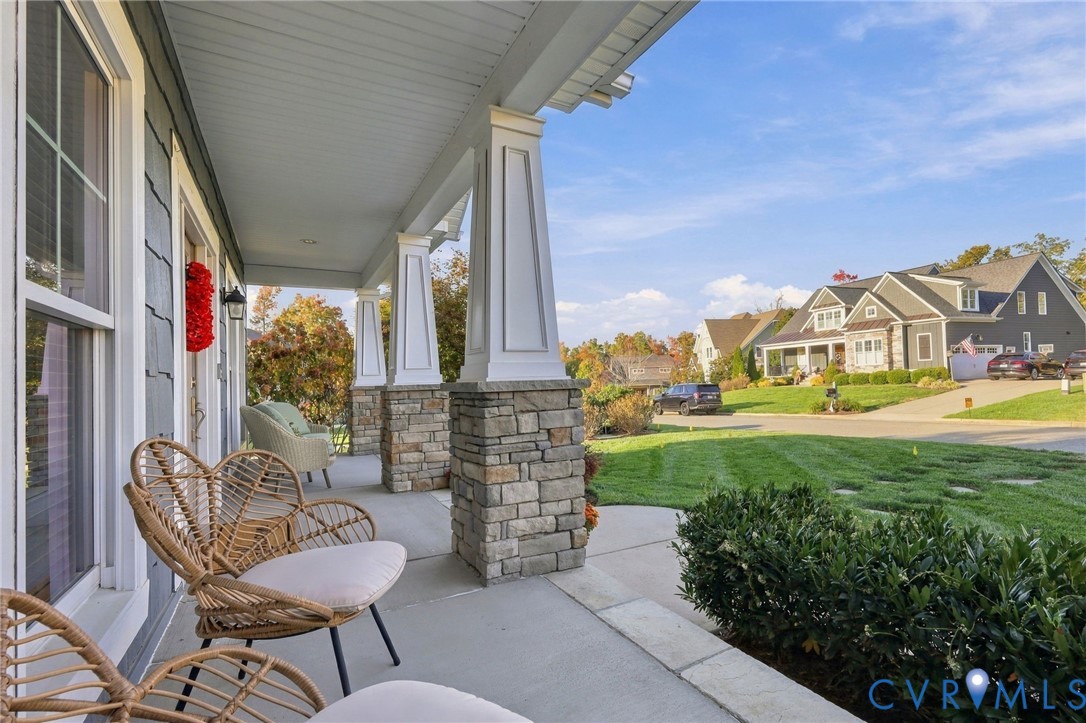
- Deck, Porch, Storage, Shed, Paved Driveway
- Windows: Screens, Thermal Windows
Parking
- Garage spaces: 2.0
Construction details
Type & Style
- Home type: Single Family
- Architectural style: Two Story
- Stories: 2
Materials
- Construction: Brick, Block, Drywall, Frame, Vinyl Siding
- Roof: Composition
Listed by: Sandra Francisco (804) 320-1391, BHHS PenFed Realty
MLS#: 2626820
Listings displayed by Propified through Rand Properties Brokerage.
To report an issue or dispute listing information, contact Rand Properties Brokerage.
All or a portion of the Listing Content is provided by the Central Virginia Regional MLS, LLC, from a copyrighted compilation of Listings. All CVR MLS Listing Content provided is deemed reliable but is not guaranteed accurate. The compilation of Listings and each individual Listing are ©2026 Central Virginia Regional MLS, LLC. All rights reserved.
Similar properties