Description
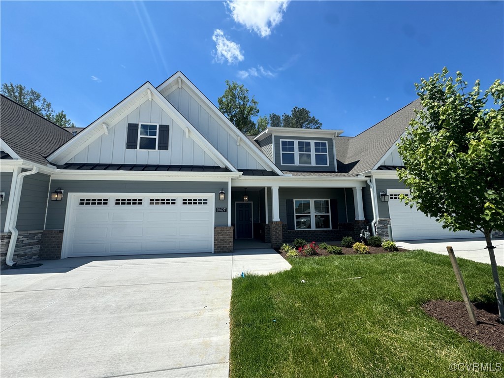
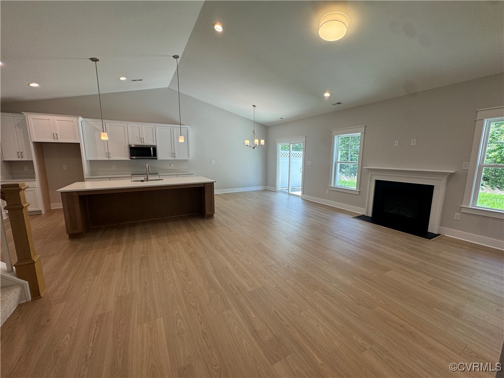
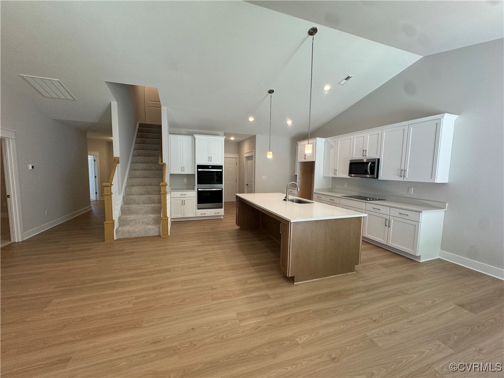
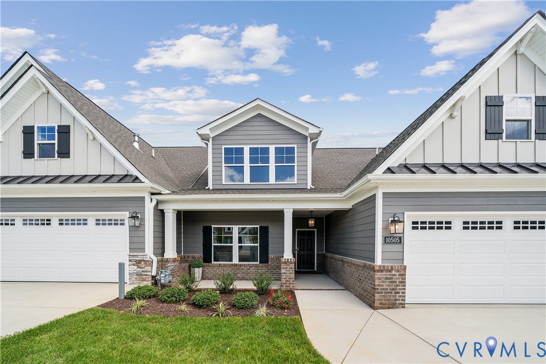
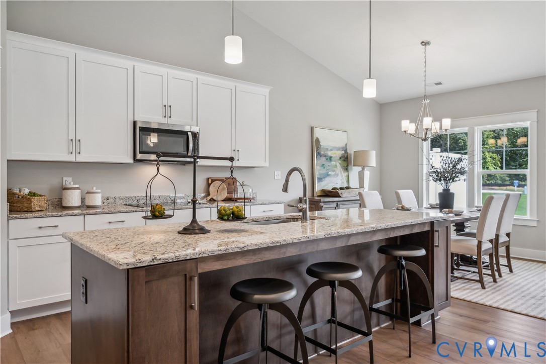
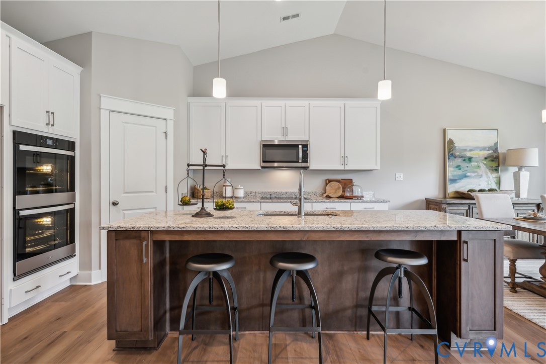
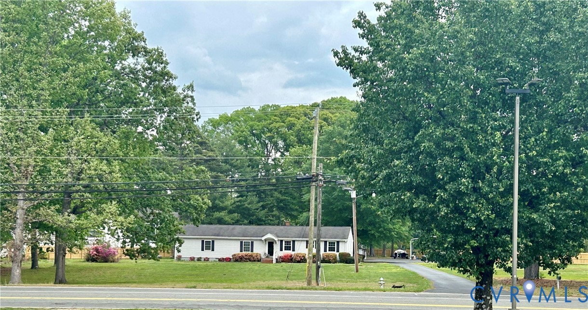
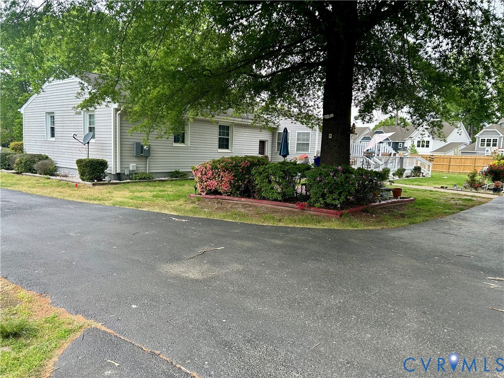
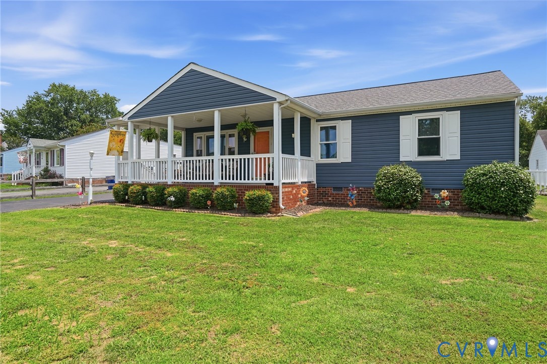
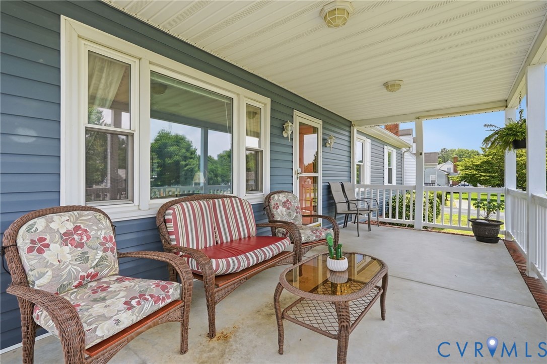
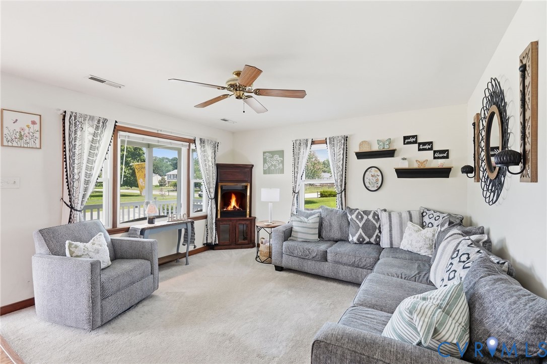
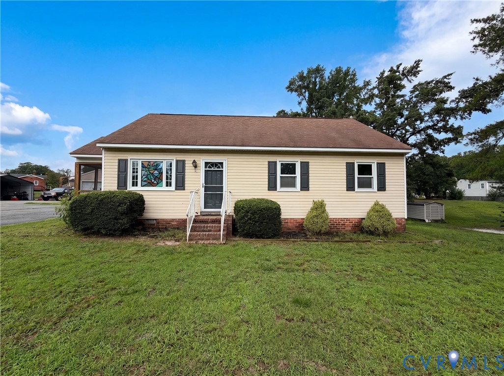
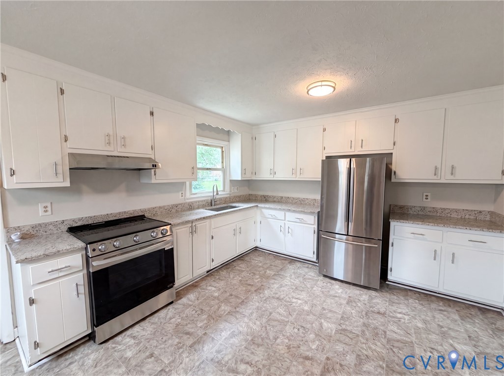
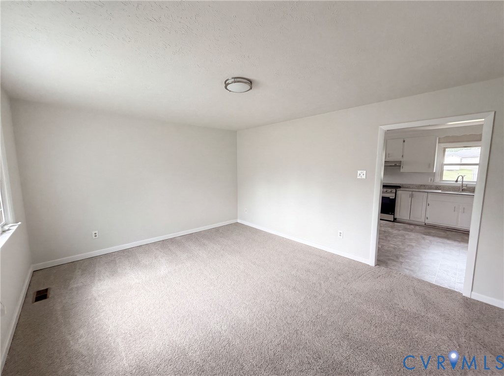
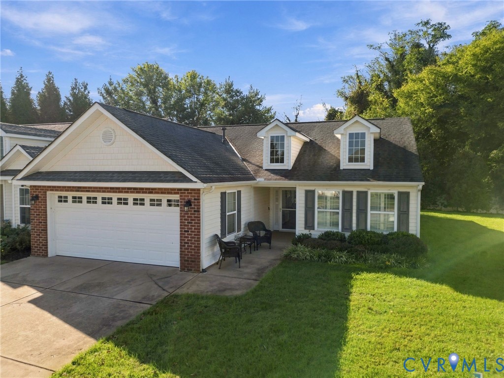
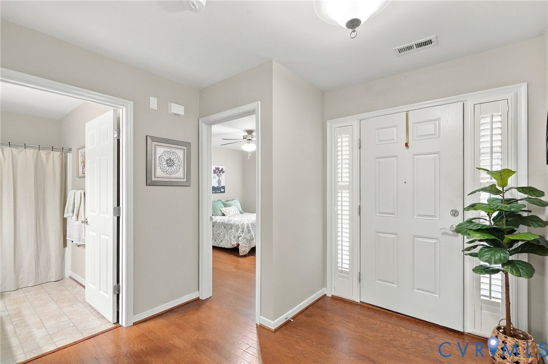
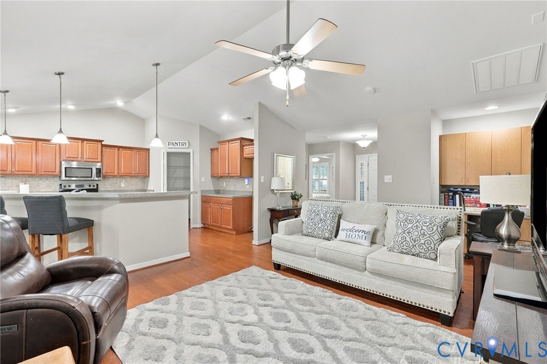
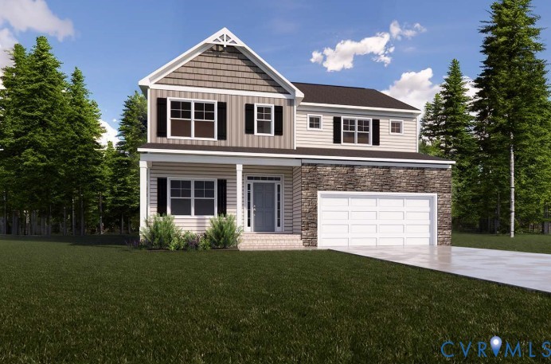
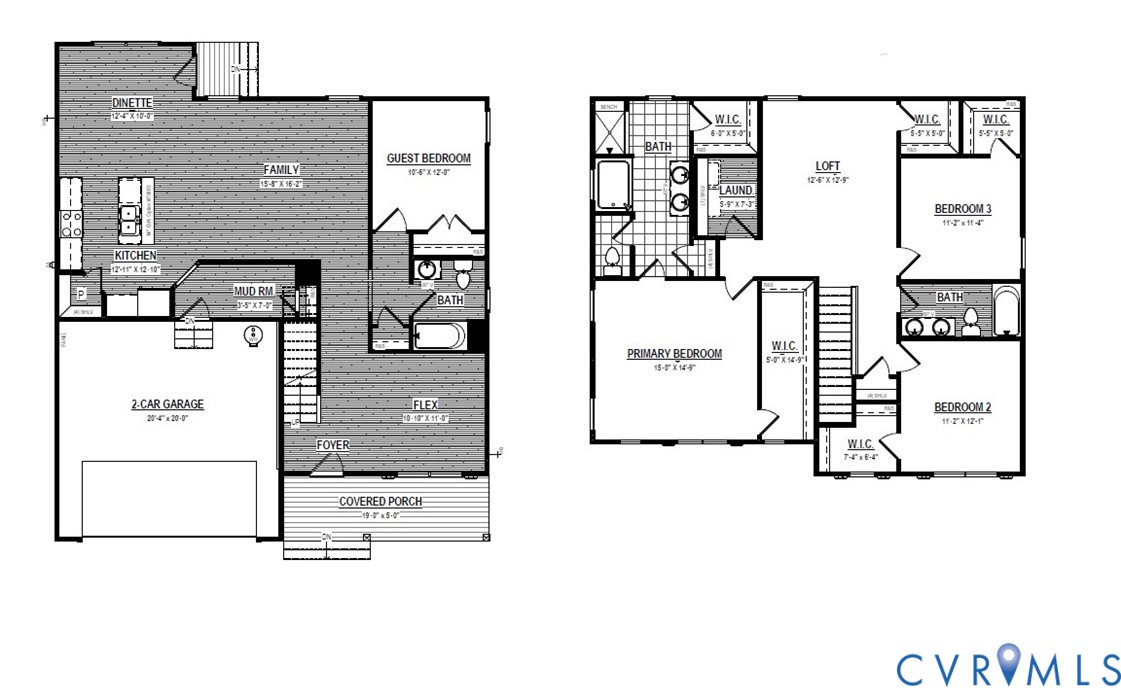
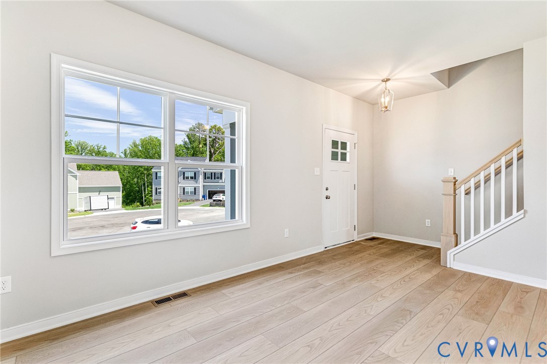
No HOA, No Neighbors Looking In: For a limited time customize this charming Craftsman style home on a Rare 1.04-Acre Stand-Alone Lot! Finding a brand-new home without subdivision restrictions or HOA oversight is nearly impossible—until now. Currently under construction on a rare, independent 1.04-acre stand-alone lot, the Craftsman Stafford gives you the ultimate luxury of space, privacy, and freedom. Because it is in the early stages of construction, you have a limited-time opportunity to select your own interior finishes and add your personal touches. Best of all, you get country-sized acreage with a convenient location, sitting just minutes from Rutland shopping, Downtown, and I-295/I-95 for an easy commute. Inside, this classic design offers over 2,400 square feet of highly flexible living space. A welcoming front porch leads into a bright, open-concept main floor featuring a spacious family room, a dining area, and a kitchen with 42” cabinets, granite, and a central island perfect for entertaining. The first floor also boasts a versatile flex room for a study, a convenient mudroom, and a coveted first-floor guest suite for visitors. Upstairs, the home focuses on luxury and storage, featuring walk-in closets in every single bedroom. The primary suite is a true retreat, boasting a spa-like bath with a soaking tub and TWO massive walk-in closets. Two additional bedrooms encircle a central loft space—ideal for a playroom or media den—right next to a dedicated second-floor laundry room. The Stafford perfectly blends comfort, style, and rare, unconfined privacy. Ability to make selections and customize home is determined by stage of construction. Pictures shown are previous Stafford plans that may contain additional upgrades and different selections.
All features
Interior details
Bedrooms & Bathrooms
- Bedrooms: 4
- Bathrooms: 3
- Full bathrooms: 3
Heating & Cooling
- Heating: Electric, Zoned
- Cooling: Electric, Zoned
Other Interior
- Appliances: Dishwasher, Electric Cooking, Electric Water Heater, Microwave, Water Heater
- Features: Bedroom On Main Level, Dining Area, Granite Counters, High Ceilings, Kitchen Island, Loft, Pantry
Exterior details
Parking
- Garage spaces: 2.0
Construction details
Type & Style
- Home type: Single Family
- Architectural style: Craftsman
- Stories: 2
Materials
- Construction: Drywall, Frame, Vinyl Siding
- Roof: Asphalt
Listed by: Jill Matthews 804-442-7577, Realty Richmond
MLS#: 2626955
Listings displayed by Propified through Rand Properties Brokerage.
To report an issue or dispute listing information, contact Rand Properties Brokerage.
All or a portion of the Listing Content is provided by the Central Virginia Regional MLS, LLC, from a copyrighted compilation of Listings. All CVR MLS Listing Content provided is deemed reliable but is not guaranteed accurate. The compilation of Listings and each individual Listing are ©2026 Central Virginia Regional MLS, LLC. All rights reserved.
Similar properties