Description
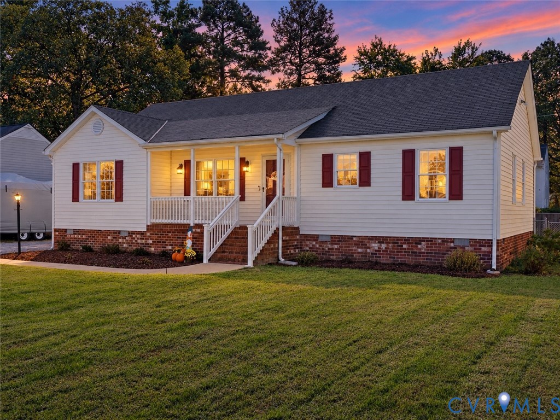
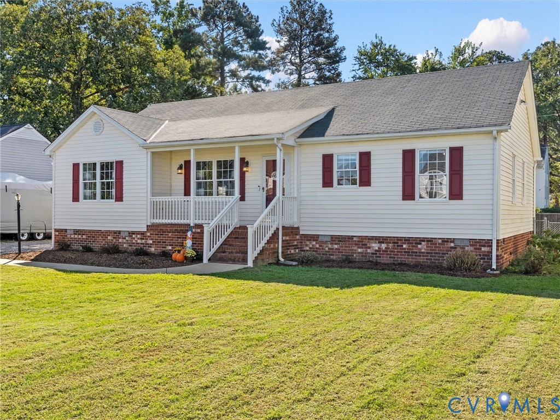
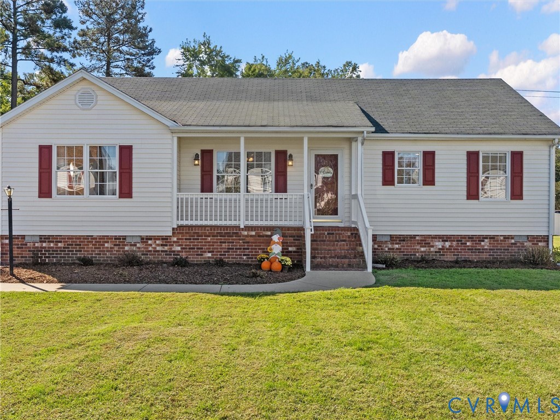
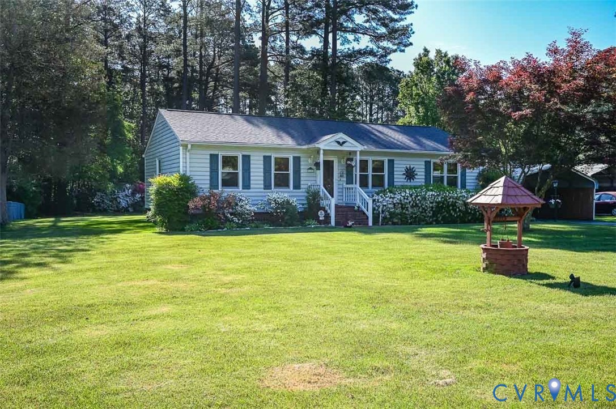
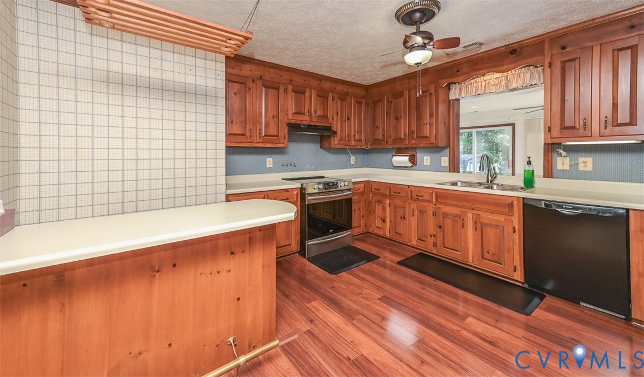
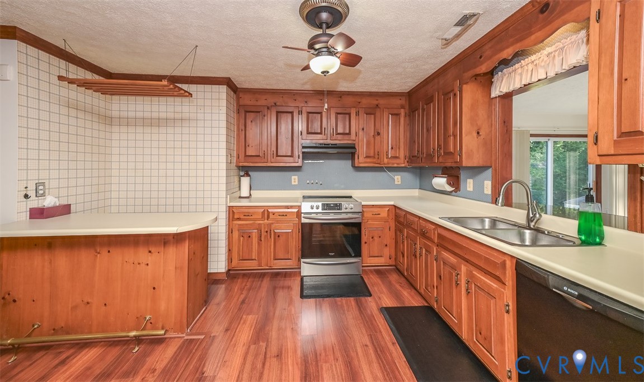
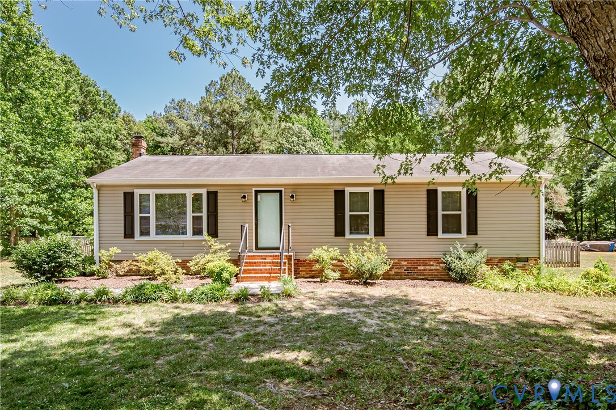
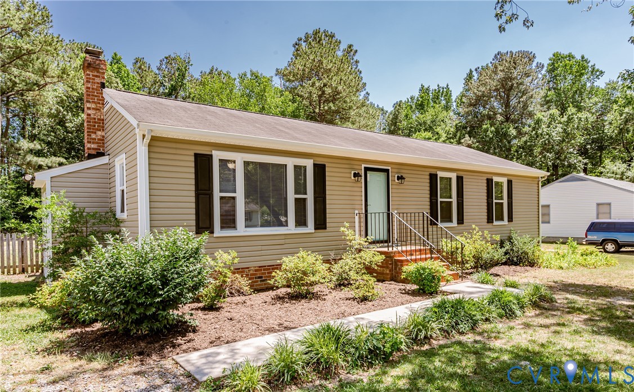
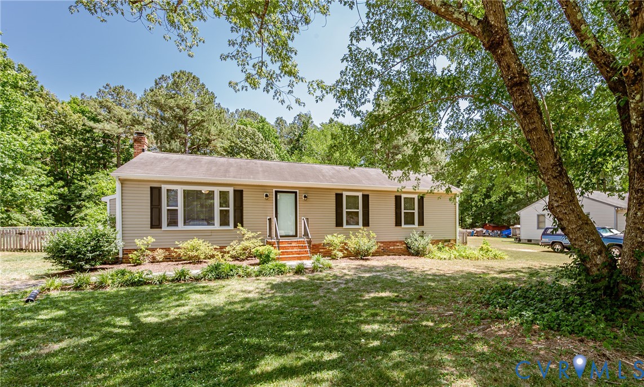
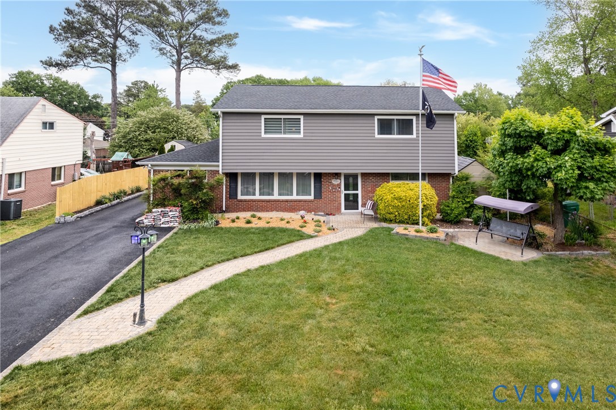
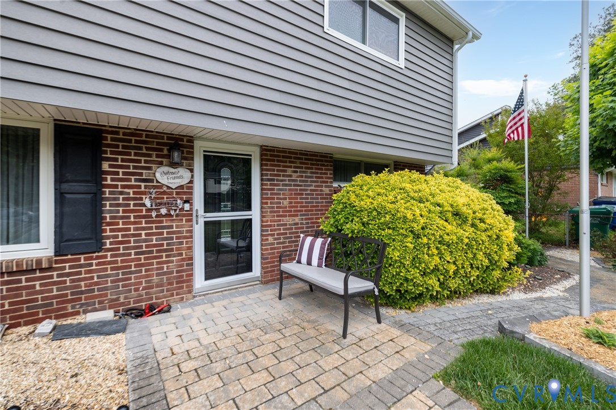
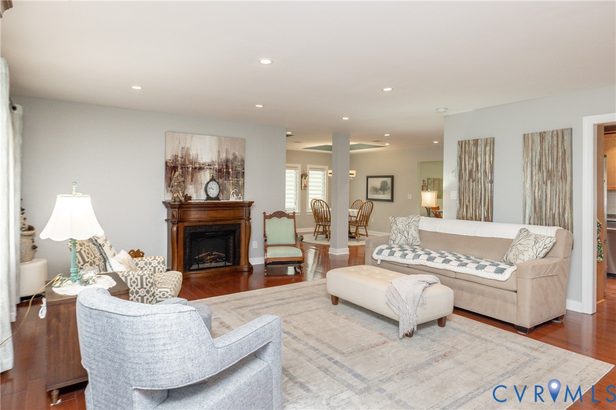
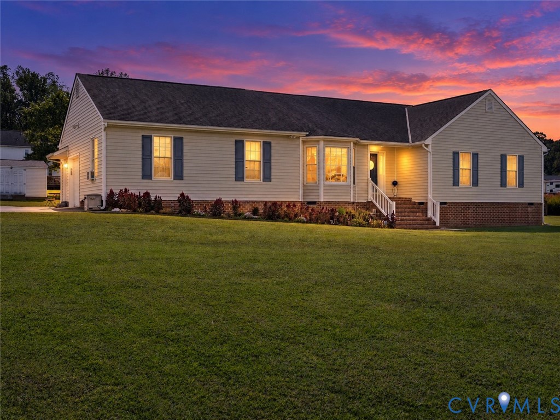
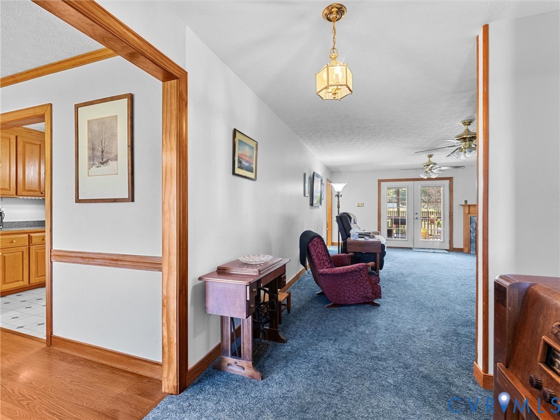
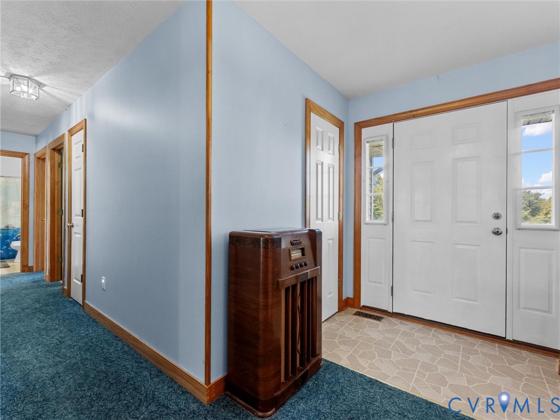
Enjoy one-level living on 1.05 acres in Scandia Lake, nice quiet neighborhood with very little through traffic! This 3-bedroom, 2-bath ranch offers approximately 1,813 square feet with inviting gathering spaces and room to spread out. Nice concrete walkway leading to the front door. The spacious eat-in kitchen features a breakfast bar, gas cooking stove, dining area and pantry, with under cabinet lighting. The formal dining room adds character with a bay window where you can see neighbor's horses in the distance, chair rail and crown molding. A corner gas fireplace anchors the generous family room with dual ceiling fans, and walks out onto the rear covered deck. The primary suite includes a walk-in closet and private ensuite bath. With two additional bedrooms offering flexible space, all with ceiling fans. BRAND NEW hallway shower installed in 2026. Nice size laundry room with built-in cabinets for storage. Outside, enjoy the covered rear porch with ceiling fan, paved double width driveway recently sealed and a detached storage shed. The oversized attached garage includes a parking bay, workshop and heated storage space, plus a utility sink, an appealing setup for hobbies and projects. Huge fenced in rear yard ready for your pet! WHOLE HOUSE GENERAC GENERATOR THAT CONVEYS! Upgraded 400 amp electric service. Whole house fan as well as a whole house water filter! Discover space, comfort and versatility at 5325 Swift Hill Lane!
All features
Interior details
Bedrooms & Bathrooms
- Bedrooms: 3
- Bathrooms: 2
- Full bathrooms: 2
Heating & Cooling
- Heating: Electric, Heat Pump, Propane
- Cooling: Central Air, Electric, Heat Pump
Other Interior
- Flooring: Carpet, Laminate, Vinyl
- Appliances: Dishwasher, Electric Water Heater, Gas Cooking, Stove
- Features: Bedroom On Main Level, Ceiling Fans, Dining Area, Separate Formal Dining Room, Eat In Kitchen, En Suite Bathroom, Full Bath On Main Level, Laminate Counters, Bath In Primary Bedroom, Main Level Primary, Pantry, Workshop
- Fireplaces: 1
Exterior details
Exterior
- Deck, Storage, Shed
Parking
- Garage spaces: 1.5
Construction details
Type & Style
- Home type: Single Family
- Architectural style: Craftsman, Ranch
- Stories: 1
Materials
- Construction: Drywall, Frame, Vinyl Siding
- Roof: Shingle
Listed by: Kyle Taylor (804) 594-6750, River City Elite Properties - Real Broker
MLS#: 2626787
Listings displayed by Propified through Rand Properties Brokerage.
To report an issue or dispute listing information, contact Rand Properties Brokerage.
All or a portion of the Listing Content is provided by the Central Virginia Regional MLS, LLC, from a copyrighted compilation of Listings. All CVR MLS Listing Content provided is deemed reliable but is not guaranteed accurate. The compilation of Listings and each individual Listing are ©2026 Central Virginia Regional MLS, LLC. All rights reserved.
Similar properties