Description
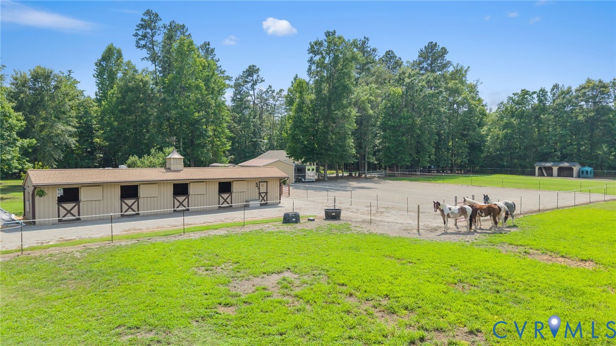
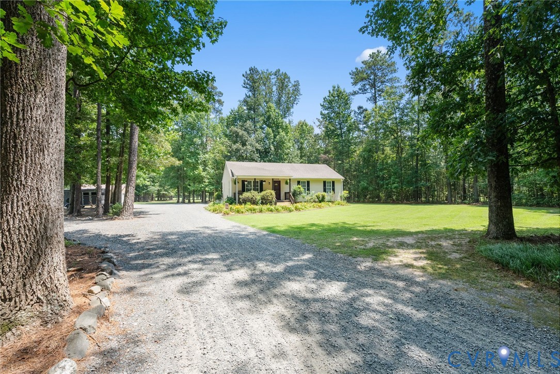
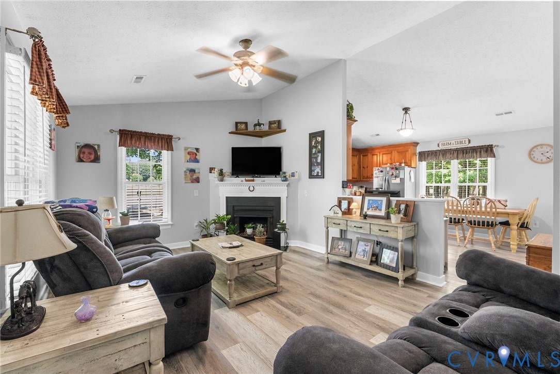
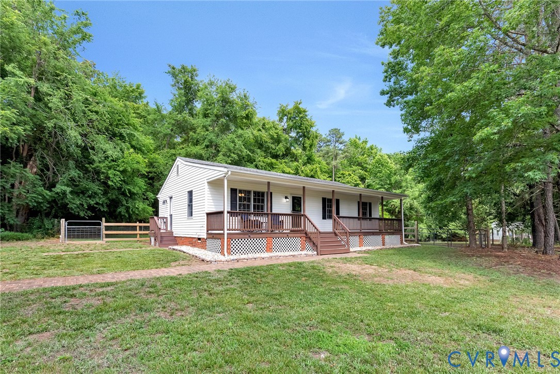
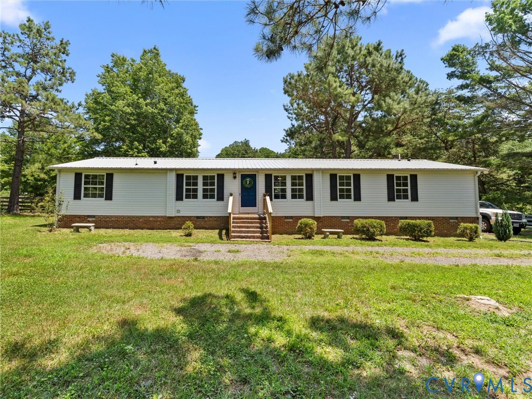
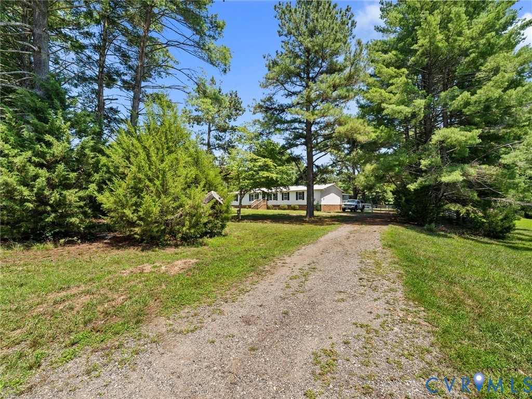
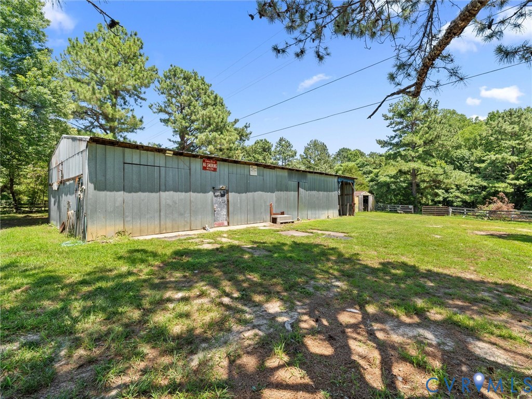
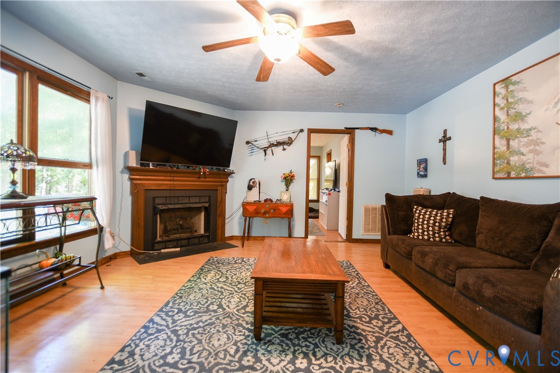
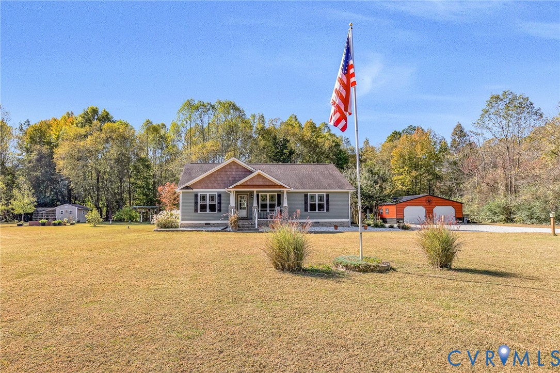
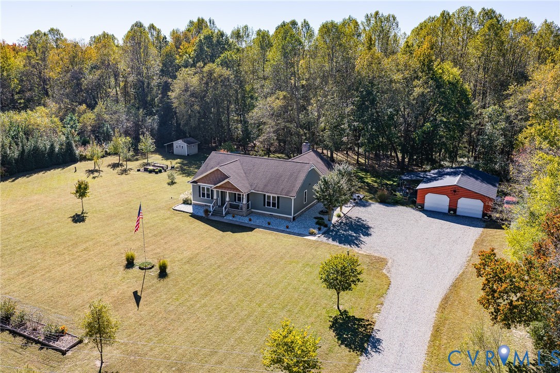
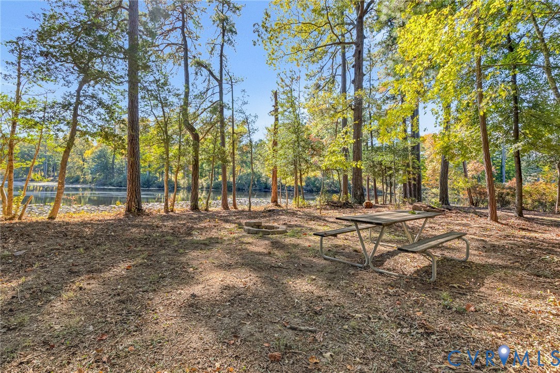
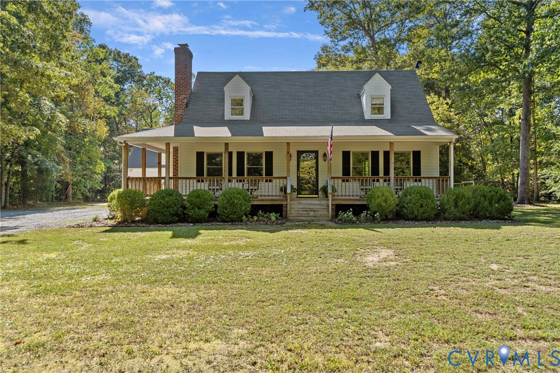
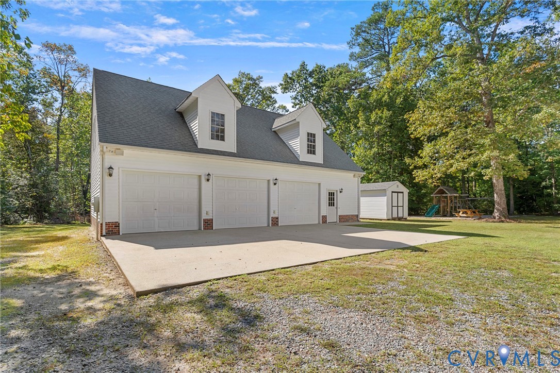
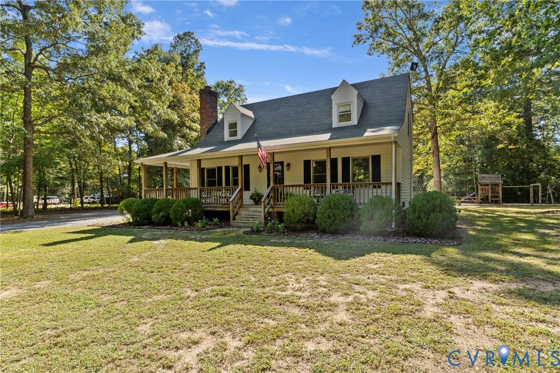
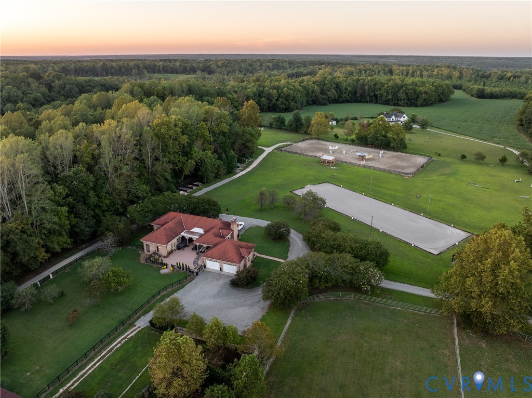
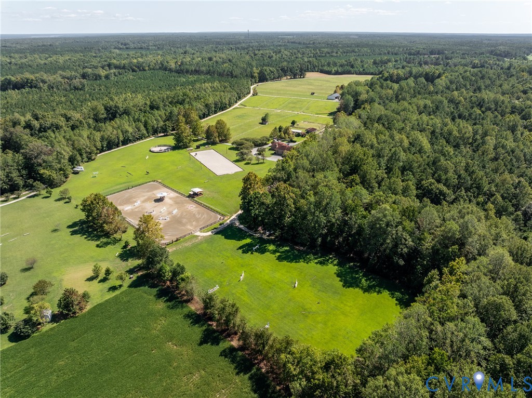
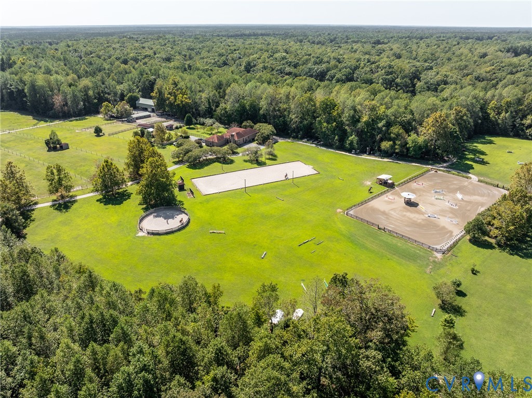
Home to renowned horseman Bernie Traurig's Equestrian Coach International Training Center, this turn-key equestrian estate is a rare opportunity, set on 40 private acres surrounded by woods and just moments from the trails of Sandy Point State Forest. Extensively improved since 2024 for serious private or professional equestrian use, the farm offers 20 stalls across several barns, 2 conditioned tack rooms, a feed and laundry room, large hay loft, 2 foaling stalls, and 2 stalls with private all-weather turnout. A covered 6-bay wash and grooming area features on-demand hot water, while an automatic fly system serves the barns. The 240' x 130' main arena was rebuilt and expanded with new drainage, custom all-weather footing, and Rain Bird irrigation. An in-ring trainer’s gazebo provides shade, fans, a misting system, and clear weather enclosure, while a separate ringside viewing gazebo offers internet and a ring camera for remote viewing. Additional riding facilities include an irrigated 330' x 180' grass derby field, a lighted regulation dressage arena with mirrors and judge’s booth, a cross-country schooling field, and a 60' round pen. Twelve fenced pastures have water, and miles of nearby wooded trails lead toward the Mattaponi River. The custom brick residence enjoys wide farm views and offers a first-floor primary suite, wood stove, and open living spaces. Lower-level living quarters offer a separate kitchen, laundry, and private entrance, ideal for grooms, working students, guests, or extended family. Additional amenities include an expanded covered patio with hot tub, fiber internet, 2-car garage with EV charging, equipment and workshop building, and a shavings shed with custom rolling roof. Conveniently located approximately 50 minutes from Richmond, the property offers a remarkable combination of privacy, proven equestrian infrastructure, and some of the area’s most beautiful riding country.
All features
Interior details
Bedrooms & Bathrooms
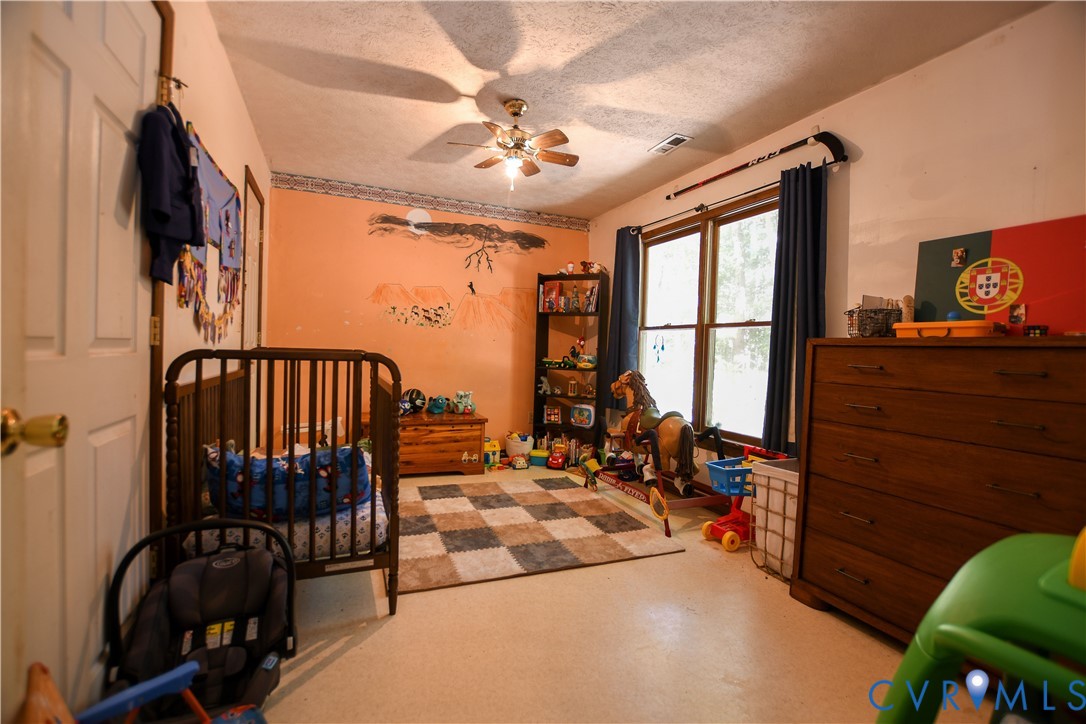
- Bedrooms: 4
- Bathrooms: 3
- Full bathrooms: 3
Heating & Cooling
- Heating: Electric, Forced Air, Heat Pump, Propane
- Cooling: Central Air, Electric, Zoned
Other Interior
- Flooring: Ceramic Tile, Wood
- Appliances: Electric Water Heater
- Features: Bedroom On Main Level, Bay Window, Dining Area, Double Vanity, Eat In Kitchen, En Suite Bathroom, Full Bath On Main Level, Fireplace, Jetted Tub, Kitchen Island, Bath In Primary Bedroom, Main Level Primary, Pantry, Walk In Closets
- Fireplaces: 1
Exterior details
Exterior
- Basketball Court, Hot Tub Spa, Irrigation Sprinklers, Lighting, Out Buildings, Porch, Storage, Shed, Unpaved Driveway
Parking
- Garage spaces: 2.0
Construction details
Type & Style
- Home type: Single Family
- Architectural style: Custom
- Stories: 1
Materials
- Construction: Brick, Drywall
- Roof: Metal, Other, Tile
Listed by: Meg Grymes (804) 282-3136, The Steele Group
MLS#: 2626980
Listings displayed by Propified through Rand Properties Brokerage.
To report an issue or dispute listing information, contact Rand Properties Brokerage.
All or a portion of the Listing Content is provided by the Central Virginia Regional MLS, LLC, from a copyrighted compilation of Listings. All CVR MLS Listing Content provided is deemed reliable but is not guaranteed accurate. The compilation of Listings and each individual Listing are ©2026 Central Virginia Regional MLS, LLC. All rights reserved.
Similar properties