Description
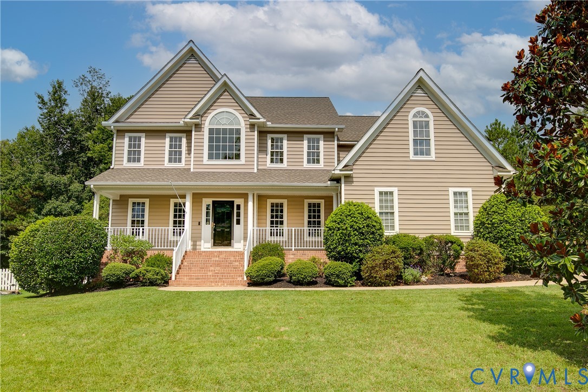
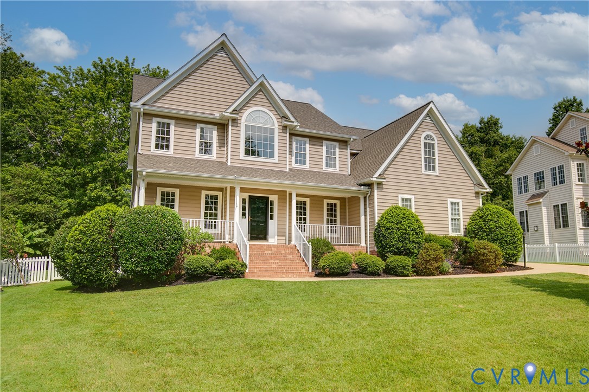
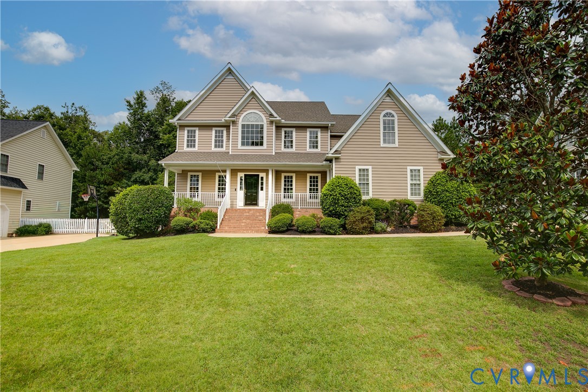
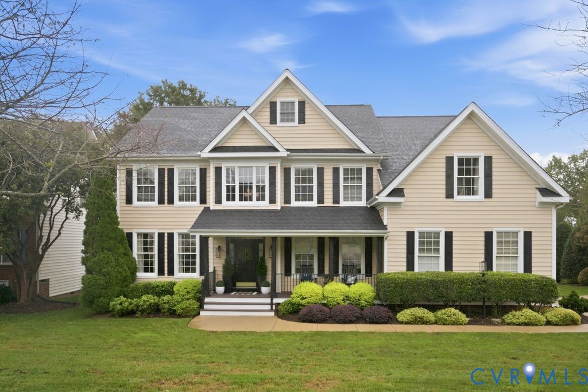
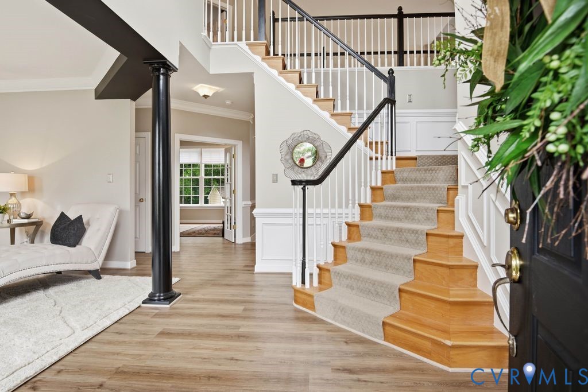
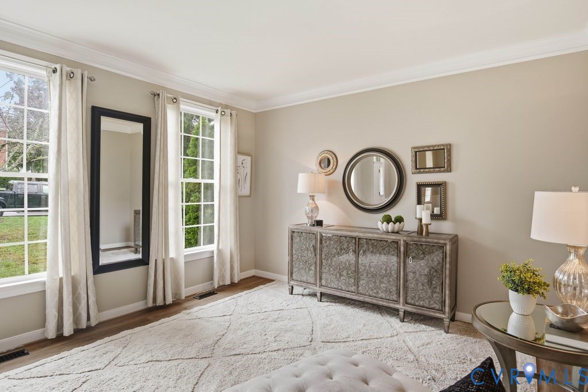
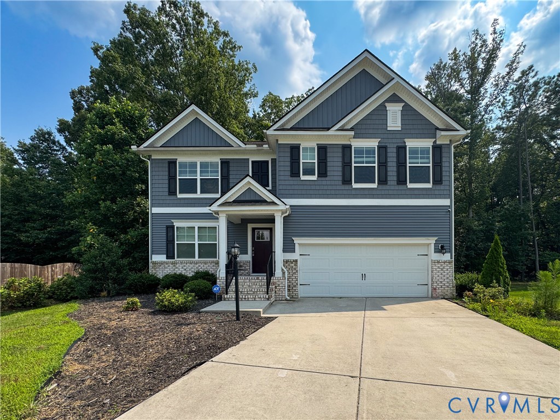
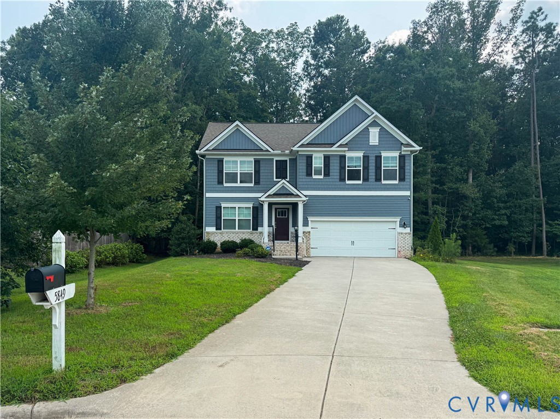
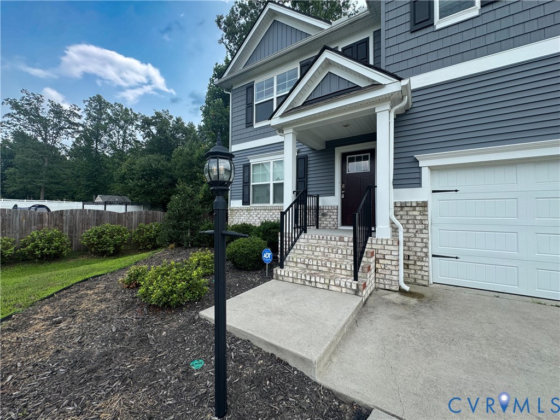
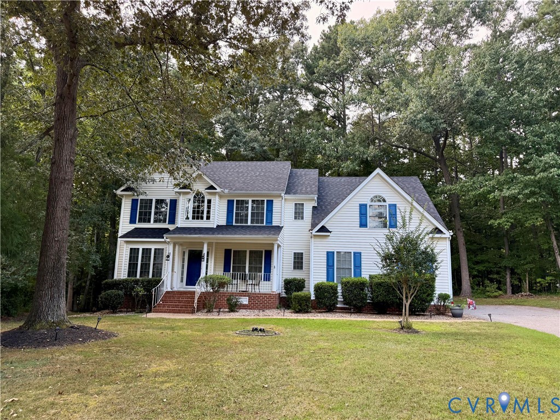
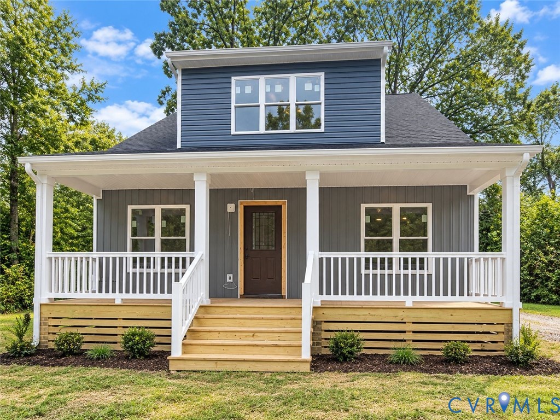
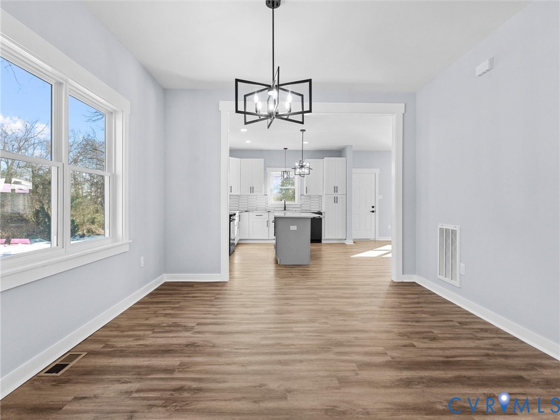
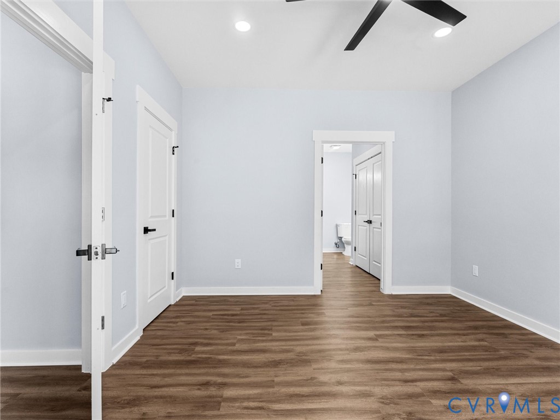
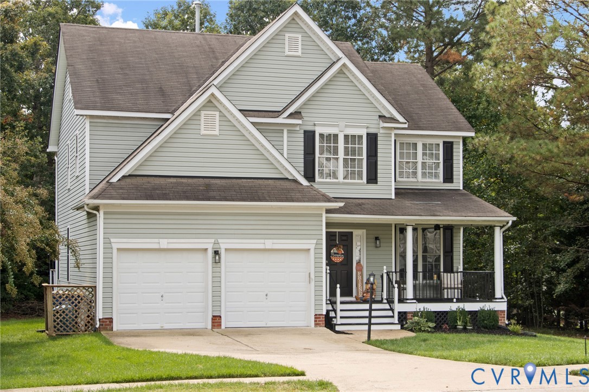
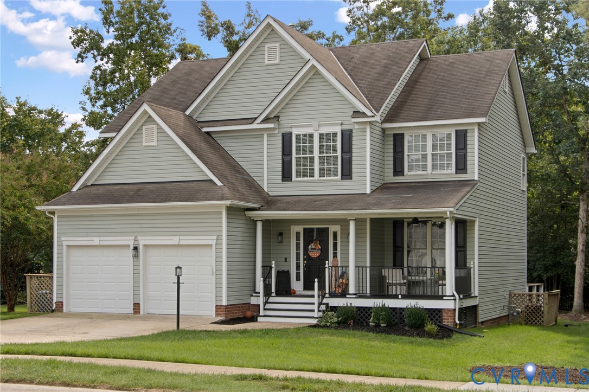
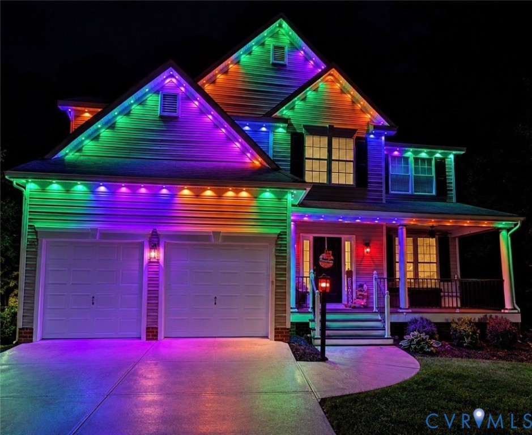
Seller offering $10,000 in seller concessions towards NEW Roof or closing costs/point buy-down! Newly Listed in Hampton Park! Welcome to 7814 Hampton Green Dr, a spacious 5-bedroom, 3.5-bath home offering over 3,000 square feet in the heart of Chesterfield. With an updated kitchen, flexible living spaces, and three finished levels, this home has room for everyone. Step inside to a bright and welcoming floor plan with hardwood floors and plenty of natural light. The beautifully updated kitchen opens to the family room and breakfast area, making it an ideal space for everyday living and entertaining. Formal living and dining rooms provide even more space to gather. Upstairs, the spacious primary suite features two closets and a private bath. Three additional bedrooms and a conveniently located second-floor laundry complete this level. Need even more room? The finished third floor offers a private fifth bedroom with its own full bath—perfect for guests, a home office, teen suite, or flex space. Outside, enjoy a covered front porch, rear deck, level yard, and attached two-car garage. Enjoy permanently installed, color-changing exterior lighting that allows you to customize your home's look for holidays, special occasions, or everyday ambiance—all without the hassle of hanging seasonal lights! Living in Hampton Park also means access to fantastic community amenities, including pools, walking trails, playgrounds, sports fields, ponds, and more. Conveniently located near Hull Street with shopping, dining, recreation, and everyday conveniences just minutes away. Get ready to make 7814 Hampton Green Dr home!
All features
Interior details
Bedrooms & Bathrooms
- Bedrooms: 5
- Bathrooms: 4
- Full bathrooms: 3
- Half bathrooms: 1
Heating & Cooling
- Heating: Electric, Heat Pump, Zoned
- Cooling: Electric, Heat Pump, Zoned
Other Interior
- Flooring: Partially Carpeted, Vinyl, Wood
- Appliances: Dishwasher, Gas Water Heater, Stove
- Features: Breakfast Area, Ceiling Fans, Dining Area, Separate Formal Dining Room, Eat In Kitchen, Fireplace, Granite Counters, High Ceilings, High Speed Internet, Bath In Primary Bedroom, Recessed Lighting, Cable Tv, Wired For Data, Walk In Closets
- Fireplaces: 2
Exterior details
Exterior
- Deck, Porch, Paved Driveway
Parking
- Garage spaces: 2.0
Construction details
Type & Style
- Home type: Single Family
- Architectural style: Craftsman, Two Story
- Stories: 2
Materials
- Construction: Block, Drywall, Frame, Vinyl Siding
- Roof: Shingle
Listed by: Amber Verheul (804) 729-5188, EXP Realty, LLC
MLS#: 2626939
Listings displayed by Propified through Rand Properties Brokerage.
To report an issue or dispute listing information, contact Rand Properties Brokerage.
All or a portion of the Listing Content is provided by the Central Virginia Regional MLS, LLC, from a copyrighted compilation of Listings. All CVR MLS Listing Content provided is deemed reliable but is not guaranteed accurate. The compilation of Listings and each individual Listing are ©2026 Central Virginia Regional MLS, LLC. All rights reserved.
Similar properties