Description
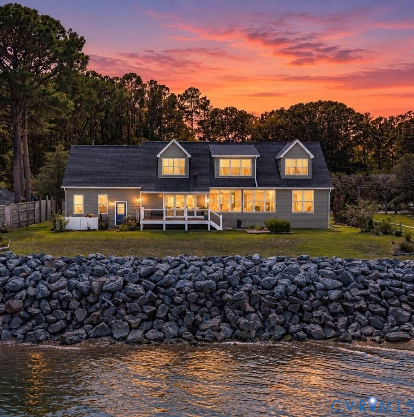
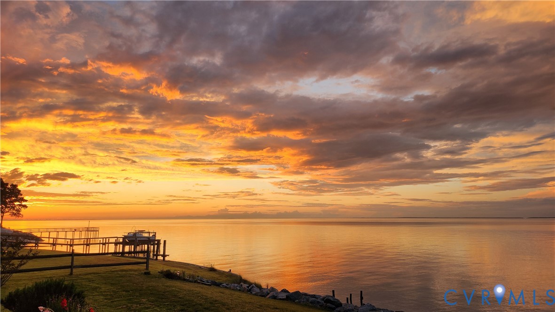
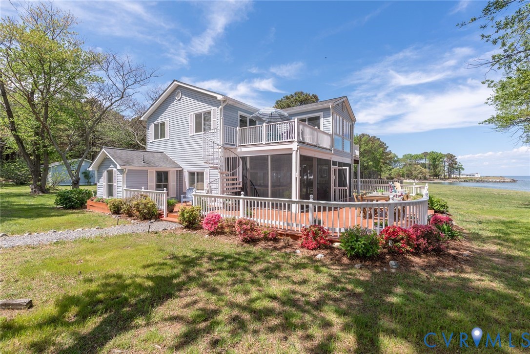
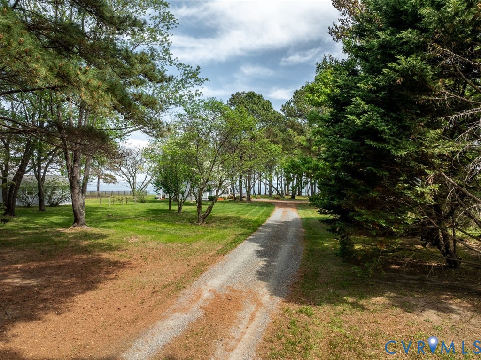
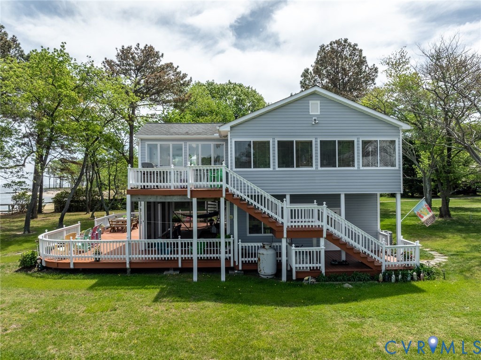
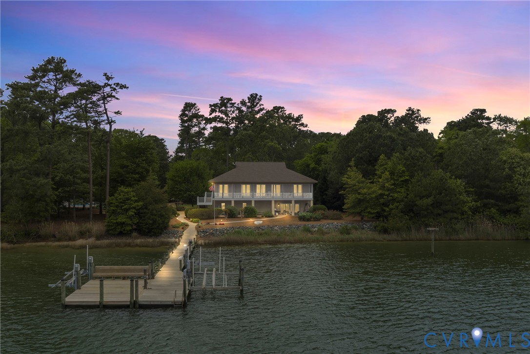
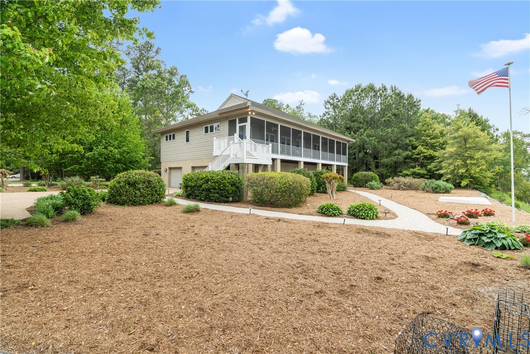
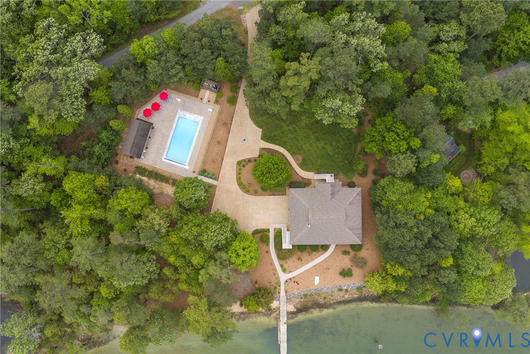
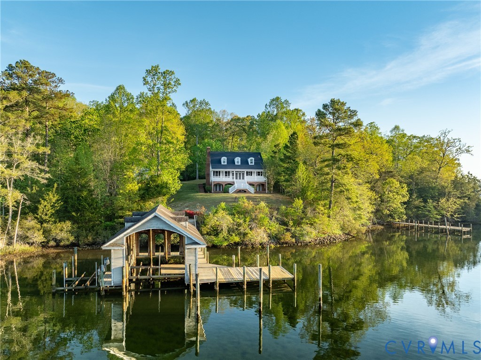
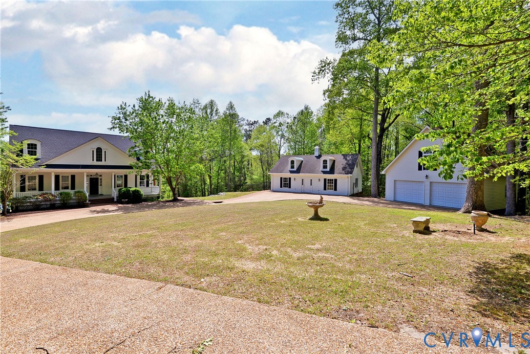
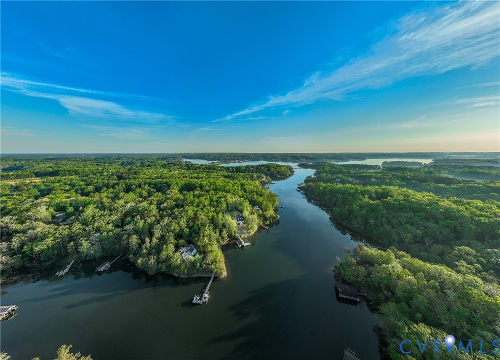
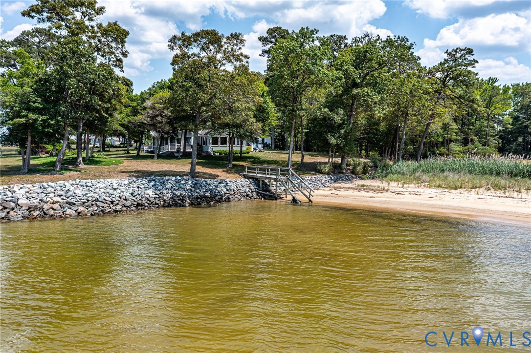
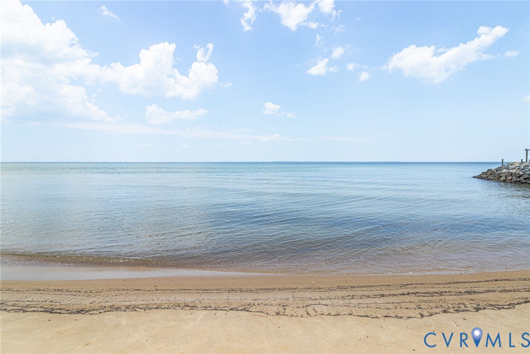
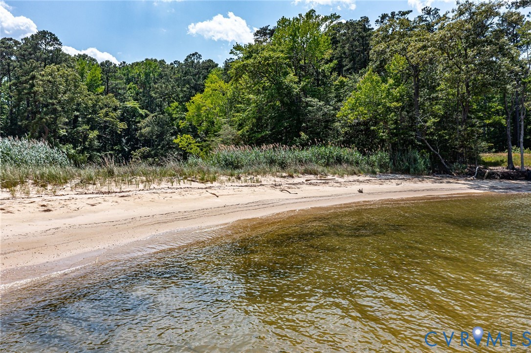
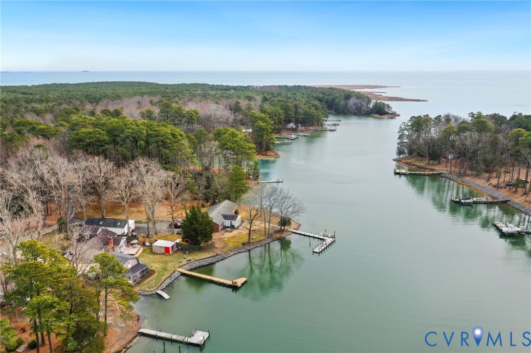
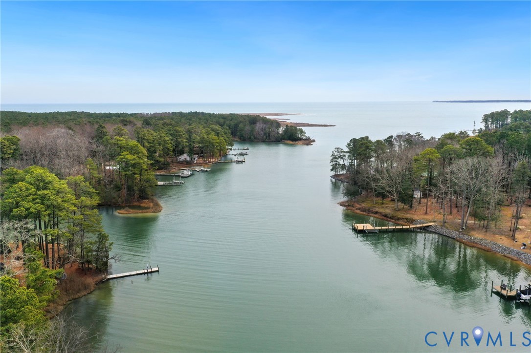
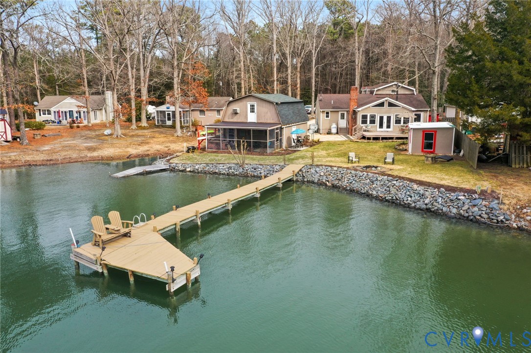
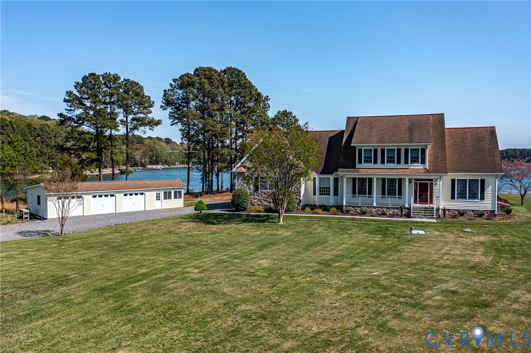
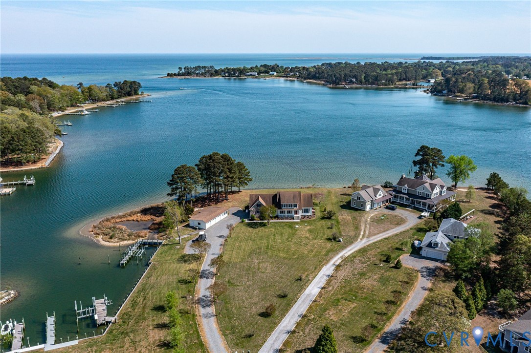
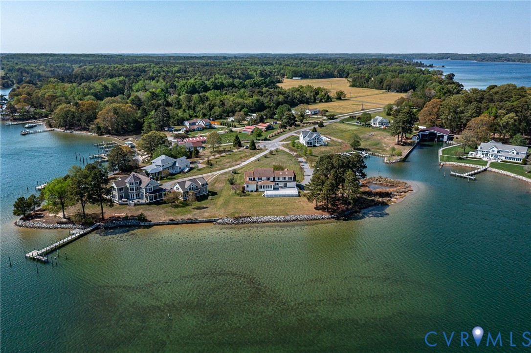
Imagine breathtaking wide-water views across protected Cranes Creek stretching out to the Chesapeake Bay, glowing sunrises, & quick boating & fishing adventures right from your backyard. This is the waterfront lifestyle so many dream about. Designed for those who truly love life on the water, this property features a protected pier with an 8,000-pound boat lift & a jet ski lift, with some of the Bay’s best fishing just minutes away. Outdoor living is just as impressive, with a spacious 40' x 26' composite deck that is ideal for entertaining, relaxing in the sun, or even recreating the previous owners’ pool within the deck design. The property also offers a detached 3-bay garage complete with a bathroom, plus a fantastic side screened porch with a sink that is perfect for crab feasts & easy waterfront gatherings. Inside, this beautiful 3-bedroom, 3.5-bath home was thoughtfully designed to capture the views while offering generous living spaces throughout. With 9' ceilings & an airy layout, the main level includes a family room, a spacious living room with a gas fireplace, a formal dining room, a wonderful sunroom, a large kitchen with table space, a laundry room, & a private primary ensuite bedroom. Upstairs, there are 2 additional bedrooms, each with access to a bathroom, a waterfront office, & a huge rec room with a wet bar & incredible views. Whether you are hosting a crowd or simply enjoying a quiet morning by the water, this home offers the perfect balance of comfort, space, & waterfront fun. This is a place where everyone will want to gather. (SOLD FURNISHED)
All features
Interior details
Bedrooms & Bathrooms
- Bedrooms: 3
- Bathrooms: 4
- Full bathrooms: 3
- Half bathrooms: 1
Heating & Cooling
- Heating: Electric, Heat Pump
- Cooling: Central Air, Heat Pump
Other Interior
- Flooring: Bamboo, Carpet, Vinyl, Wood
- Appliances: Dishwasher, Electric Water Heater, Gas Cooking, Microwave, Refrigerator
- Features: Breakfast Area, Ceiling Fans, Dining Area, Separate Formal Dining Room, Double Vanity, Eat In Kitchen, Fireplace, High Ceilings, Laminate Counters, Main Level Primary, Pantry, Skylights, Walk In Closets
- Fireplaces: 1
Exterior details
Exterior
- Boat Lift, Deck, Dock
- Windows: Skylights
Parking
- Garage spaces: 4.0
Construction details
Type & Style
- Home type: Single Family
- Architectural style: Contemporary, Two Story
- Stories: 2
Materials
- Construction: Drywall, Frame, Vinyl Siding
- Roof: Composition
Listed by: David Dew (804) 758-2430, Isabell K. Horsley R. E., Ltd.
MLS#: 2609536
Listings displayed by Propified through Rand Properties Brokerage.
To report an issue or dispute listing information, contact Rand Properties Brokerage.
All or a portion of the Listing Content is provided by the Central Virginia Regional MLS, LLC, from a copyrighted compilation of Listings. All CVR MLS Listing Content provided is deemed reliable but is not guaranteed accurate. The compilation of Listings and each individual Listing are ©2026 Central Virginia Regional MLS, LLC. All rights reserved.
Similar properties