Description
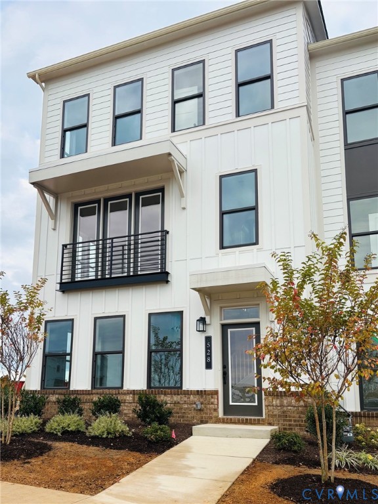
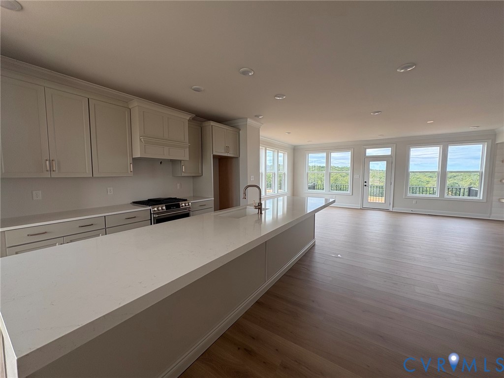
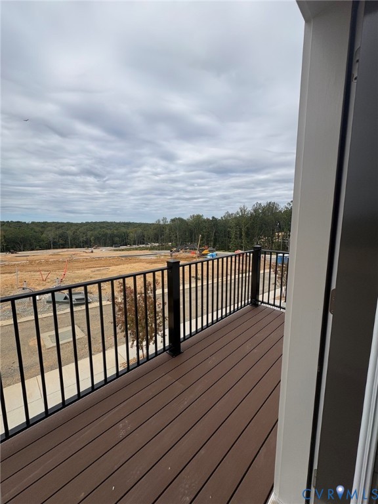
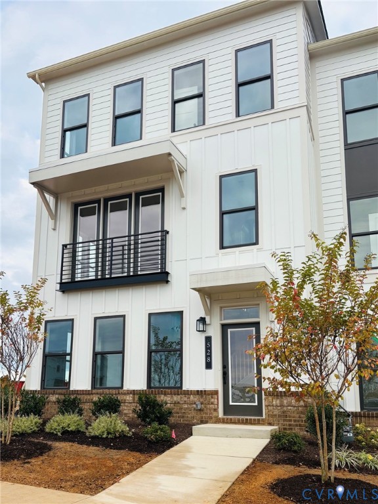
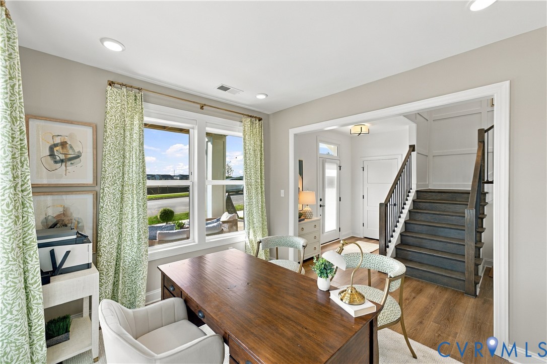
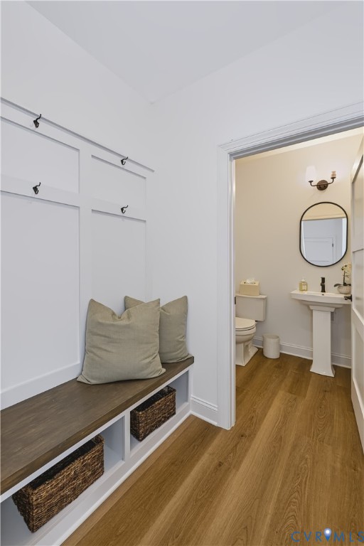
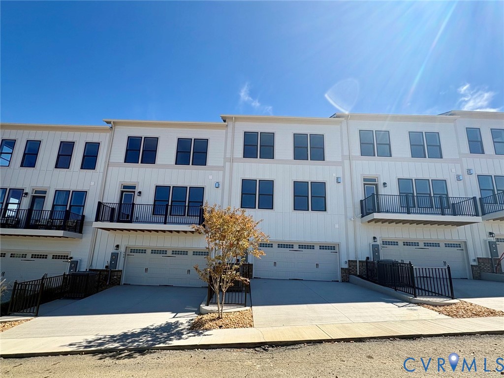
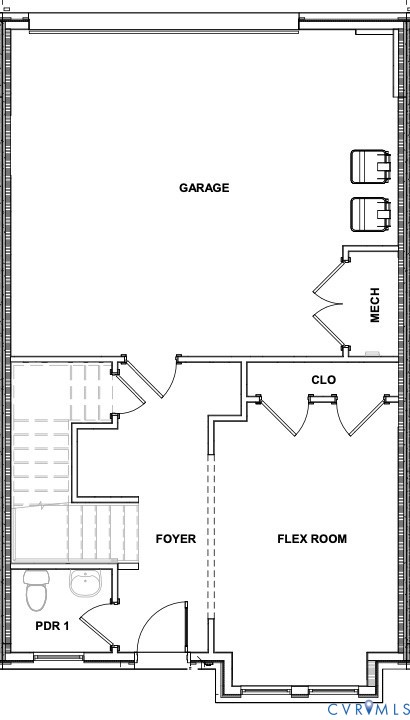
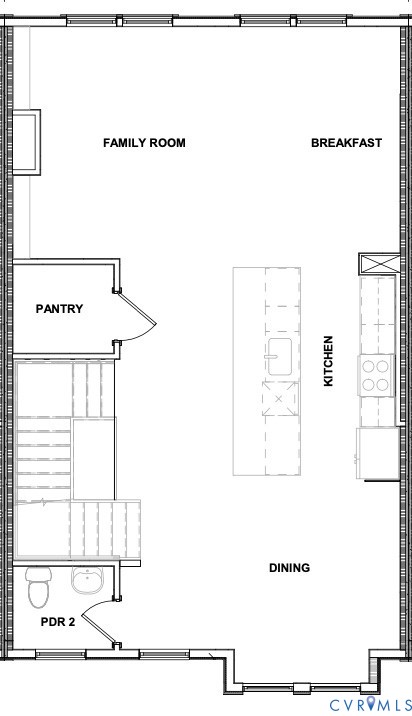
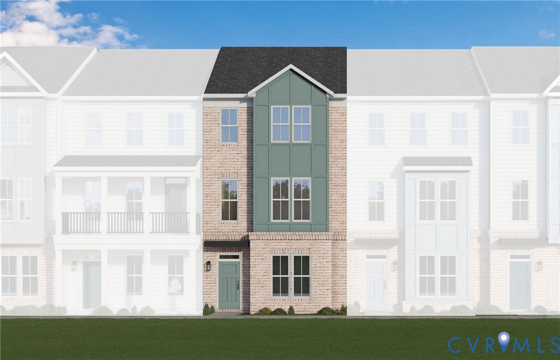
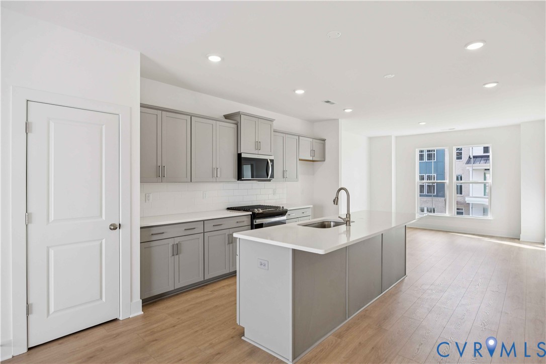
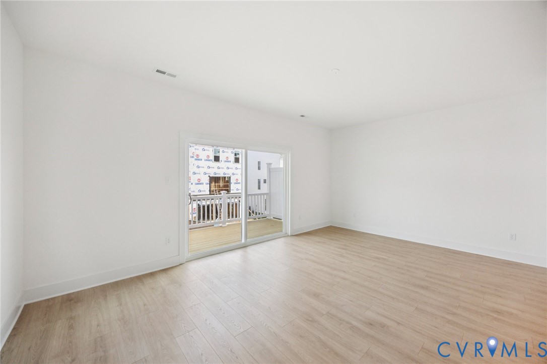
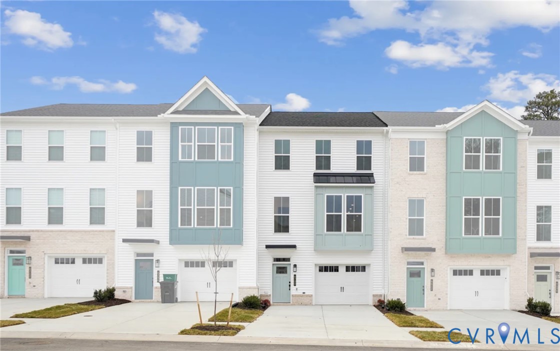
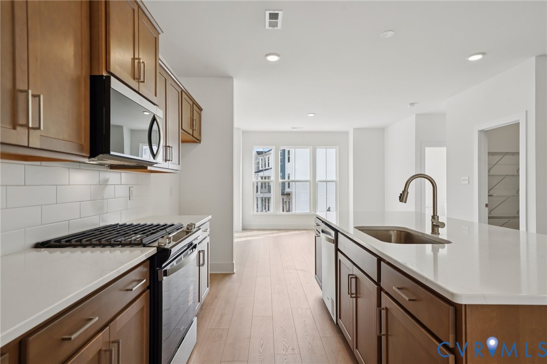
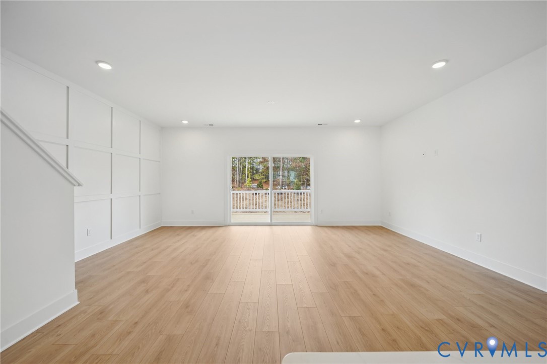
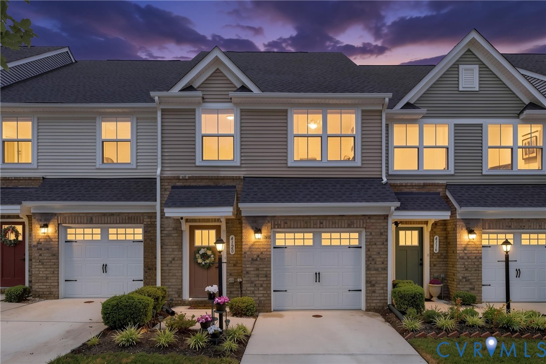
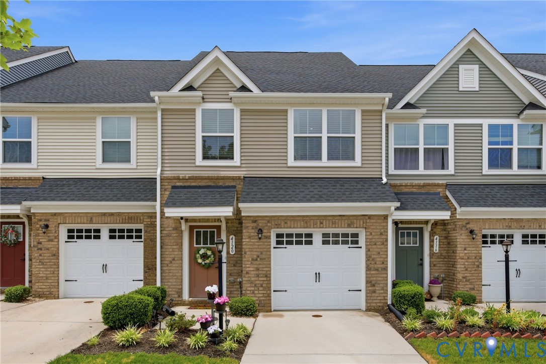
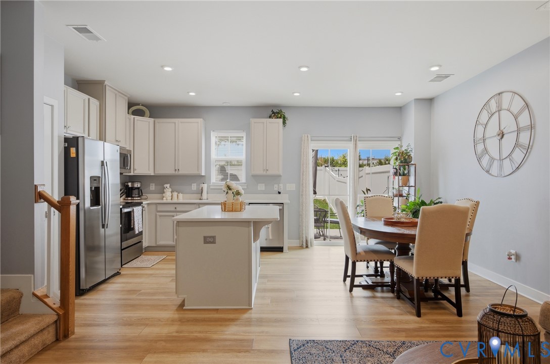
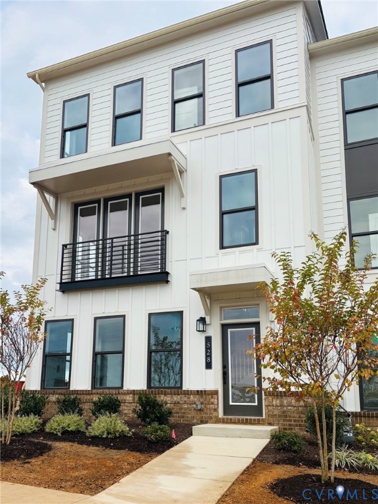
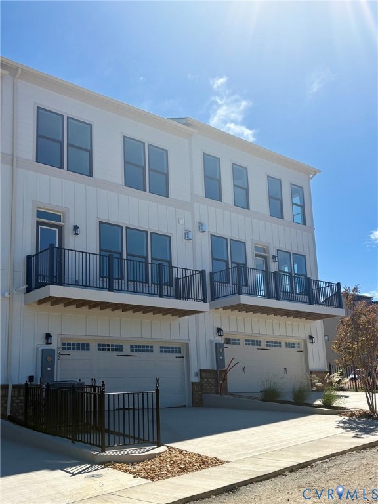
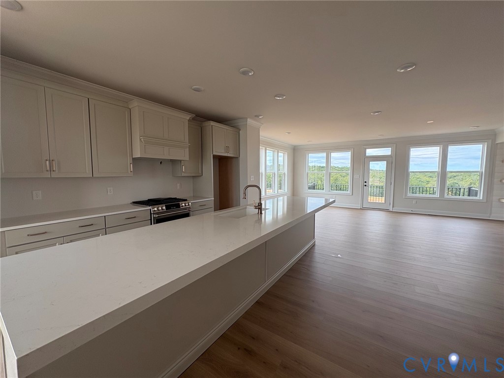
Nearly move-in ready! This beautiful end home offers a thoughtfully designed three-level layout with bright designer-selected finishes. The first floor features a two-car garage, full bath, generous storage, and flexible space that can easily serve as a home office, guest space, gym, or recreation room. Upstairs, the open main living level brings the kitchen, dining area, and family room together, with an upgraded kitchen featuring quartz countertops, stainless steel appliances, and 9foot ceilings. The dining area opens to a Juliet balcony, while the family room leads to a wide rear deck, creating opportunities to enjoy the outdoors. Designer-selected finishes create a bright, cohesive feel throughout the home, with the opportunity to add your own backsplash for a personal touch. The third floor features a spacious primary suite with a walk-in closet and private bath, two additional bedrooms, a full bath, and conveniently located laundry. With its versatile layout, first-floor full bath, outdoor spaces, upgraded kitchen, and nearly complete selections, this Pullman offers the opportunity to enjoy a beautifully finished new home without the wait of building from scratch.
All features
Interior details
Bedrooms & Bathrooms
- Bedrooms: 3
- Bathrooms: 5
- Full bathrooms: 3
- Half bathrooms: 2
Heating & Cooling
- Heating: Electric, Natural Gas, Zoned
- Cooling: Central Air, Heat Pump, Zoned
Other Interior
- Flooring: Ceramic Tile, Partially Carpeted, Wood
- Appliances: Dishwasher, Exhaust Fan, Gas Cooking, Disposal, Gas Water Heater, Microwave, Oven, Range, Tankless Water Heater
- Features: Dining Area, Double Vanity, Eat In Kitchen, Granite Counters, High Ceilings, High Speed Internet, Kitchen Island, Bath In Primary Bedroom, Pantry, Cable Tv, Wired For Data, Walk In Closets
- Fireplaces: 1
Exterior details
Exterior
- Irrigation Sprinklers, Lighting, Paved Driveway
Parking
- Garage spaces: 2.0
Construction details
Type & Style
- Home type: Townhouse
- Architectural style: Row House, Tri Level
- Stories: 3
Materials
- Construction: Brick Veneer, Drywall, Frame, Hardiplank Type
- Roof: Shingle
- Foundation: Slab
Listed by: Scott Walker 8047414663, Eagle Realty of Virginia
MLS#: 2627174
Listings displayed by Propified through Rand Properties Brokerage.
To report an issue or dispute listing information, contact Rand Properties Brokerage.
All or a portion of the Listing Content is provided by the Central Virginia Regional MLS, LLC, from a copyrighted compilation of Listings. All CVR MLS Listing Content provided is deemed reliable but is not guaranteed accurate. The compilation of Listings and each individual Listing are ©2026 Central Virginia Regional MLS, LLC. All rights reserved.
Similar properties