Description
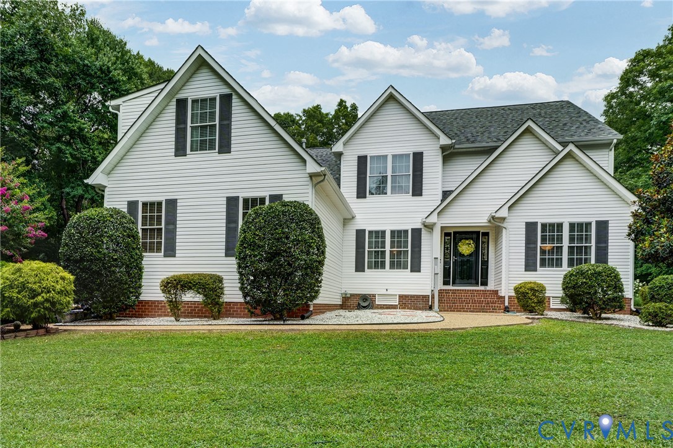
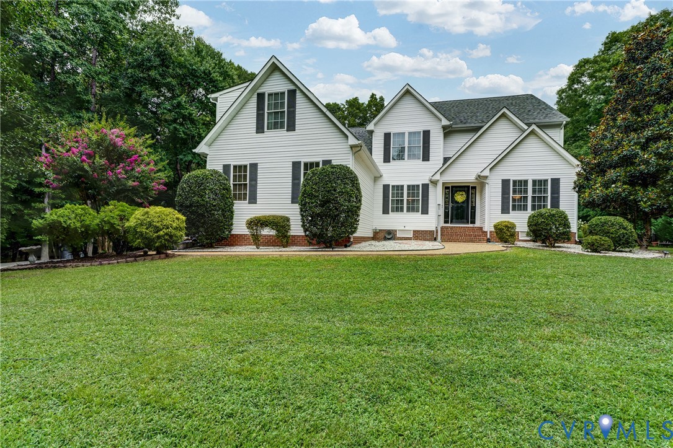
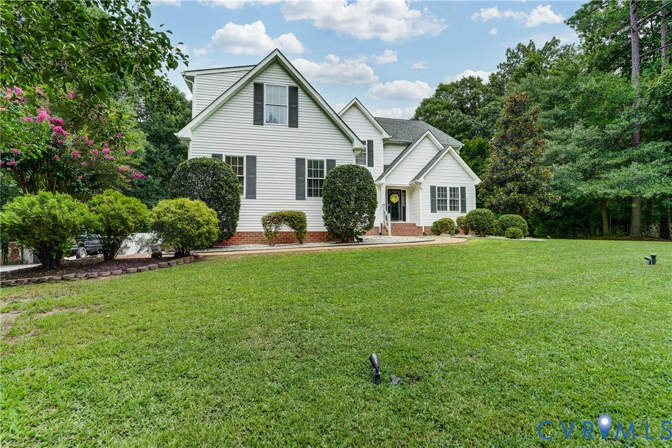
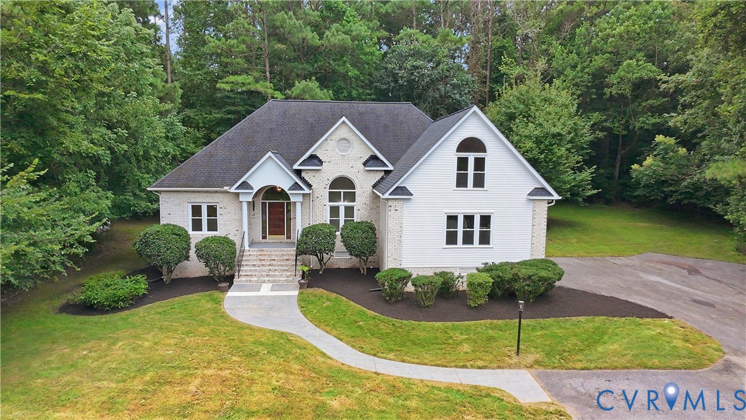
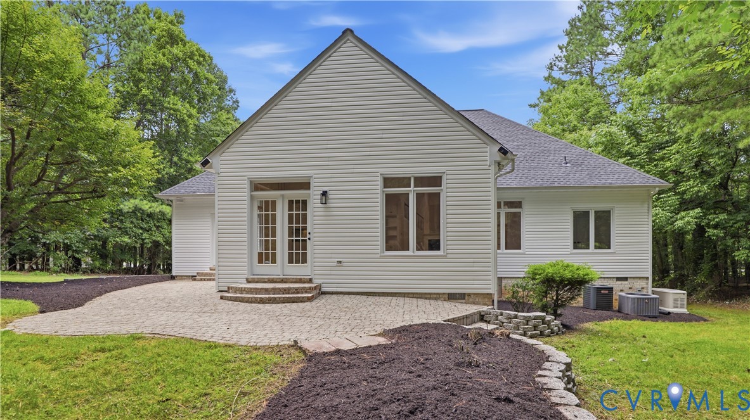
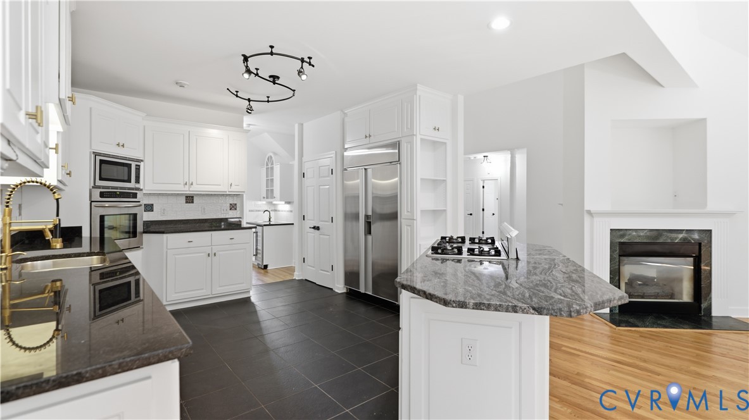
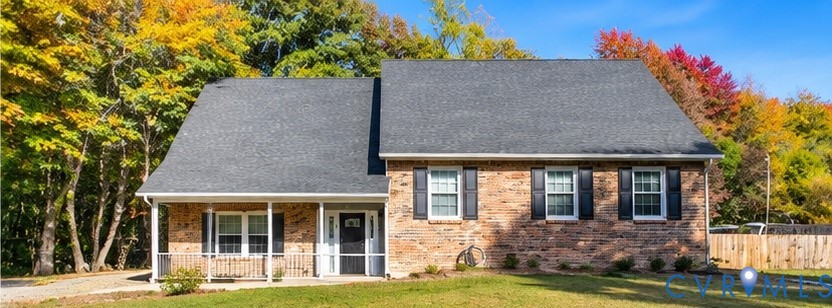
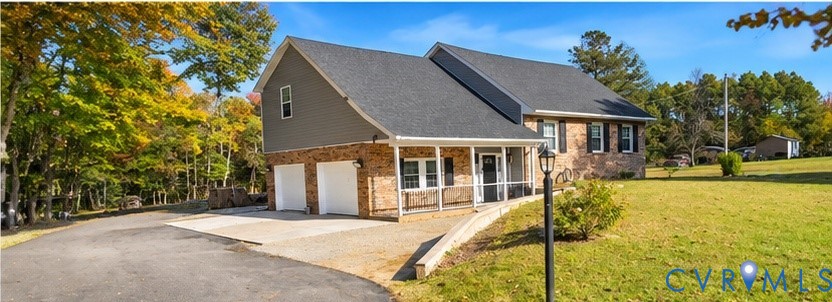
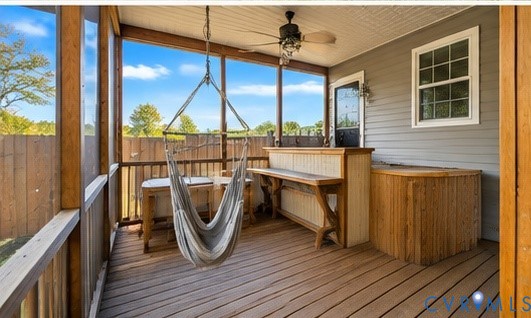
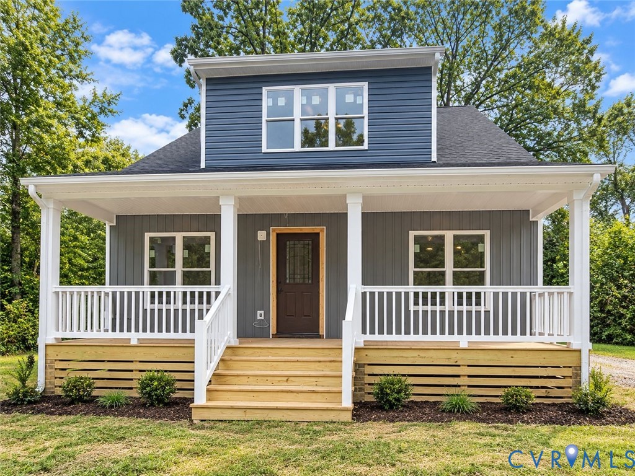
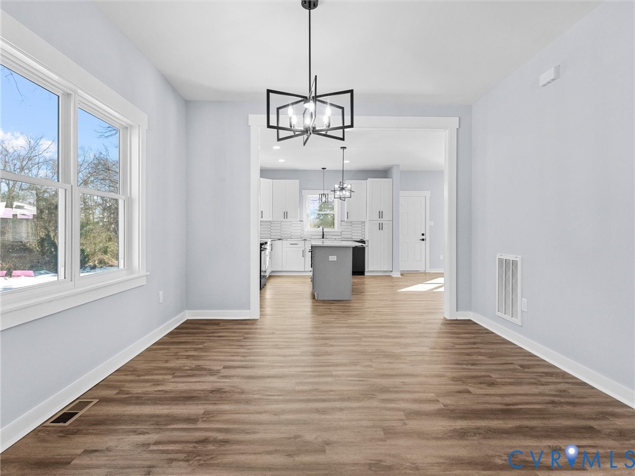
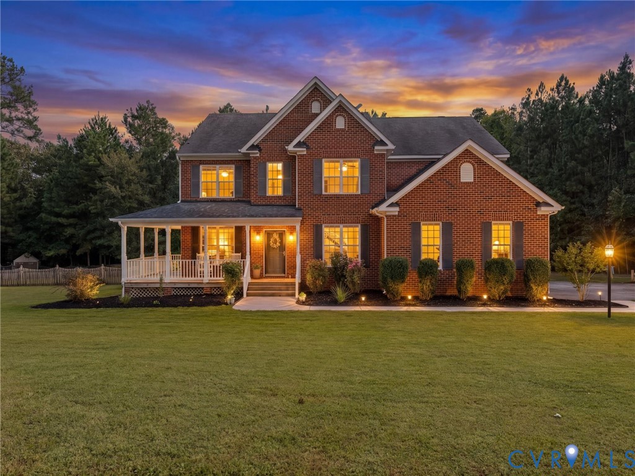
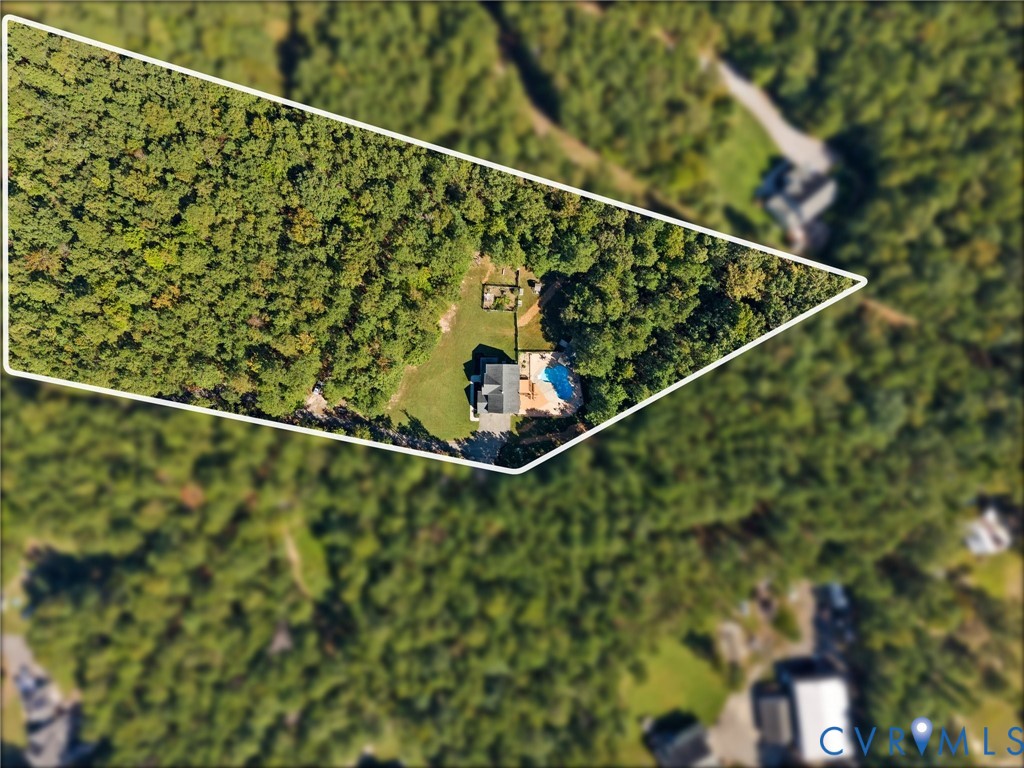
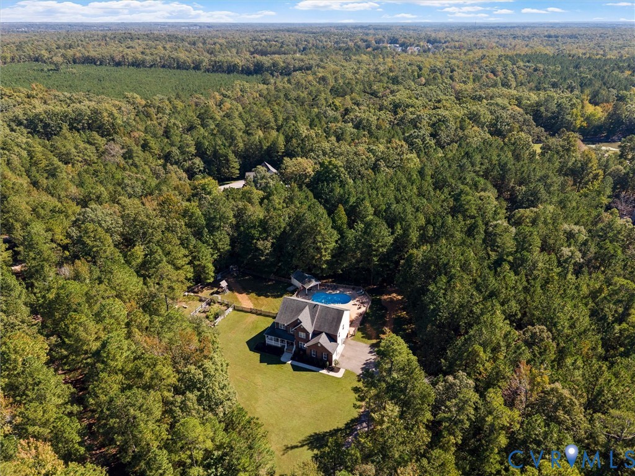
Welcome to your own private retreat on 5 ACRES - With NO HOA & an IN-GROUND POOL! Tucked away on a beautiful, private homesite, the paved s-turn driveway takes you off the beaten path to your stately home! From the welcoming foyer, the home flows into a formal living room & office, while the expansive family room provides a warm gathering space with architectural columns, recessed lighting, built-in surround sound, & a gas fireplace. The bright & generously sized kitchen features Quartz counters, an island, stainless steel appliances, tile backsplash, & oversized pantry. Just off the kitchen, the formal dining room provides an inviting setting for gatherings, accented by classic crown & chair rail molding. Upstairs, three spacious bedrooms with NEW carpet & ample closet space provide plenty of room & share a hall bath with an oversized vanity & tub/shower combo. The expansive primary suite offers a peaceful retreat with dual walk-in closets & a private en-suite bath featuring NEW flooring, a jetted tub, walk-in shower & dual vanity. Step outside and discover an incredible backyard designed for enjoying the outdoors. A large rear deck overlooks the expansive grounds, while the fenced in-ground pool & surrounding concrete patio create the perfect setting for gatherings & relaxing afternoons. You’ll find additional storage for pool equipment with a section for lawn equipment in the detached shed. The home's thoughtful amenities continue with an oversized 2.5-car garage, detached shed providing abundant storage, a 17KW whole-house generator, & 500-gallon propane tank. TOP RANKED SCHOOLS; Chesterfield County’s new Deep Creek Elementary and Middle schools, with the new West Ridge High School scheduled to open in August 2027. Enjoy the best of both worlds with 5 acres of privacy & peaceful surroundings while remaining just minutes from Hull Street Road & Route 288. Shopping, dining, & everyday conveniences are close by, along with Swift Creek Reservoir, Pocahontas State Park, & area golf courses.
All features
Interior details
Bedrooms & Bathrooms
- Bedrooms: 4
- Bathrooms: 3
- Full bathrooms: 2
- Half bathrooms: 1
Heating & Cooling
- Heating: Electric, Heat Pump, Zoned
- Cooling: Central Air, Electric, Zoned
Other Interior
- Flooring: Partially Carpeted, Tile, Vinyl
- Appliances: Dishwasher, Electric Cooking, Electric Water Heater, Microwave, Oven, Refrigerator, Stove, Water Heater
- Features: Breakfast Area, Ceiling Fans, Dining Area, Separate Formal Dining Room, Double Vanity, Eat In Kitchen, French Doors Atrium Doors, Fireplace, Granite Counters, High Speed Internet, Jetted Tub, Kitchen Island, Bath In Primary Bedroom, Multiple Primary Suites, Pantry, Recessed Lighting, Wired For Data, Walk In Closets
- Fireplaces: 1
Exterior details
Exterior
- Deck, Irrigation Sprinklers, Lighting, Out Buildings, Porch, Storage, Shed, Paved Driveway
- Windows: Thermal Windows
Parking
- Garage spaces: 2.5
Construction details
Type & Style
- Home type: Single Family
- Architectural style: Two Story, Transitional
- Stories: 2
Materials
- Construction: Brick, Drywall, Frame, Vinyl Siding
- Roof: Shingle
Listed by: James Nay (804) 594-6750, River City Elite Properties - Real Broker
MLS#: 2627187
Listings displayed by Propified through Rand Properties Brokerage.
To report an issue or dispute listing information, contact Rand Properties Brokerage.
All or a portion of the Listing Content is provided by the Central Virginia Regional MLS, LLC, from a copyrighted compilation of Listings. All CVR MLS Listing Content provided is deemed reliable but is not guaranteed accurate. The compilation of Listings and each individual Listing are ©2026 Central Virginia Regional MLS, LLC. All rights reserved.
Similar properties