Description
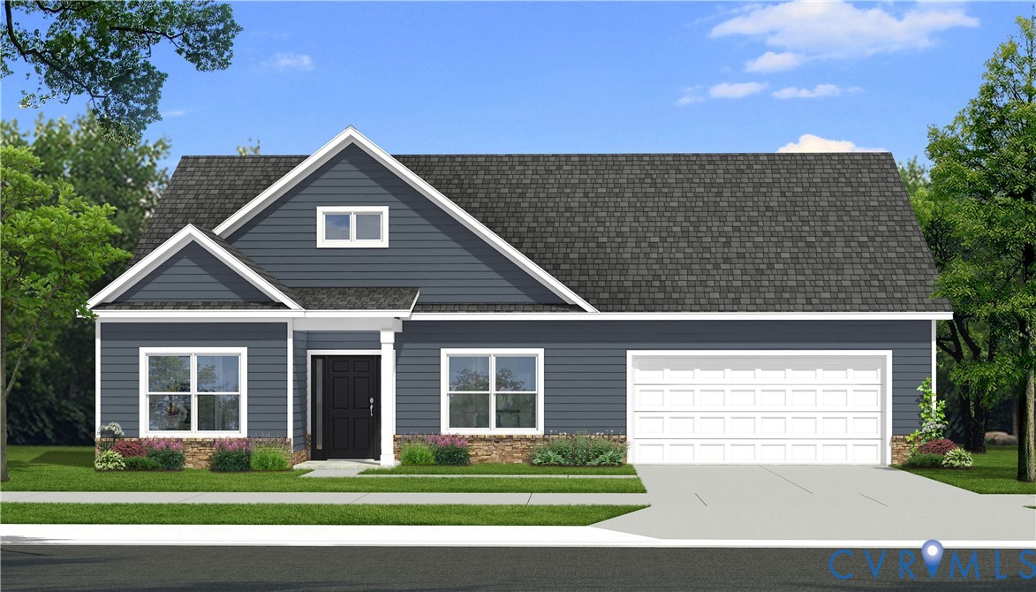
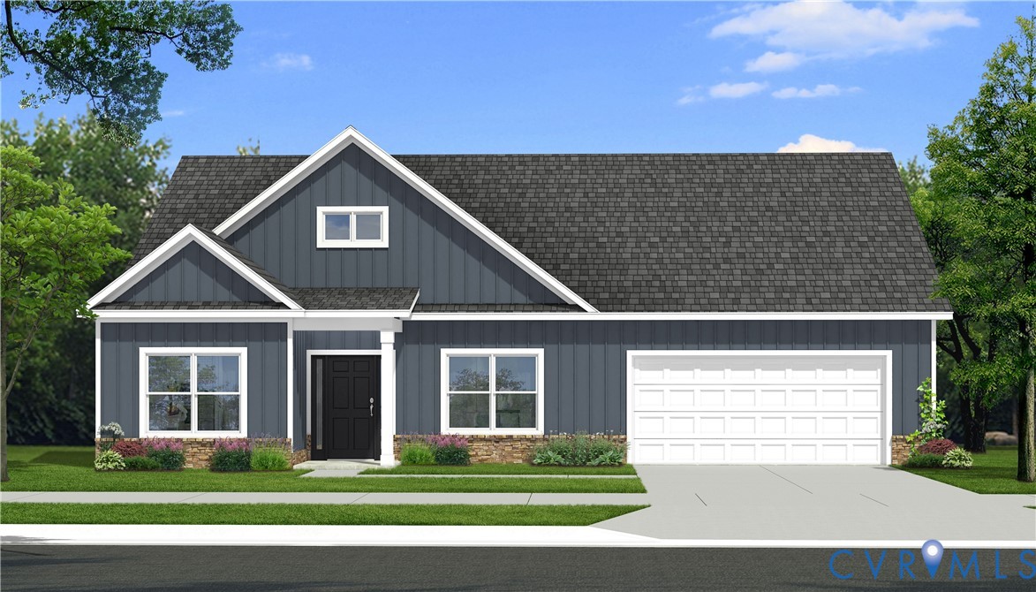
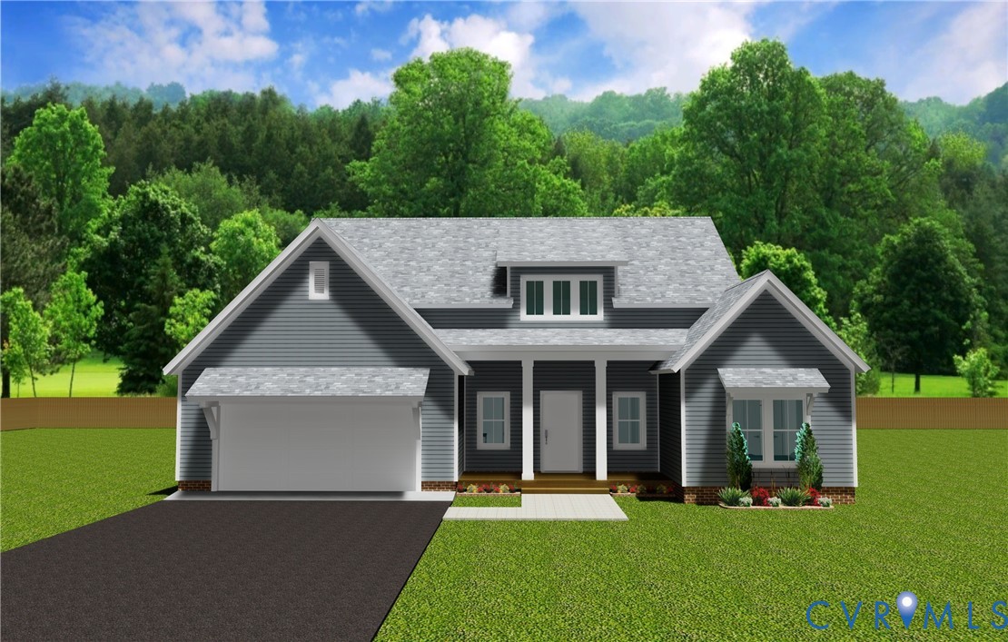
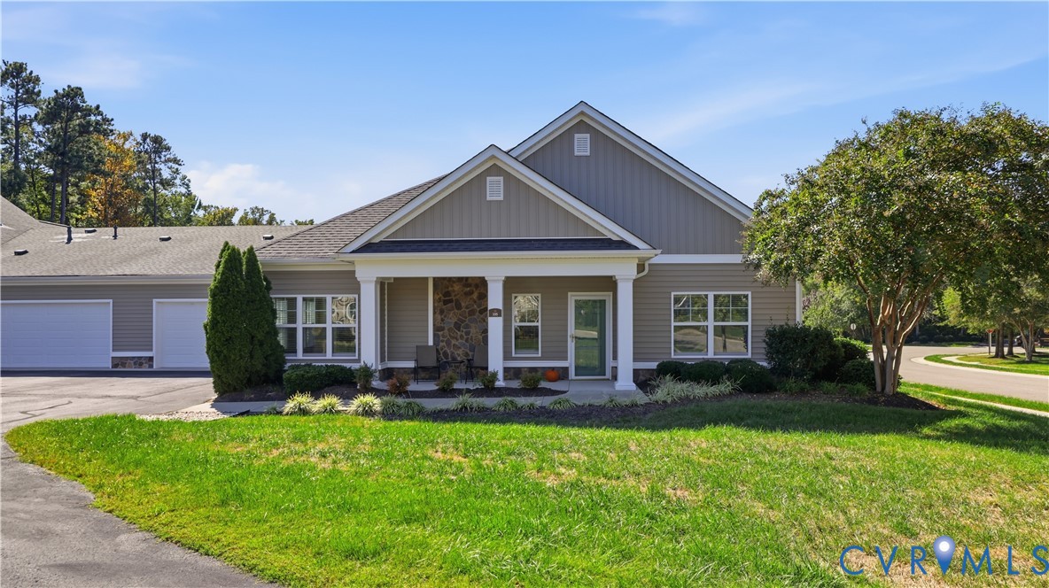
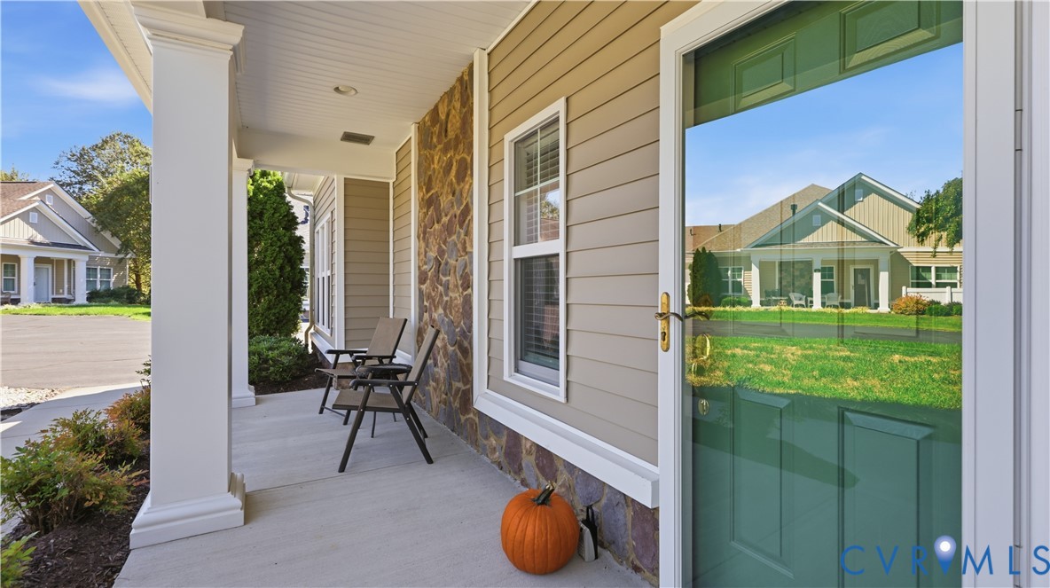
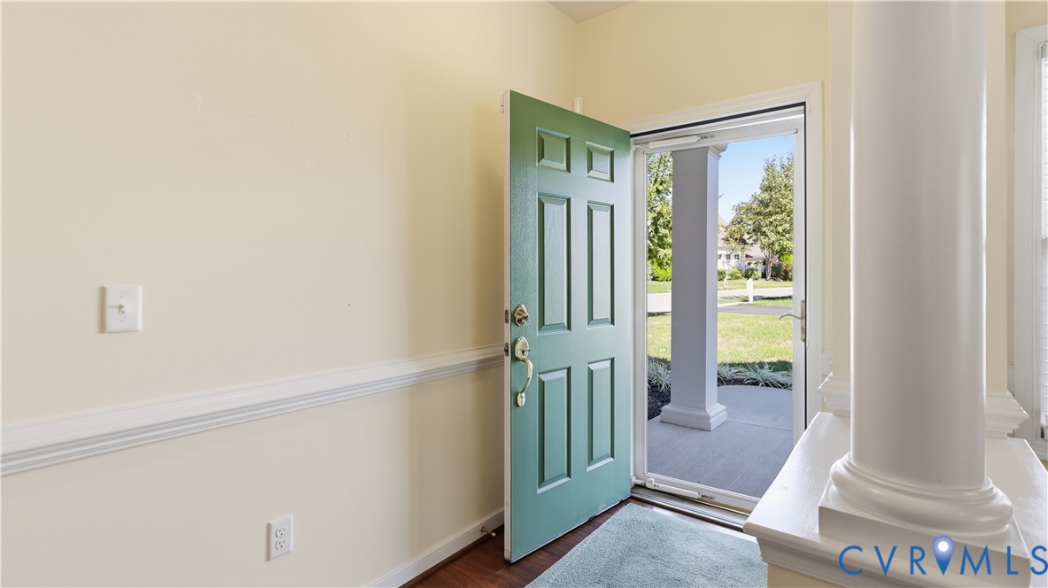
WELCOME HOME TO HARVEST GLEN – WHERE COMFORT, CONVENIENCE & CAREFREE LIVING COME TOGETHER! Discover the lifestyle you've been dreaming of in the sought-after 55+ community of Harvest Glen! This beautiful 3-bedroom home offers the perfect combination of easy one-level living, inviting spaces, and wonderful neighborhood amenities! Step inside and fall in love with the beautiful hardwood floors, abundance of natural sunlight, and bright, welcoming atmosphere that make this home so special! The spacious kitchen is sure to impress with gorgeous granite countertops, a convenient breakfast bar overhang, stainless steel appliances to include Advantium convection/microwave oven, pantry closet, stylish pendant lighting, and recessed lights. This kitchen is designed for everyday enjoyment! Retreat to your comfortable primary suite, complete with a walk-in shower and TWO walk-in closets, offering plenty of room for your wardrobe and storage needs. Two additional bedrooms provide wonderful flexibility for visiting family, guests, hobbies, or a home office. Add in the convenience of a two-car garage and everything you need on ONE LEVEL, and you've found a home that makes everyday living a breeze! There is a lot of storage above the garage with walkup steps. But the excitement doesn't stop at your front door! Harvest Glen offers a wonderful 55+ lifestyle with a scenic lake, community swimming pool, clubhouse, and walking trails. Enjoy peaceful strolls, gather with neighbors, relax by the pool, or simply take in the beauty of your surroundings! And let's talk about LOCATION, LOCATION, LOCATION! You'll love being just minutes from beautiful parks, an incredible selection of NINE nearby grocery stores, shopping centers, dining, and everyday conveniences. Easy access to the Powhite Parkway makes getting around the Richmond area a breeze! **Beautiful home. Fantastic amenities. Incredible location. Easy one-level living. What more could you ask for?
All features
Interior details
Bedrooms & Bathrooms
- Bedrooms: 3
- Bathrooms: 2
- Full bathrooms: 2
Heating & Cooling
- Heating: Forced Air, Natural Gas
- Cooling: Central Air
Other Interior
- Flooring: Carpet, Ceramic Tile, Wood
- Appliances: Dryer, Dishwasher, Electric Cooking, Disposal, Gas Water Heater, Microwave, Refrigerator, Stove, Washer
- Features: Ceiling Fans, Cathedral Ceilings, Double Vanity, Eat In Kitchen, Fireplace, Granite Counters, High Ceilings, Bath In Primary Bedroom, Main Level Primary, Pantry, Walk In Closets, Window Treatments
- Fireplaces: 1
Exterior details
Exterior
- Paved Driveway
- Windows: Window Treatments
Parking
- Garage spaces: 2.0
Construction details
Type & Style
- Home type: Condo
- Architectural style: Patio Home
- Stories: 1
Materials
- Construction: Composite Siding, Drywall, Frame
- Foundation: Slab
Listed by: Troy Hogge (804) 794-9650, Long & Foster REALTORS
MLS#: 2627431
Listings displayed by Propified through Rand Properties Brokerage.
To report an issue or dispute listing information, contact Rand Properties Brokerage.
All or a portion of the Listing Content is provided by the Central Virginia Regional MLS, LLC, from a copyrighted compilation of Listings. All CVR MLS Listing Content provided is deemed reliable but is not guaranteed accurate. The compilation of Listings and each individual Listing are ©2026 Central Virginia Regional MLS, LLC. All rights reserved.
Similar properties