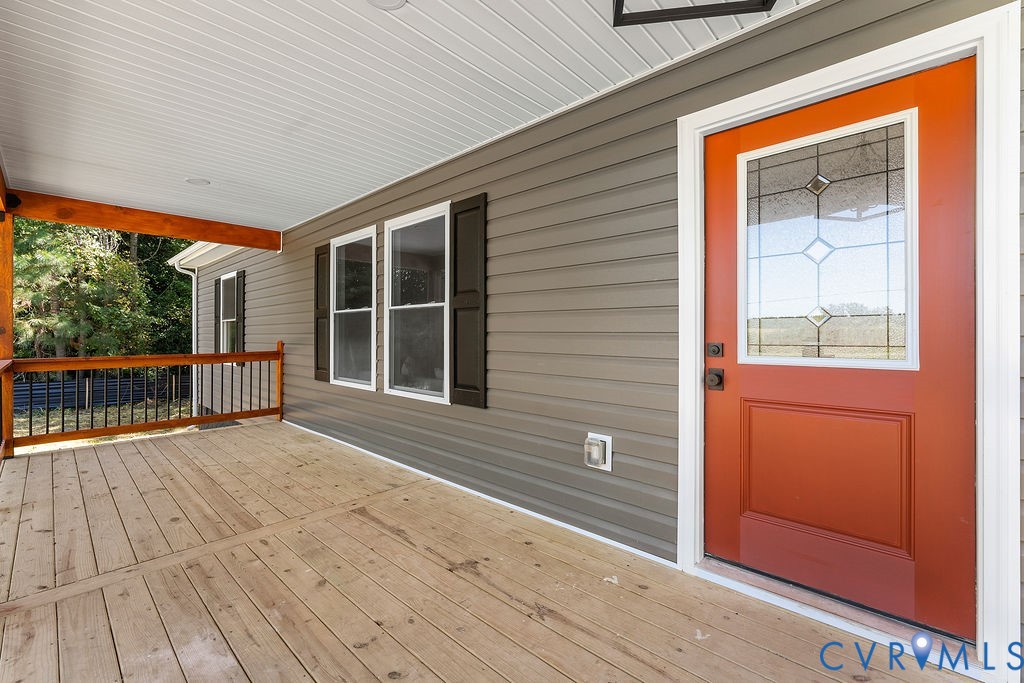
Description
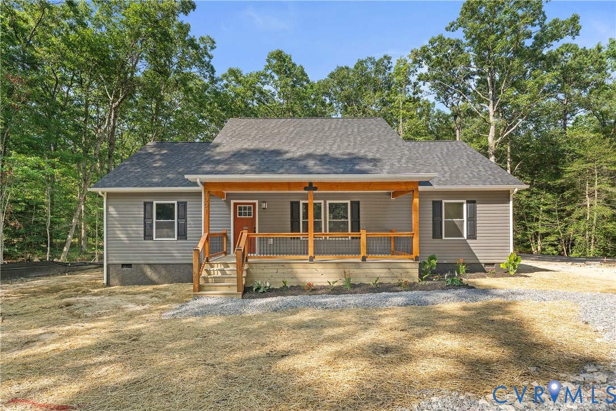
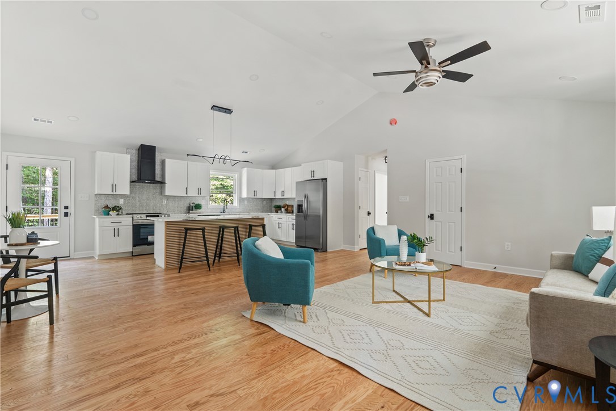
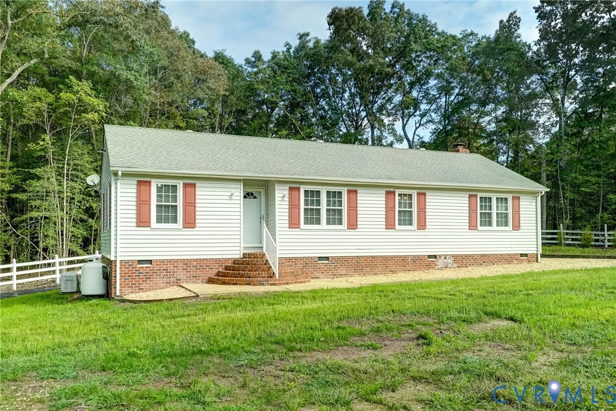
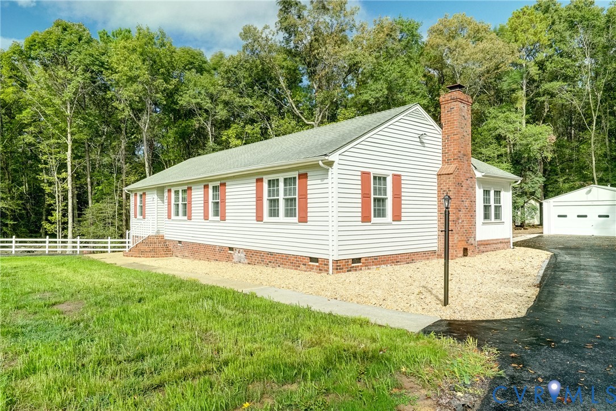
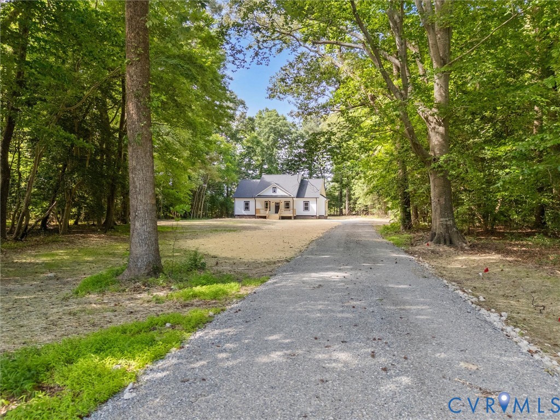
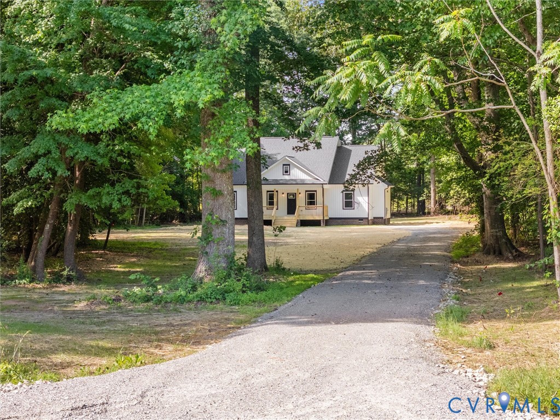
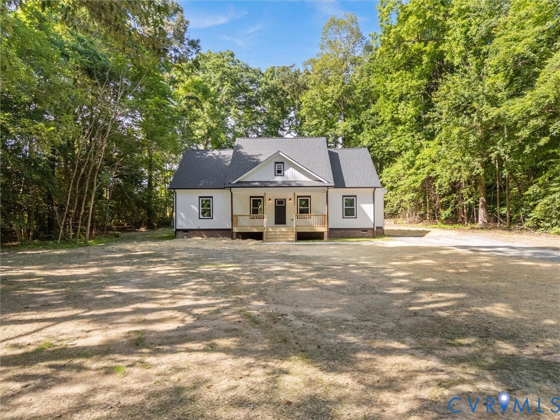
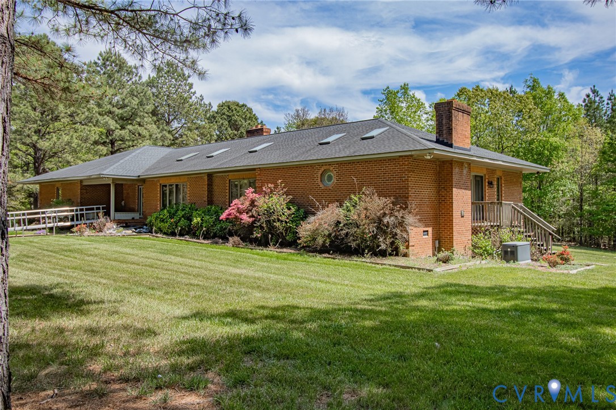
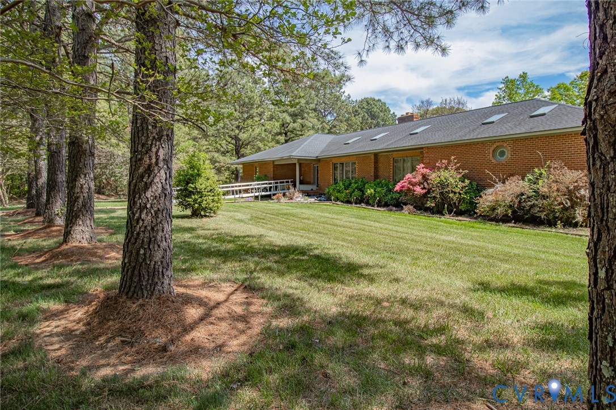
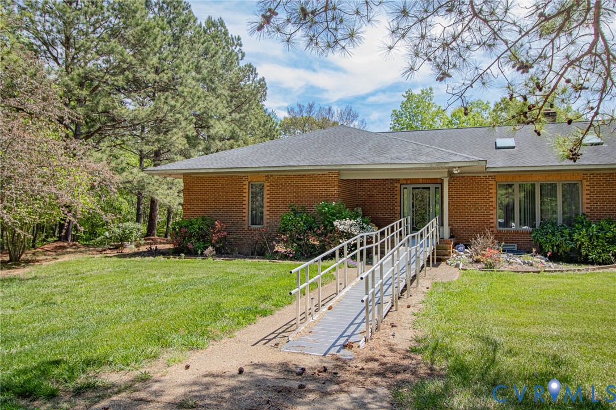
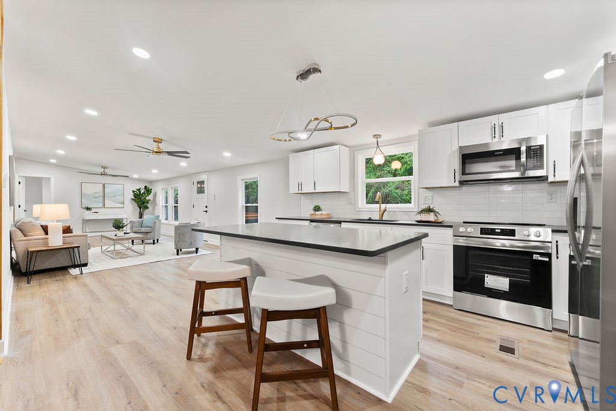
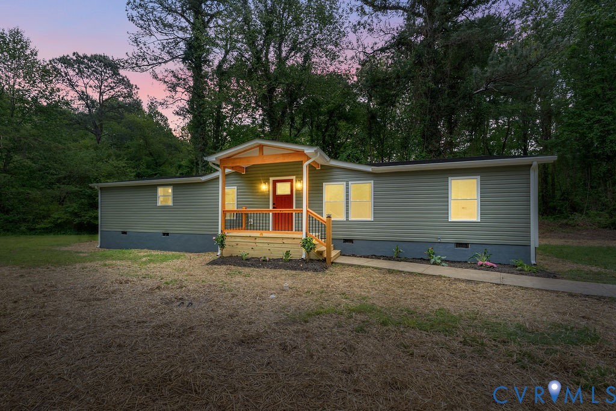
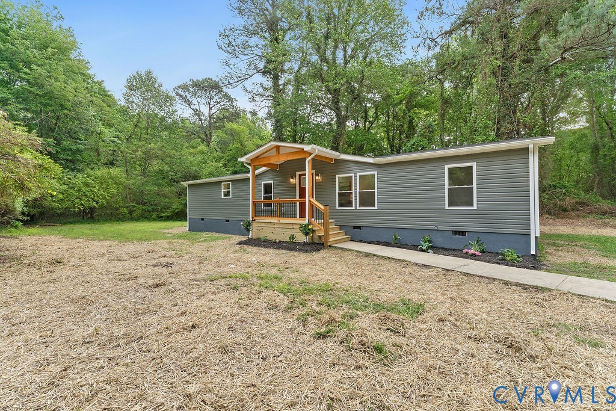
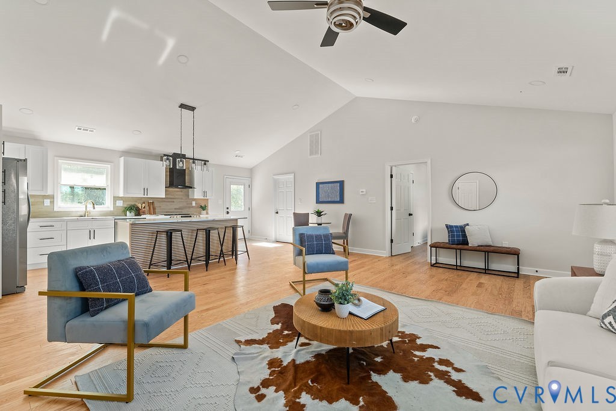
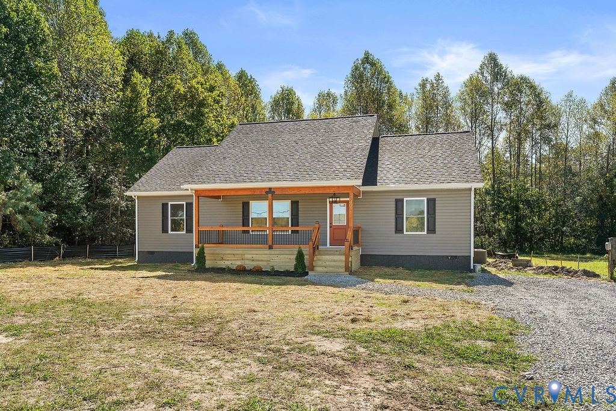
Welcome home, to stunning new construction at 14011 The Glebe Lane! Presenting an incredible opportunity to live in a tranquil, county setting on 4 acres. The home offers a wonderful, spacious layout designed for modern living. Vaulted ceilings and dramatic skylights pour natural light into the main living area, creating a bright, open environment with an elevated, architectural feel. The large stunning kitchen delivers both beauty and performance, highlighted by premium cabinetry, high-end surfaces, and a generous center island with sink that anchors the space — ideal for entertaining or everyday luxury living. Designed with convenience in mind, the thoughtfully completed utility room includes washer and dryer connections and direct access to a stylishly appointed half bath for guests. The primary suite is a true retreat, offering a spacious walk-in closet and a spa-inspired ensuite bath featuring a dual vanity and refined, designer-selected finishes. Two secondary bedrooms are joined by a well-planned Jack-and-Jill bath and each provides exceptional storage with double closets, blending comfort, function, and flexibility for family or visitors. Beyond the peaceful, private feel of the property, you'll find fantastic proximity to essential nearby amenities, including easy access to major routes (I-64, Route 5) for quick travel to Richmond and Williamsburg.
All features
Interior details
Bedrooms & Bathrooms
- Bedrooms: 3
- Bathrooms: 3
- Full bathrooms: 2
- Half bathrooms: 1
Heating & Cooling
- Heating: Electric, Heat Pump
- Cooling: Central Air
Other Interior
- Flooring: Tile, Wood
- Appliances: Dishwasher, Electric Cooking, Electric Water Heater, Microwave, Refrigerator, Stove
- Features: Bookcases, Built In Features, Bedroom On Main Level, Breakfast Area, Ceiling Fans, Cathedral Ceilings, En Suite Bathroom, Full Bath On Main Level, Granite Counters, High Ceilings, Kitchen Island, Main Level Primary, Pantry, Walk In Closets
Exterior details
Exterior
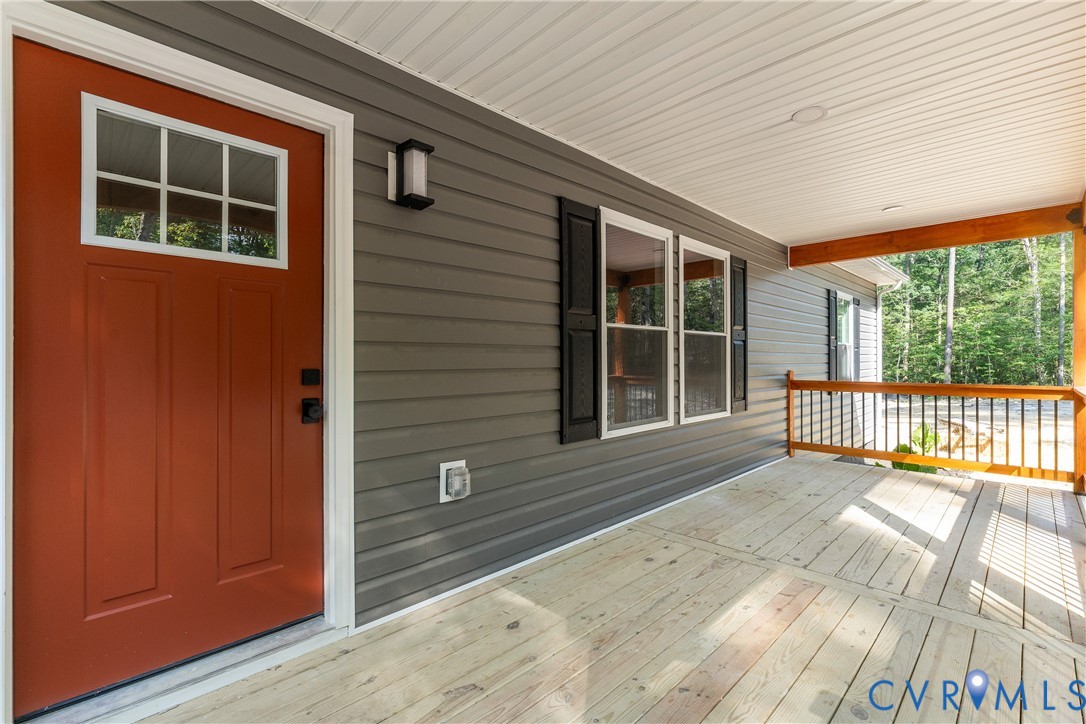
- Deck, Porch, Unpaved Driveway
Construction details
Type & Style
- Home type: Single Family
- Architectural style: Ranch
- Stories: 1
Materials
- Construction: Drywall, Frame, Vinyl Siding
- Roof: Shingle
Listed by: Zachary Fauver (804) 430-9410, Samson Properties
MLS#: 2627500
Listings displayed by Propified through Rand Properties Brokerage.
To report an issue or dispute listing information, contact Rand Properties Brokerage.
All or a portion of the Listing Content is provided by the Central Virginia Regional MLS, LLC, from a copyrighted compilation of Listings. All CVR MLS Listing Content provided is deemed reliable but is not guaranteed accurate. The compilation of Listings and each individual Listing are ©2026 Central Virginia Regional MLS, LLC. All rights reserved.
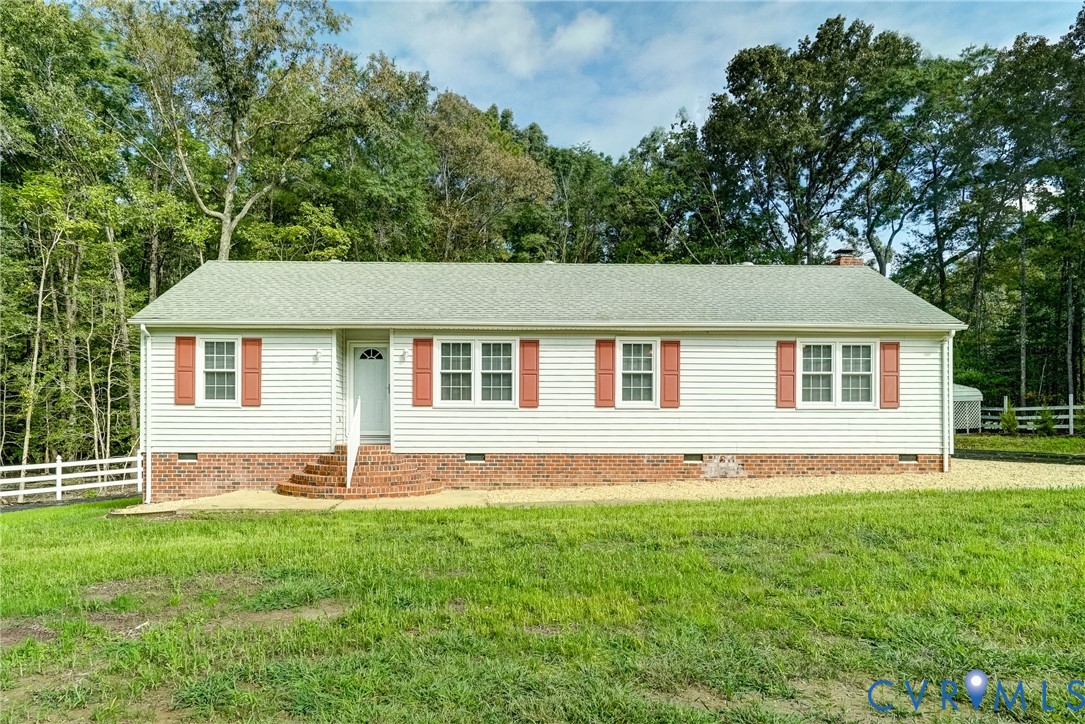
Similar properties