Description
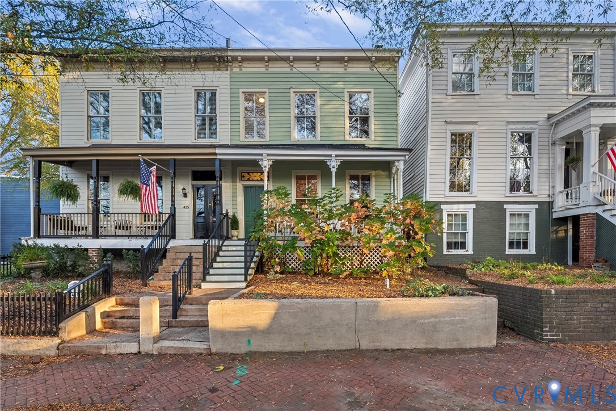
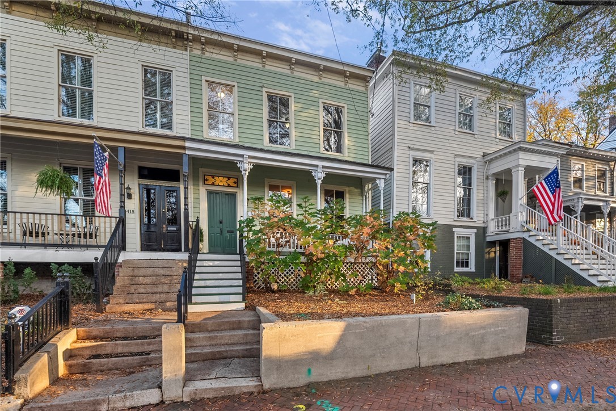
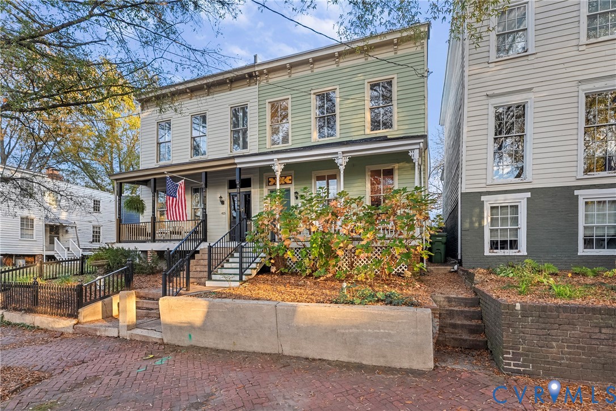
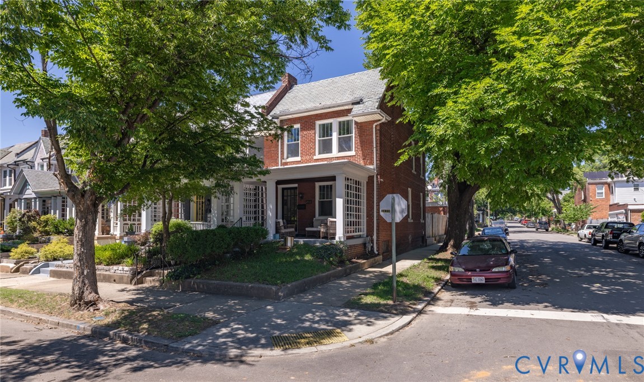
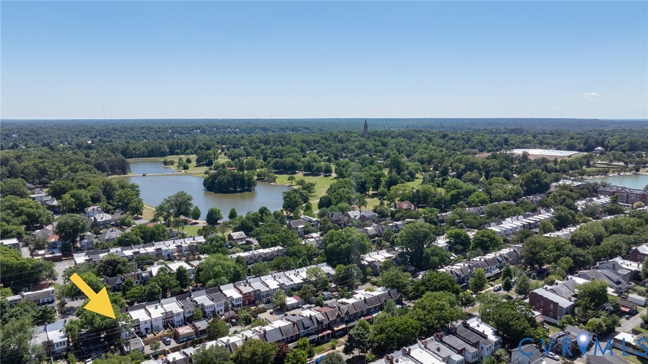
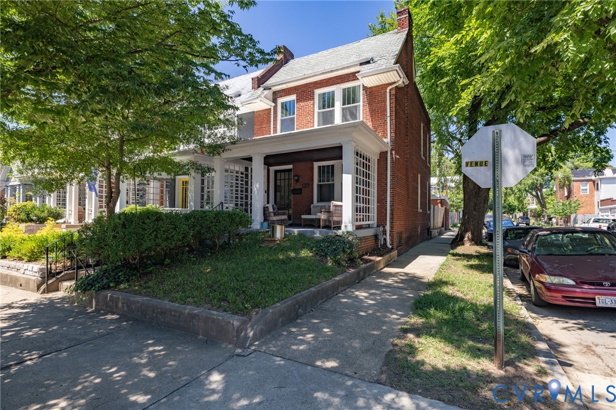
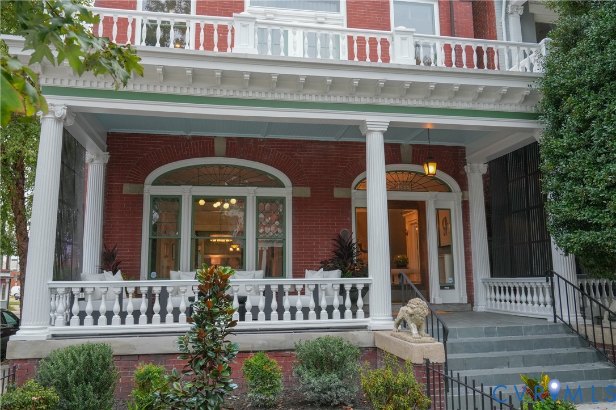
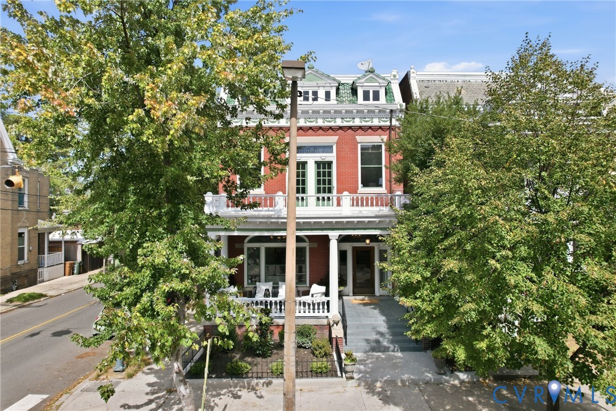
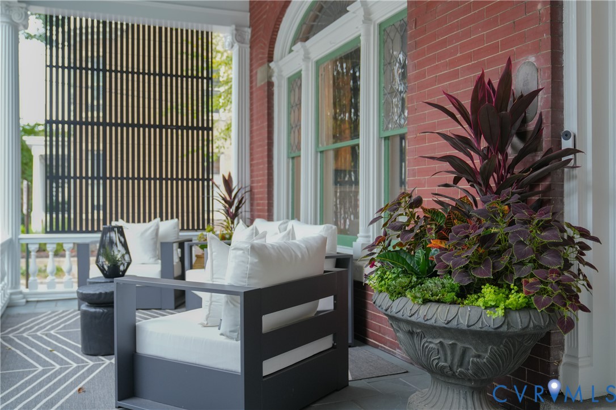
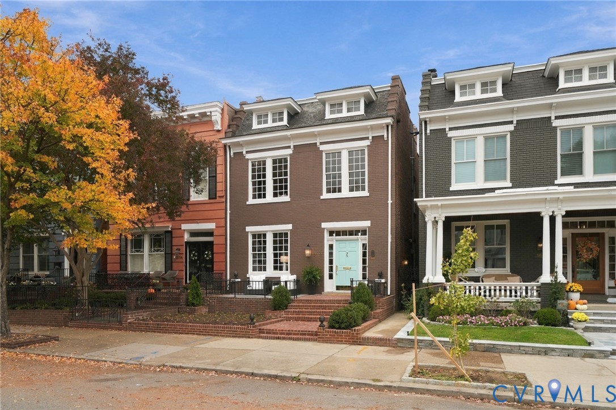
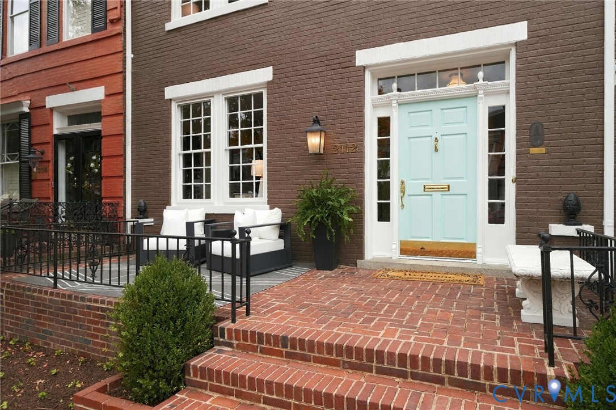
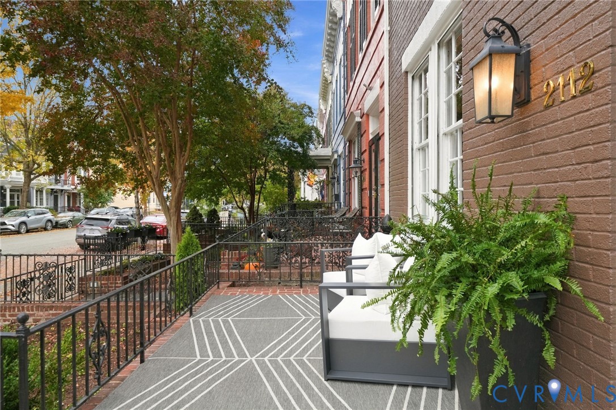
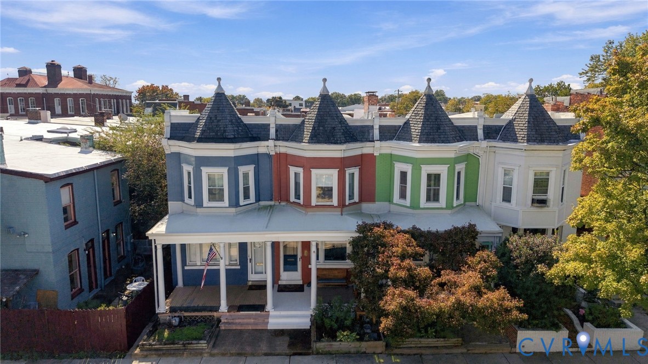
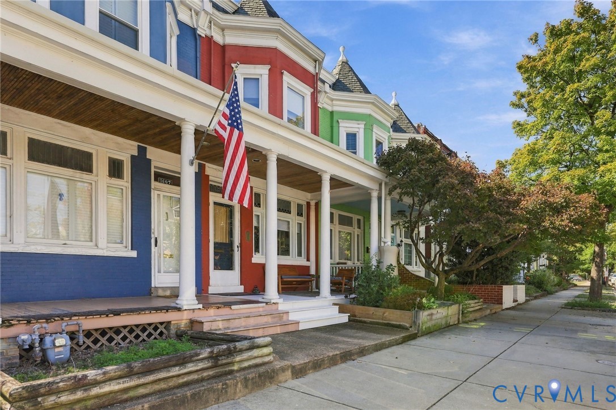
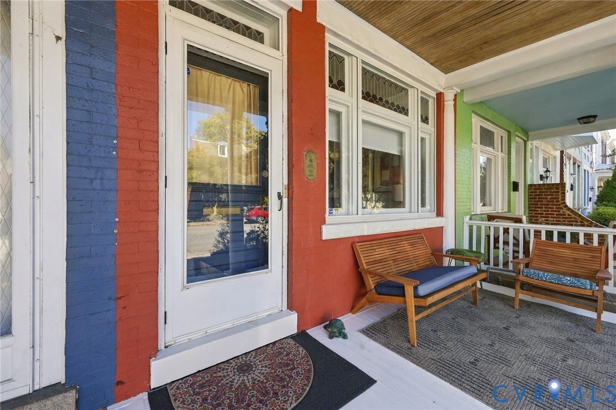
Tucked along a tree-lined stretch of Floyd Avenue, this 1909 Fan District rowhome blends more than a century of architectural character with thoughtful modern updates. Offering 1,756 square feet across three levels, the home features two bedrooms, an office, and three full baths. A full-width front porch with beadboard ceiling and stained-glass transoms sets the tone for the charm found throughout. Inside, warm hardwood floors, picture-frame wainscoting, and an exposed-brick fireplace with cast-iron surround create an inviting living space. The dining room features a wall of custom built-in shelving and flows into a beautifully updated kitchen showcasing marble countertops, tile backsplash, open shelving, warm wood cabinetry, and a distinctive wood plank ceiling. A full bath just off the dining area adds convenience. Down the hall with two newly added shelved closets leads to a bright, newly finished office featuring tile flooring, additional closet space, and sliding glass doors opening directly to the backyard. Upstairs, the front bedroom is filled with natural light from a beautiful bay window with built-in seating, complemented by exposed brick accents. A NEW hall bath with walk-in shower serves the upper level, while the primary bedroom features redesigned closets and an ensuite bath. From the dining room built-ins to the thoughtfully incorporated closets throughout, exceptional storage is an unexpected luxury in this historic Fan home. A dedicated laundry area adds everyday practicality. Outside, a NEW brick walkway (2025) winds past raised garden beds to a paver patio within the fenced backyard, offering a charming setting for outdoor enjoyment. Recent improvements include a NEW air handler and A/C (2024), chimney repointing (2024), and fresh interior paint. Ideally situated near VCU, Monroe Park, Carytown, and the neighborhood restaurants and boutiques that define the Fan, this home offers a distinctive combination of historic charm, modern comfort, and walkable Richmond living.
All features
Interior details
Bedrooms & Bathrooms
- Bedrooms: 3
- Bathrooms: 3
- Full bathrooms: 3
Heating & Cooling
- Heating: Heat Pump, Natural Gas
- Cooling: Central Air
Other Interior
- Flooring: Ceramic Tile, Wood
- Appliances: Dishwasher, Gas Cooking, Gas Water Heater, Microwave, Range Hood
- Features: Bookcases, Built In Features, Bay Window, Ceiling Fans, Granite Counters, High Ceilings, Bath In Primary Bedroom, Recessed Lighting
- Fireplaces: 1
Exterior details
Exterior
- Deck, Porch, Storage, Shed
- Windows: Storm Windows
Construction details
Type & Style
- Home type: Single Family
- Architectural style: Row House
- Stories: 2
Materials
- Construction: Brick, Drywall, Plaster, Vinyl Siding
- Roof: Metal
Listed by: Lyndsay Jones (855) 450-0442, Real Broker LLC
MLS#: 2627463
Listings displayed by Propified through Rand Properties Brokerage.
To report an issue or dispute listing information, contact Rand Properties Brokerage.
All or a portion of the Listing Content is provided by the Central Virginia Regional MLS, LLC, from a copyrighted compilation of Listings. All CVR MLS Listing Content provided is deemed reliable but is not guaranteed accurate. The compilation of Listings and each individual Listing are ©2026 Central Virginia Regional MLS, LLC. All rights reserved.
Similar properties