Description
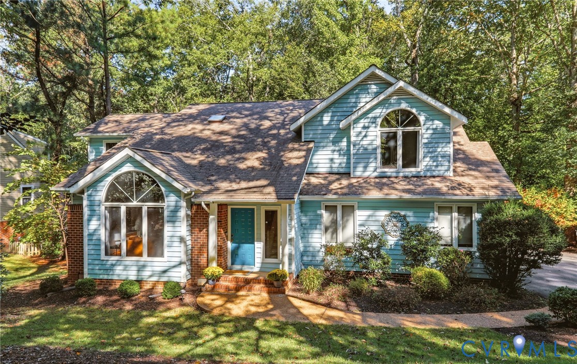
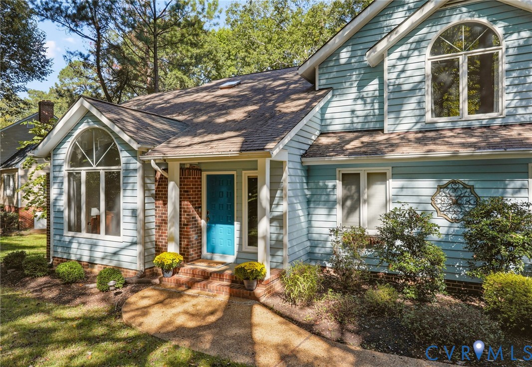
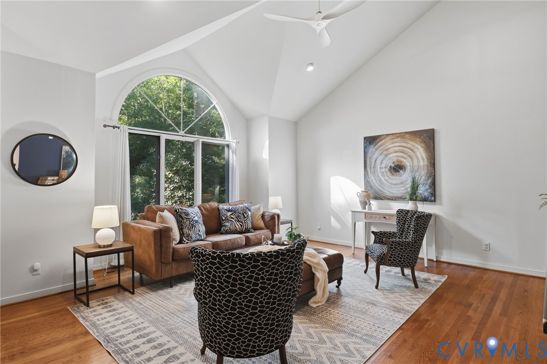
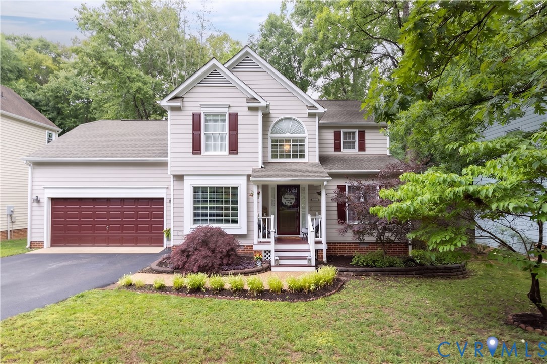
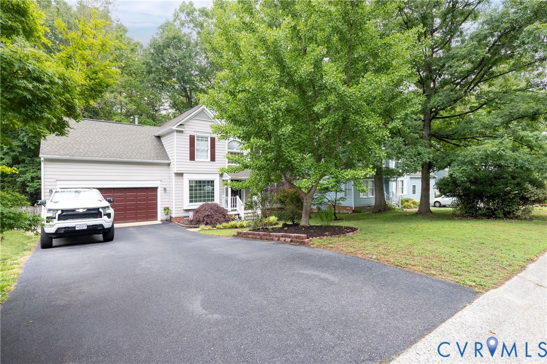
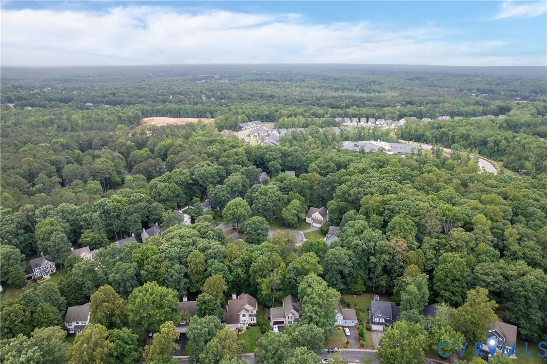
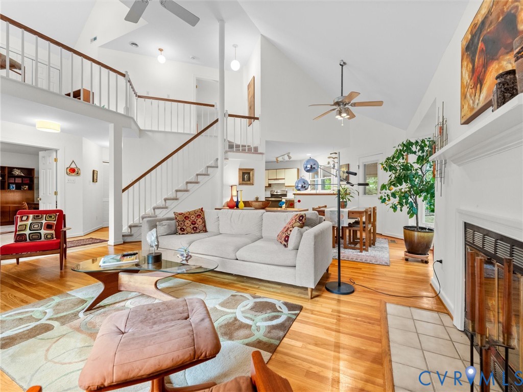
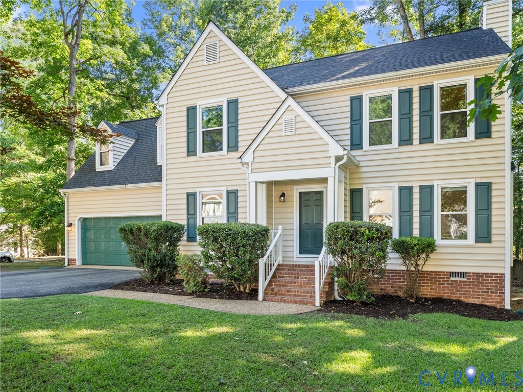
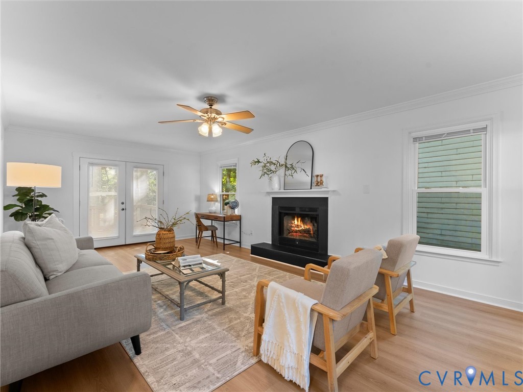
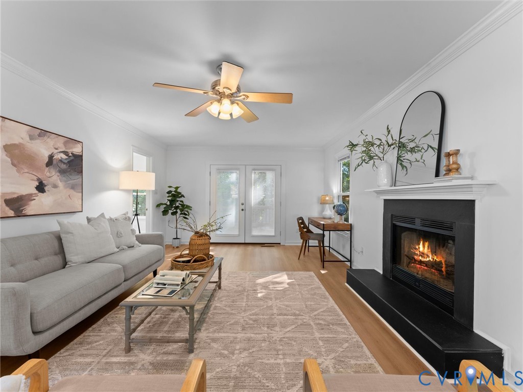
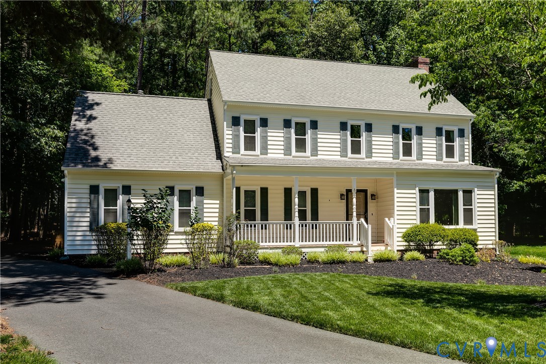
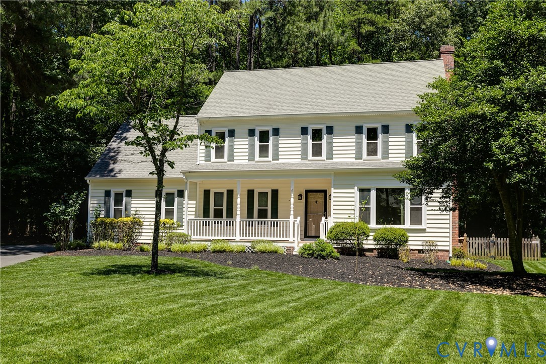
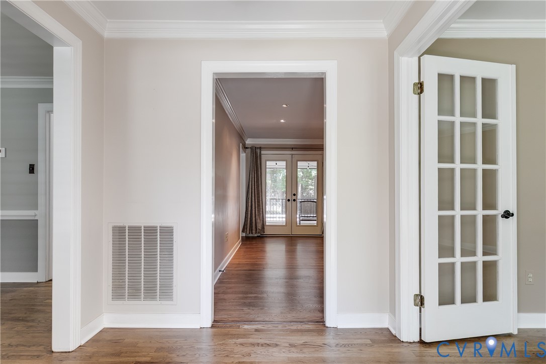
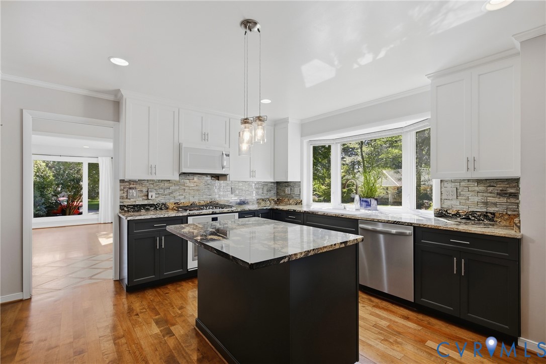
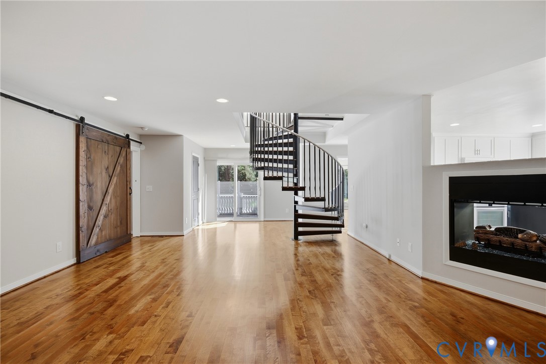
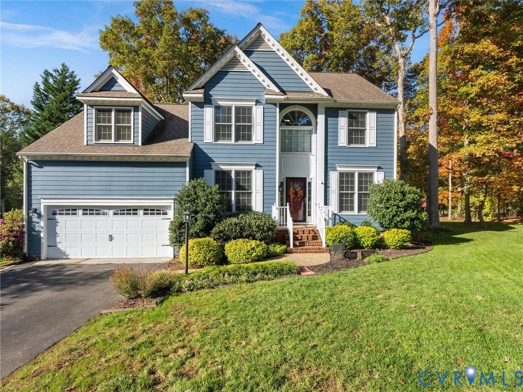
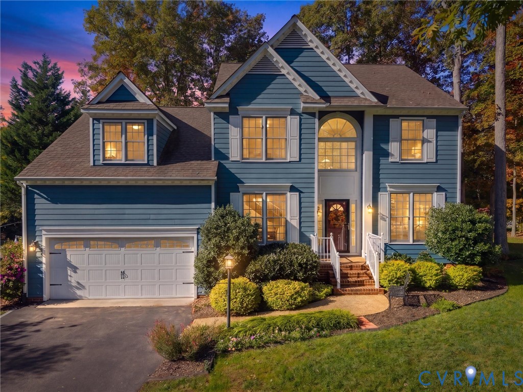
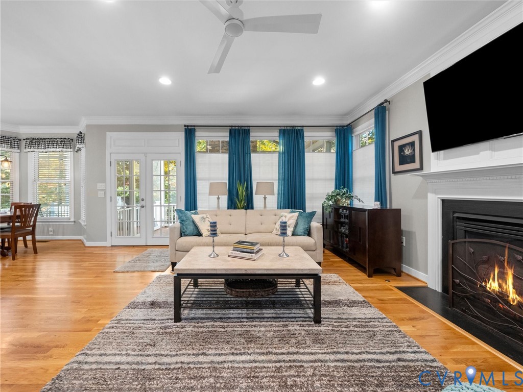
Beautifully appointed with custom finishes and an exceptional outdoor living space, this four-bedroom Woodlake home offers elegance, comfort, and versatility! A first-floor office with French doors and hardwood flooring provides a private workspace, while the formal dining room makes a striking impression with its sophisticated black-and-white color palette, crown molding, chair railing, and decorative picture molding. Featuring a custom pine ceiling, skylights, ceiling fan, and an elegant electric fireplace with stone façade, this inviting retreat overlooks the beautifully landscaped backyard with storage shed. Upstairs, brand-new carpeting enhances the staircase and several bedrooms. The expansive primary suite features a tray ceiling and spa-inspired bath with jetted soaking tub, custom tile shower with glass enclosure, chandelier, ceramic tile flooring, walk-in closet, and private water closet. Three additional bedrooms offer flexibility, including an oversized fourth bedroom above the garage with a vaulted ceiling, ideal for a media room, playroom, or guest retreat. Additional highlights include a conveniently located first-floor laundry room with conveying washer and dryer, custom window treatments, a newer second-floor heat pump, gas furnace and central air conditioning on the first floor, and freshly painted HardiePlank fiber cement siding, prized for its durability and low-maintenance appeal. Enjoy the extraordinary lifestyle of Woodlake, a waterfront community along the Swift Creek Reservoir featuring miles of paved walking trails, multiple swimming pool complexes, tennis and pickleball courts, a marina, and a waterfront pavilion. Residents enjoy a vibrant calendar of community celebrations, including live music and fireworks, along with access to highly regarded Chesterfield County public schools. This is Woodlake living at its finest!
All features
Interior details
Bedrooms & Bathrooms
- Bedrooms: 4
- Bathrooms: 3
- Full bathrooms: 2
- Half bathrooms: 1
Heating & Cooling
- Heating: Electric, Natural Gas, Zoned
- Cooling: Central Air
Other Interior
- Flooring: Partially Carpeted, Wood
- Appliances: Dryer, Gas Water Heater, Refrigerator
- Features: Bay Window, Dining Area, Separate Formal Dining Room, Eat In Kitchen, Granite Counters, High Ceilings, Bath In Primary Bedroom, Recessed Lighting, Cable Tv, Walk In Closets
- Fireplaces: 2
Exterior details
Exterior
- Irrigation Sprinklers, Porch, Paved Driveway
Parking
- Garage spaces: 2.0
Construction details
Type & Style
- Home type: Single Family
- Architectural style: Two Story, Transitional
- Stories: 2
Materials
- Construction: Drywall, Frame, Wood Siding
- Roof: Shingle
Listed by: Hope George (855) 450-0442, Real Broker LLC
MLS#: 2627657
Listings displayed by Propified through Rand Properties Brokerage.
To report an issue or dispute listing information, contact Rand Properties Brokerage.
All or a portion of the Listing Content is provided by the Central Virginia Regional MLS, LLC, from a copyrighted compilation of Listings. All CVR MLS Listing Content provided is deemed reliable but is not guaranteed accurate. The compilation of Listings and each individual Listing are ©2026 Central Virginia Regional MLS, LLC. All rights reserved.
Similar properties