Description
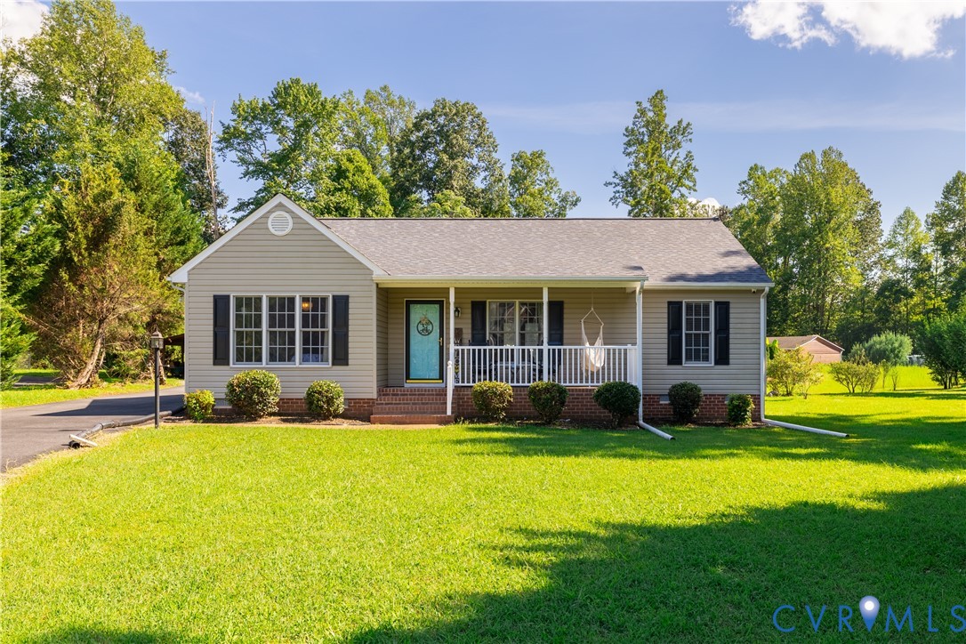
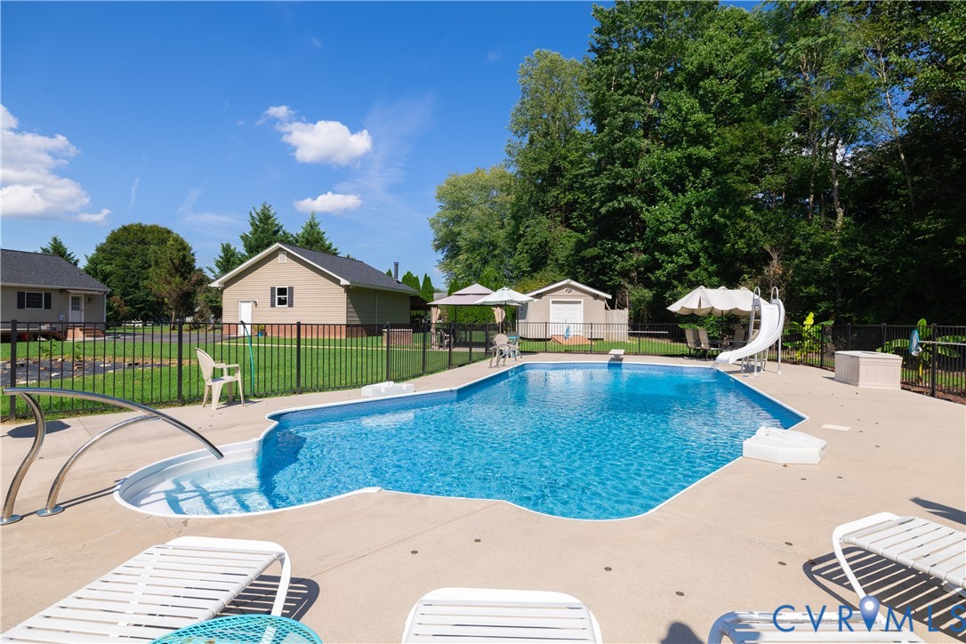
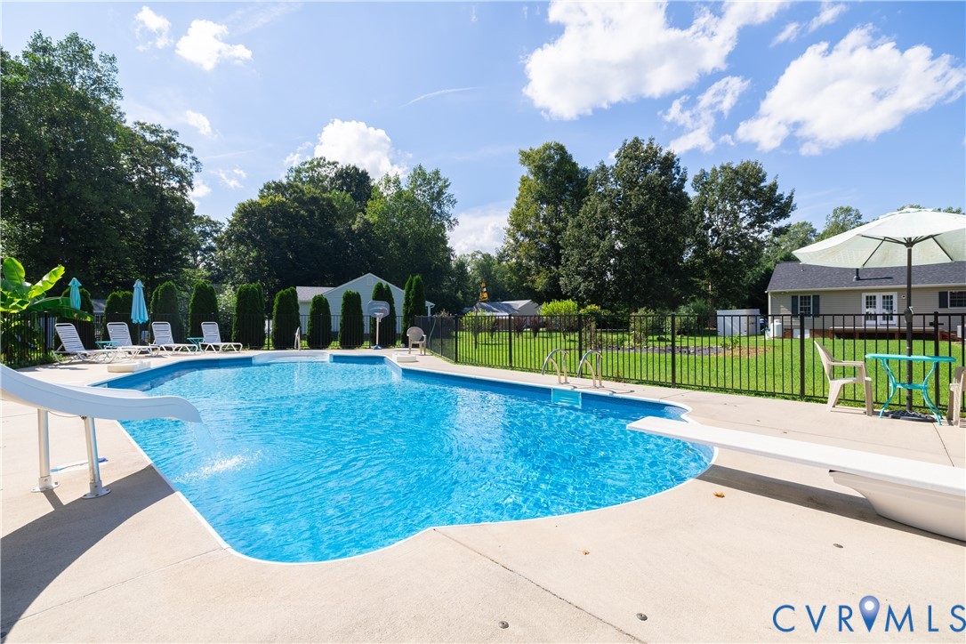
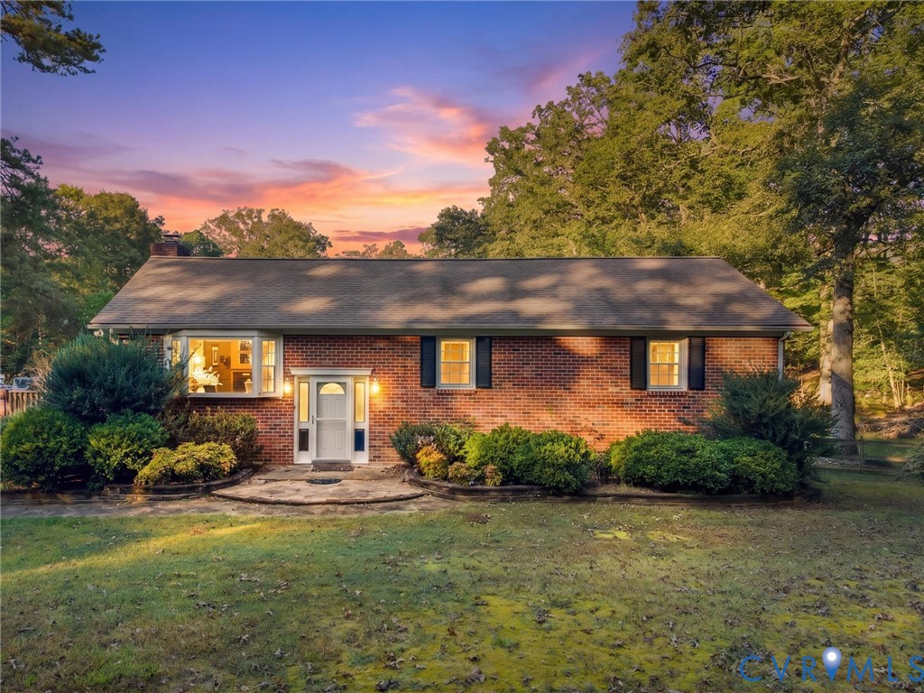
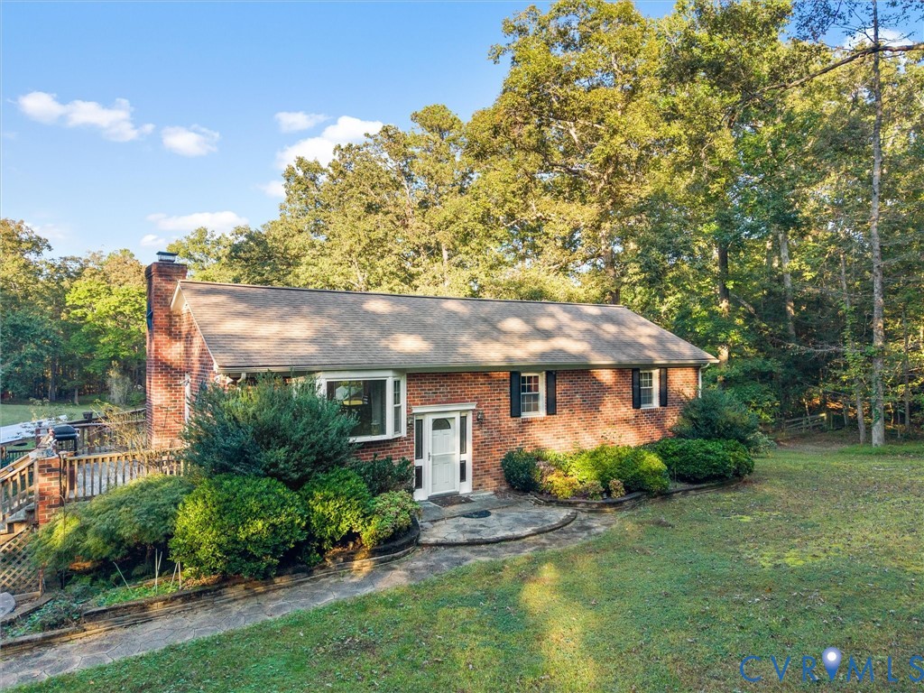
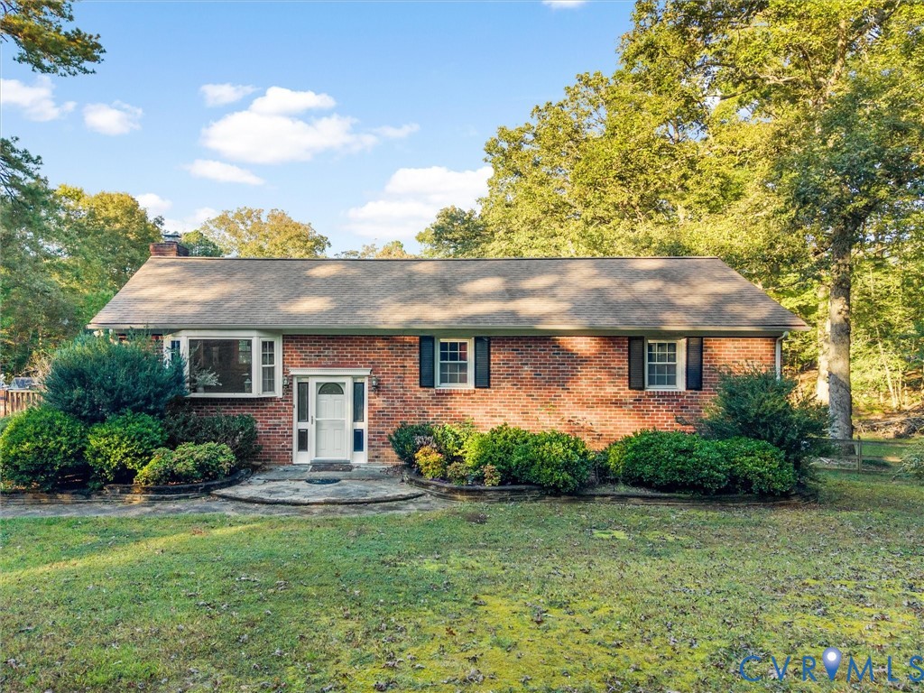
Welcome to this charming all-brick split-foyer home in Quinton, VA! 8251 Old Roxbury Rd offers spacious living areas, a warm and inviting atmosphere, and an incredible outdoor setup designed for entertaining! Inside, the main level features a bright loft-style living space that flows seamlessly into the kitchen and dining area. The spacious kitchen offers abundant cabinetry, a smooth-top electric range, a stainless-steel refrigerator, and plenty of room to gather. The cozy living room features a brick wood-burning fireplace, rich brown LVP flooring, and sliding glass doors that open to the expansive outdoor living space. Comfortable bedrooms feature lighted ceiling fans, while the full bath offers classic character with its soft blue tile work. The lower level provides approximately 1,200 square feet of additional finished living space with incredible flexibility. Previously used as a music studio, this level features sound-dampening panels, wood paneling, a large recreation/family room, additional living or hobby space, laundry, and a full bath with a marble-tiled stand-up shower. Whether used as a media room, game room, studio, home office, or additional living quarters, there is plenty of room to make this space your own. The true showstopper is outside! An expansive multi-level deck stretches along the side and rear of the home, creating multiple spaces for relaxing and entertaining. Enjoy summer days around the above-ground pool with its surrounding deck and covered awning area, unwind in the hot tub beneath the gazebo, or gather with friends around the covered outdoor bar area on the ground-level patio. The spacious yard also features a detached storage shed, charming front-yard wishing well, three-bay carport, and generator. With multiple living and recreation areas inside and an exceptional outdoor setup, this unique property offers plenty of space to spread out, entertain, and enjoy life. Home is being sold as-is.
All features
Interior details
Bedrooms & Bathrooms
- Bedrooms: 3
- Bathrooms: 2
- Full bathrooms: 2
Heating & Cooling
- Heating: Electric, Heat Pump
- Cooling: Electric
Other Interior
- Flooring: Vinyl, Wood
- Appliances: Dryer, Dishwasher, Electric Cooking, Electric Water Heater, Microwave, Refrigerator, Smooth Cooktop, Washer
- Features: Breakfast Area, Bay Window, Fireplace
- Fireplaces: 1
Exterior details
Exterior
- Deck, Hot Tub Spa, Storage, Shed, Unpaved Driveway
Parking
- Garage spaces: 1.0
Construction details
Type & Style
- Home type: Single Family
- Architectural style: Split Foyer
- Stories: 1
Materials
- Construction: Brick, Drywall
- Foundation: Slab
Listed by: Brandon Allen (804) 594-6750, River City Elite Properties - Real Broker
MLS#: 2627302
Listings displayed by Propified through Rand Properties Brokerage.
To report an issue or dispute listing information, contact Rand Properties Brokerage.
All or a portion of the Listing Content is provided by the Central Virginia Regional MLS, LLC, from a copyrighted compilation of Listings. All CVR MLS Listing Content provided is deemed reliable but is not guaranteed accurate. The compilation of Listings and each individual Listing are ©2026 Central Virginia Regional MLS, LLC. All rights reserved.
Similar properties