Description
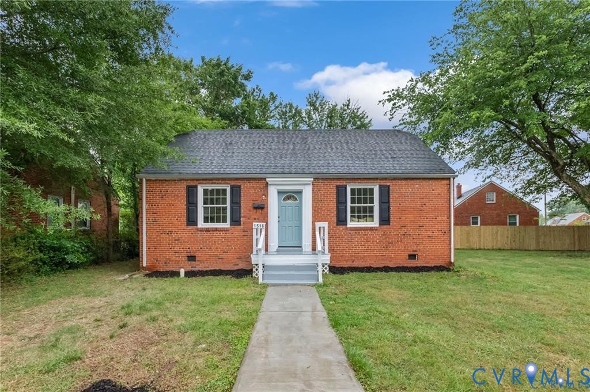
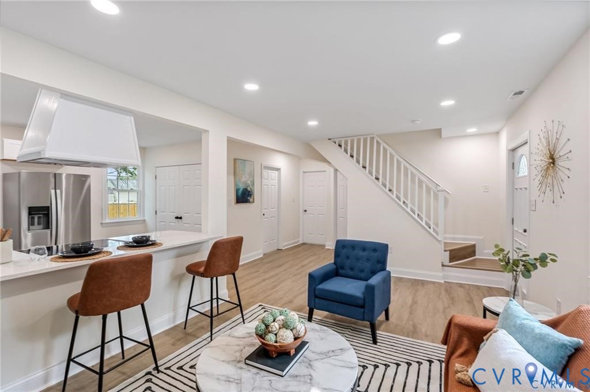
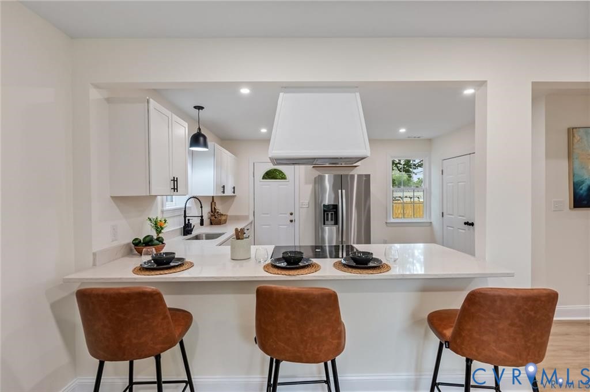
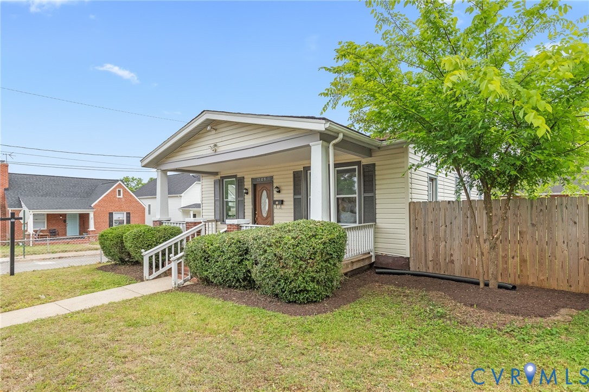
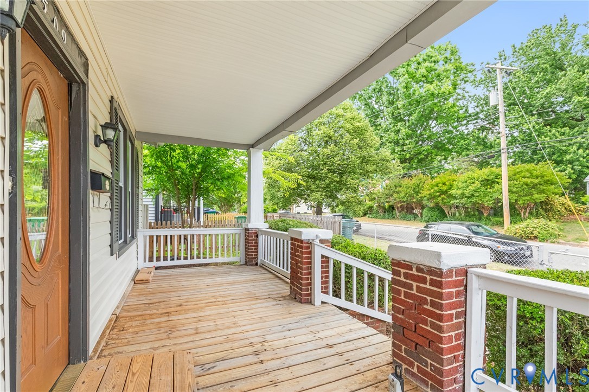
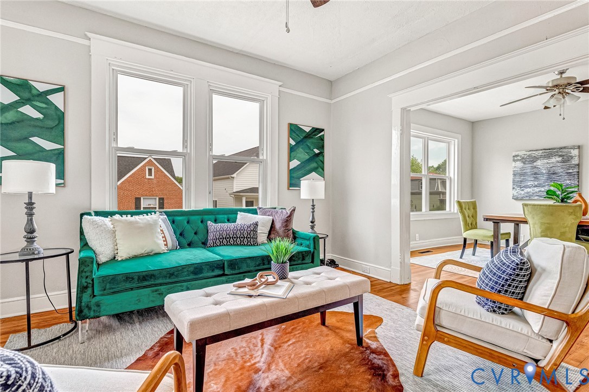
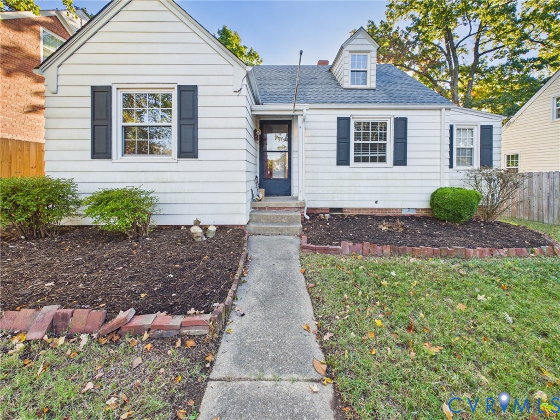
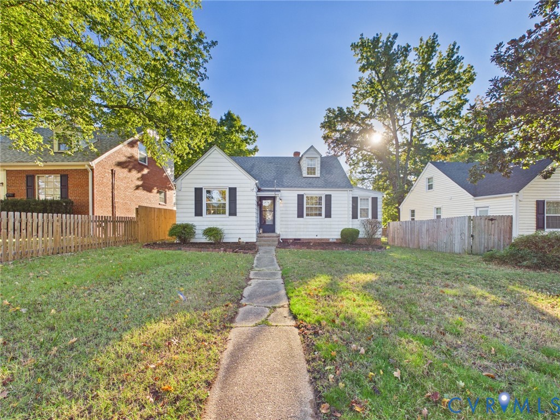
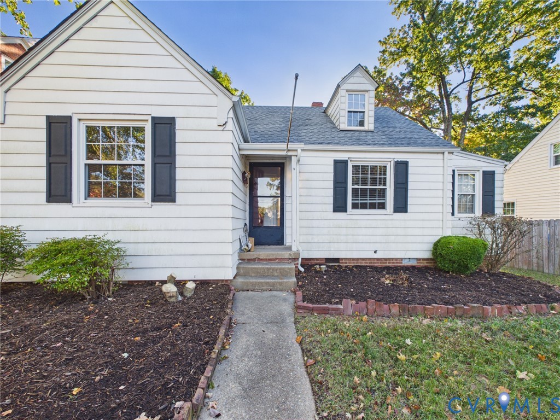
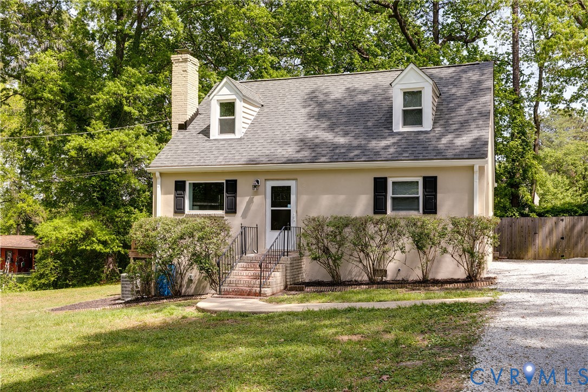
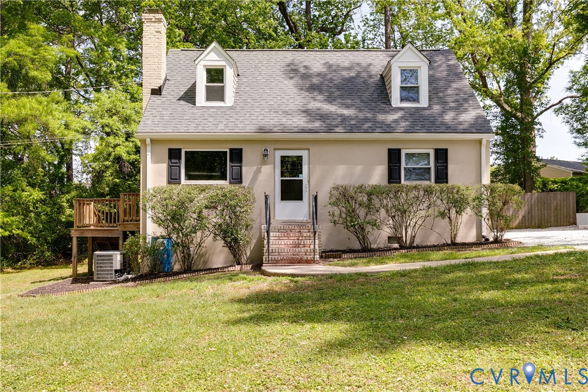
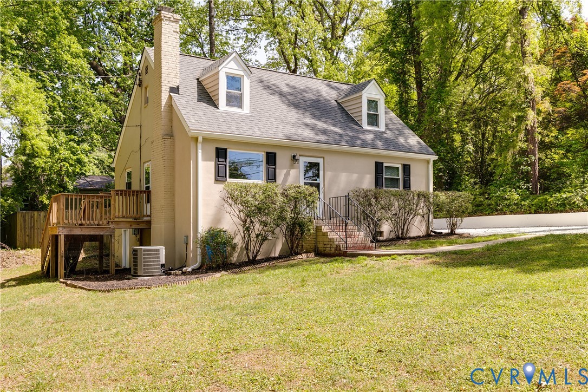
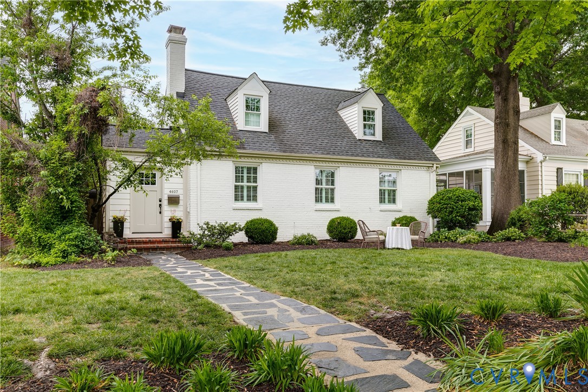
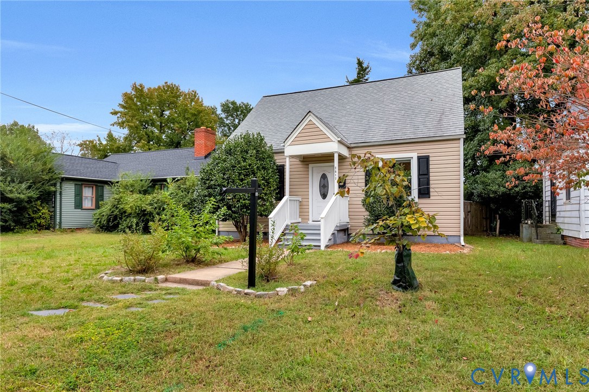
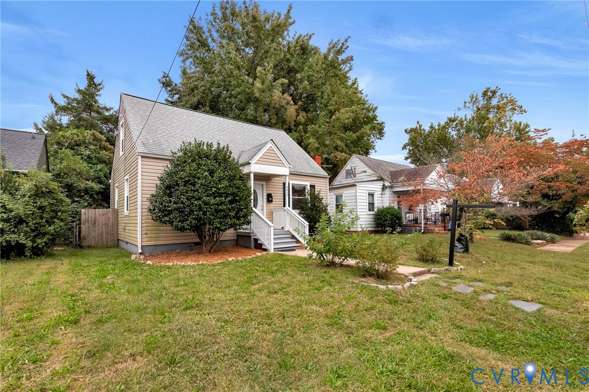
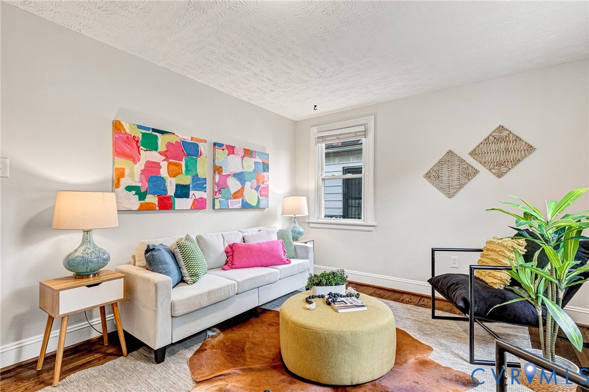
Nestled on a quiet block just around the corner from neighborhood favorites like Smoky Mug, The Fuzzy Cactus, Morty’s, and Slay Burger, this home puts the best of Brookland Park right outside your front door. Hotchkiss Park is just a block away, with so much more to explore nearby! Step inside to a spacious, bright living room featuring recently refinished hardwood floors, a ceiling light, and a western exposure that brings in beautiful natural light throughout the day. The generously sized kitchen and eat-in area offer LVT flooring, solid wood cabinets, granite countertops, stainless steel appliances, and plenty of storage and dining space. The oversized mudroom adds everyday convenience with a side-by-side washer and dryer, storage above, and direct access to the privacy-fenced backyard. Perfect for pups, outdoor enjoyment, or extra storage, the backyard also features two detached storage sheds. The hall bathroom includes tile flooring, a tiled tub and shower surround, and built-in storage cabinets. Upstairs, the spacious primary suite features engineered hardwood flooring, ceiling lights, built-in storage, and a private en suite bathroom with a stand-up shower. Two well-sized front bedrooms on the lower level offer freshly refinished hardwood floors, ceiling lights, and ample closet space. A fourth bedroom at the rear of the home features engineered hardwood flooring and peaceful views of the backyard. Come see this one for yourself and experience all that Brookland Park has to offer! Also enjoy a 30 year dimensional shingle roof installed in 2019, new sewer line 2019, new HVAC in 2021!
All features
Interior details
Bedrooms & Bathrooms
- Bedrooms: 4
- Bathrooms: 2
- Full bathrooms: 2
Heating & Cooling
- Heating: Electric, Forced Air, Heat Pump
- Cooling: Central Air
Other Interior
- Flooring: Ceramic Tile, Wood
- Appliances: Dryer, Dishwasher, Electric Cooking, Electric Water Heater, Microwave, Oven, Refrigerator, Smooth Cooktop, Self Cleaning Oven, Water Heater
- Features: Bookcases, Built In Features, Bedroom On Main Level, Eat In Kitchen, En Suite Bathroom, Full Bath On Main Level, Granite Counters, Cable Tv, Walk In Closets
Construction details
Type & Style
- Home type: Single Family
- Architectural style: Bungalow, Cape Cod, Cottage
- Stories: 1
Materials
- Construction: Drywall, Frame, Vinyl Siding
- Roof: Asphalt, Shingle
Listed by: Matt Jarreau (804) 249-2792, Hometown Realty
MLS#: 2627807
Listings displayed by Propified through Rand Properties Brokerage.
To report an issue or dispute listing information, contact Rand Properties Brokerage.
All or a portion of the Listing Content is provided by the Central Virginia Regional MLS, LLC, from a copyrighted compilation of Listings. All CVR MLS Listing Content provided is deemed reliable but is not guaranteed accurate. The compilation of Listings and each individual Listing are ©2026 Central Virginia Regional MLS, LLC. All rights reserved.
Similar properties