Description
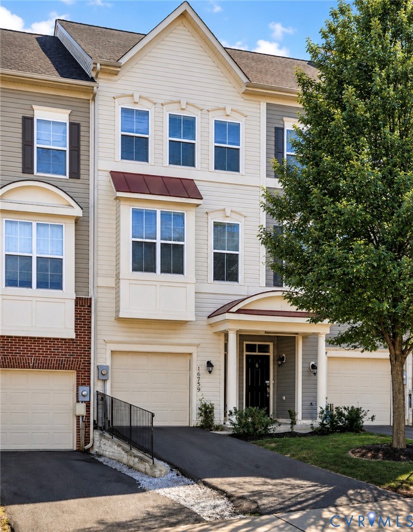
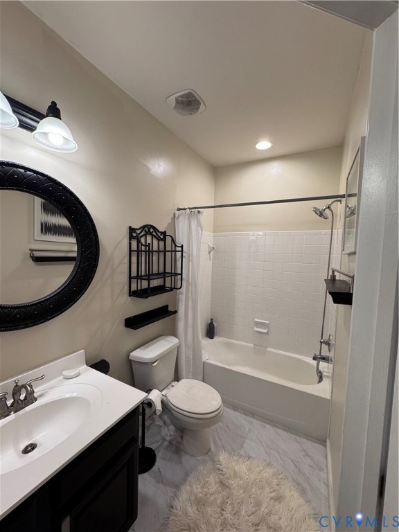
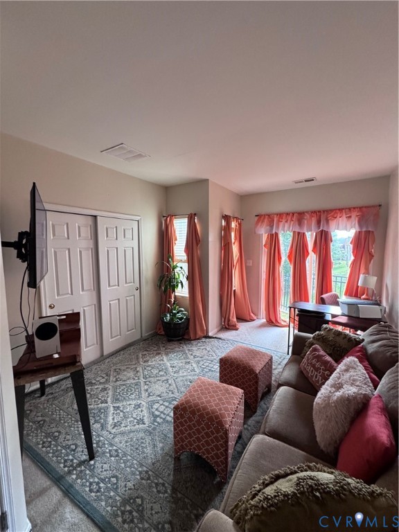
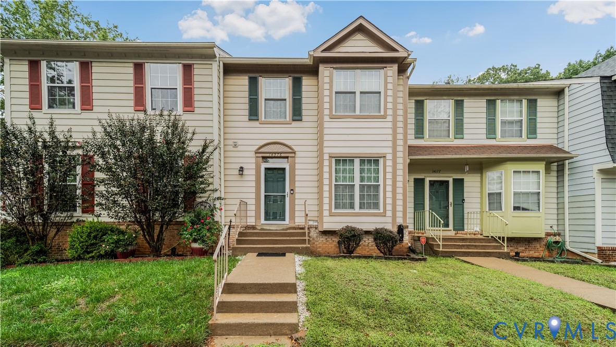
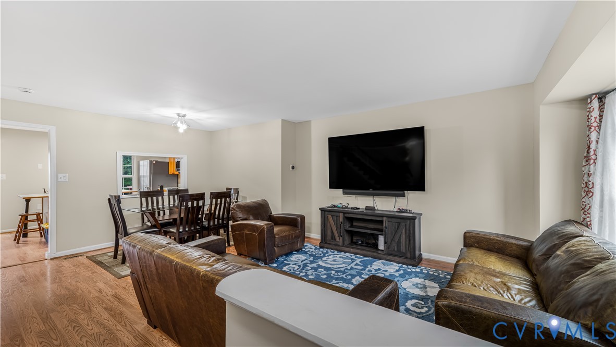
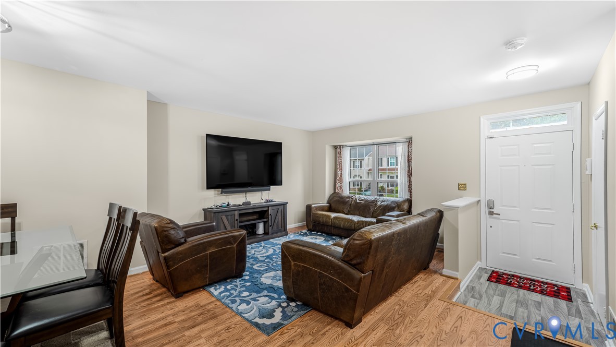
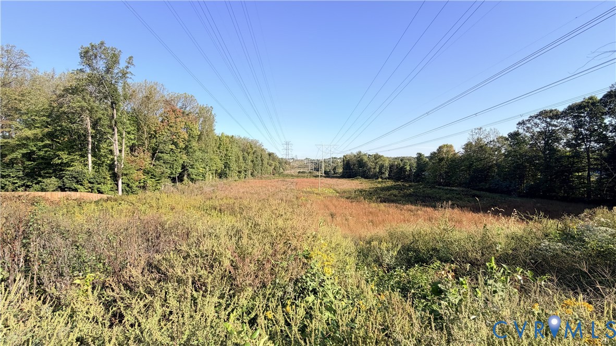
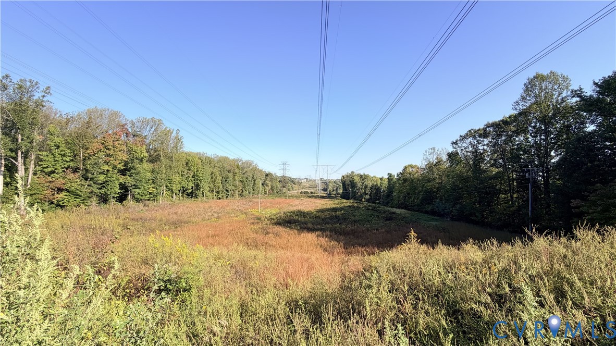
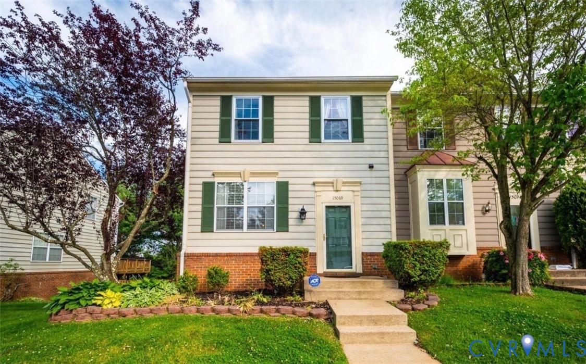
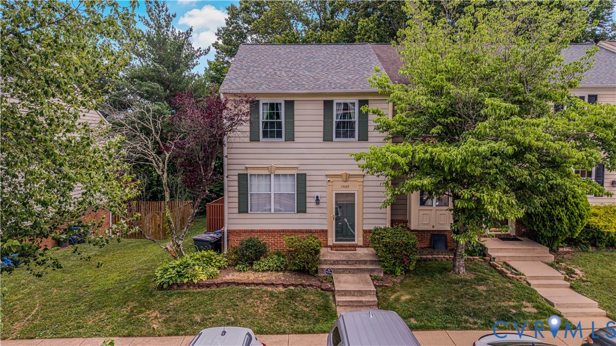
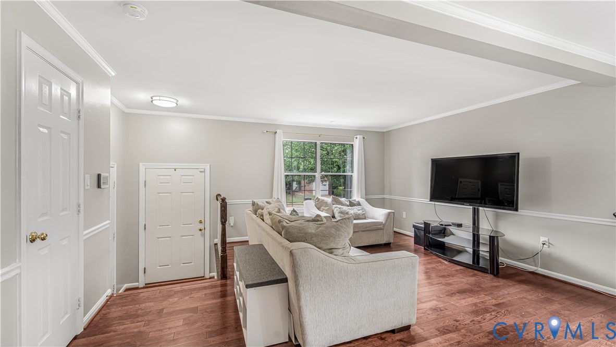
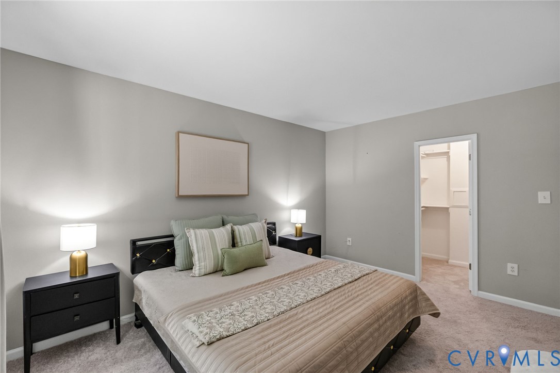
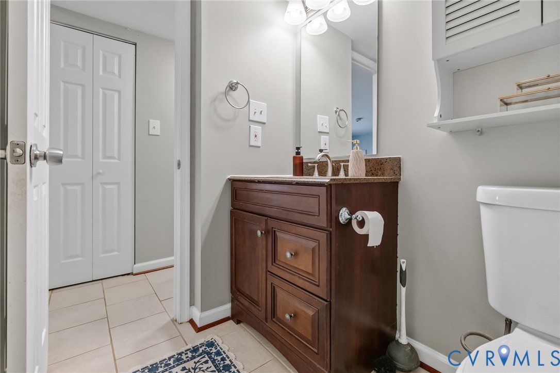
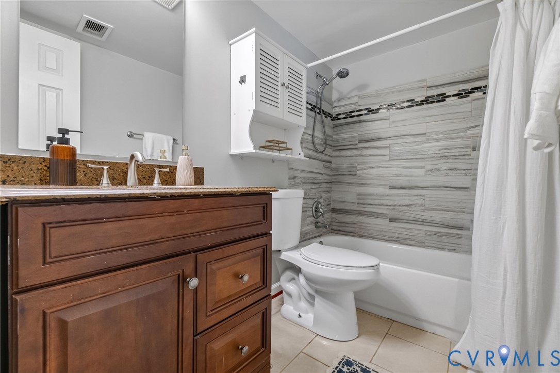
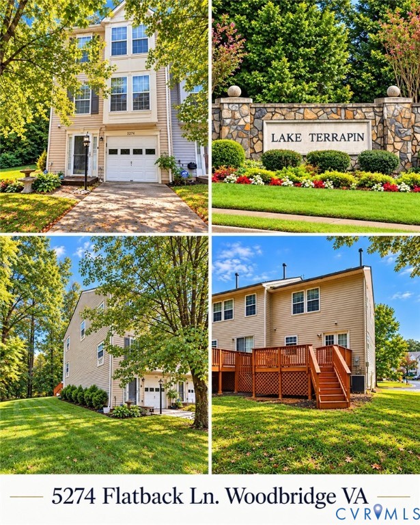
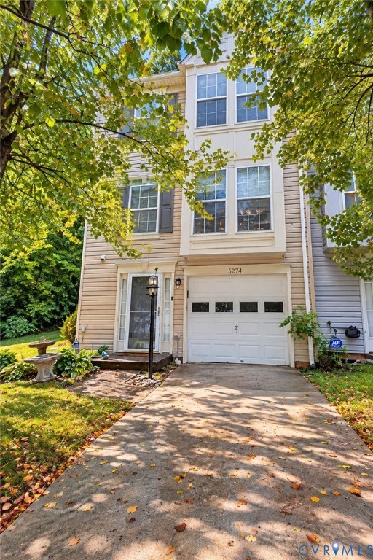
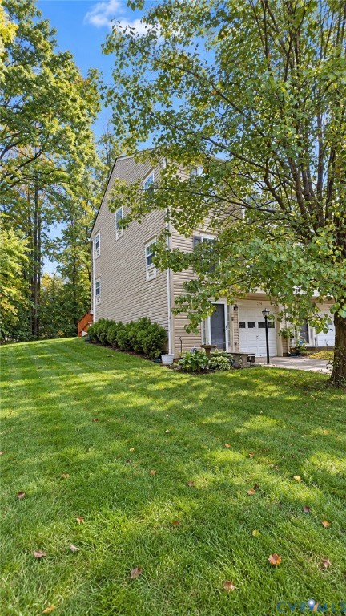
Welcome to 5274 Flatback Lane, a spacious end-unit townhome nestled in the desirable Lake Terrapin community of Woodbridge! Offering three bedrooms, two and a half bathrooms, and a one-car garage, this home combines comfortable living spaces with a convenient Northern Virginia location. Step inside to discover generous living areas, a refreshed interior, and a welcoming atmosphere with plenty of room to make it your own. The kitchen features granite countertops and a welcoming island providing a great space for everyday meals and entertaining. The home's functional layout offers flexibility for relaxing, gathering, or working from home in the finished lower level. This finished area adds valuable living space, while the rear deck provides an inviting spot to enjoy the outdoors and rear wooded surroundings. Residents of Lake Terrapin enjoy a variety of community amenities, including an outdoor swimming pool, clubhouse, playgrounds, tennis and basketball courts, walking trails, and a scenic neighborhood lake. Conveniently located near Potomac Mills, Stonebridge at Potomac Town Center, Wegmans, and an abundance of shopping, dining, and entertainment options. Outdoor recreation is also nearby at Prince William Forest Park. Commuters will appreciate access to I-95, Route 234, and Prince William Parkway, with Washington, D.C., approximately 45 minutes away in favorable traffic and Fredericksburg approximately 40–50 minutes away, depending on conditions. With spacious interiors, a refreshed feel, community amenities, and a location close to everyday conveniences, this home presents a wonderful opportunity to enjoy all that Woodbridge has to offer!
All features
Interior details
Bedrooms & Bathrooms
- Bedrooms: 3
- Bathrooms: 3
- Full bathrooms: 2
- Half bathrooms: 1
Heating & Cooling
- Heating: Electric, Forced Air
- Cooling: Central Air
Other Interior
- Flooring: Laminate, Partially Carpeted
- Appliances: Dryer, Dishwasher, Electric Cooking, Electric Water Heater, Microwave, Refrigerator
- Features: Ceiling Fans, Dining Area, Separate Formal Dining Room, Double Vanity, Eat In Kitchen, Granite Counters, Kitchen Island, Bath In Primary Bedroom, Pantry, Walk In Closets
Exterior details
Exterior
- Deck, Paved Driveway
Parking
- Garage spaces: 1.0
Construction details
Type & Style
- Home type: Townhouse
- Architectural style: Row House
- Stories: 2
Materials
- Construction: Drywall, Frame, Vinyl Siding
- Roof: Shingle
Listed by: Crystal Biggers (804) 798-7878, HomeLife Access Realty
MLS#: 2627875
Listings displayed by Propified through Rand Properties Brokerage.
To report an issue or dispute listing information, contact Rand Properties Brokerage.
All or a portion of the Listing Content is provided by the Central Virginia Regional MLS, LLC, from a copyrighted compilation of Listings. All CVR MLS Listing Content provided is deemed reliable but is not guaranteed accurate. The compilation of Listings and each individual Listing are ©2026 Central Virginia Regional MLS, LLC. All rights reserved.
Similar properties