Description
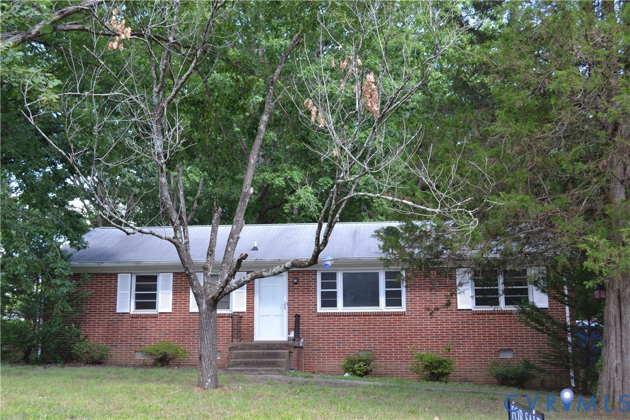
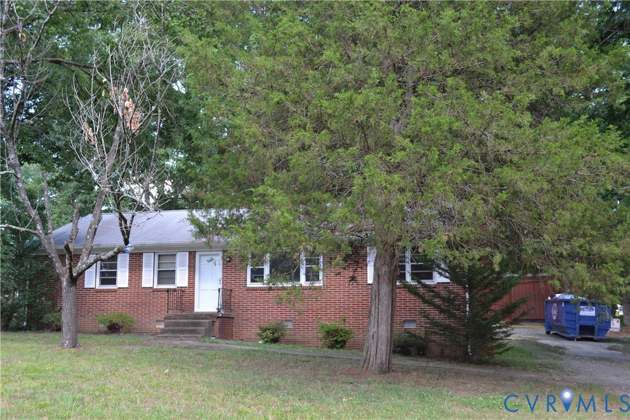
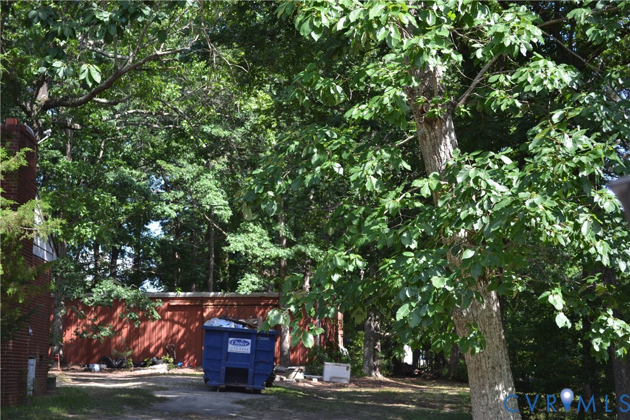
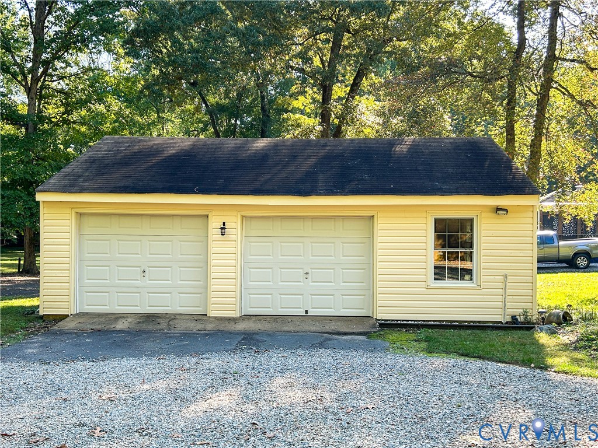
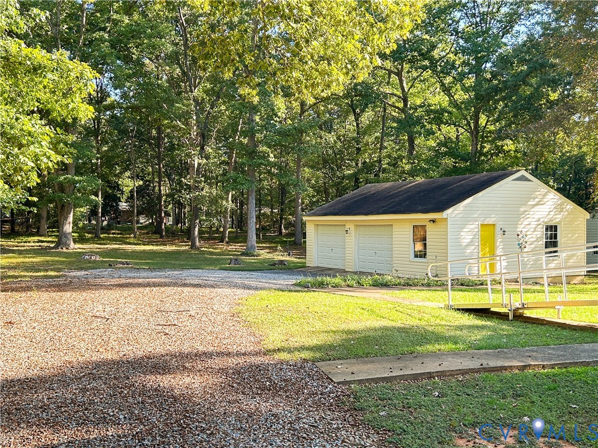
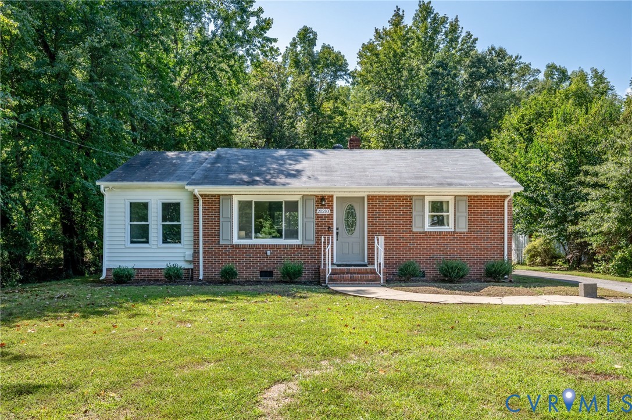
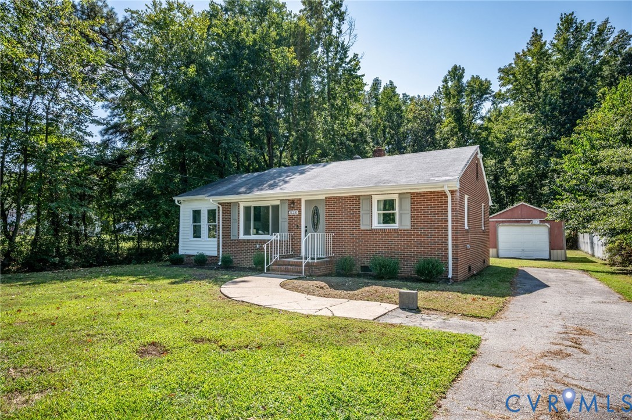
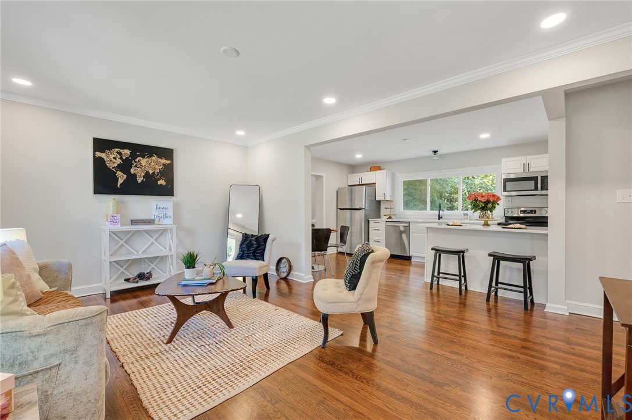
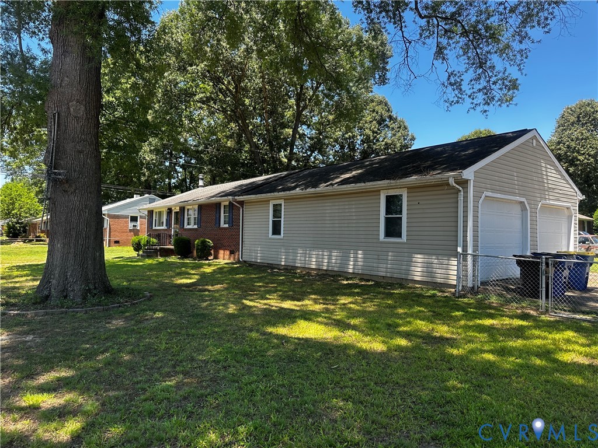
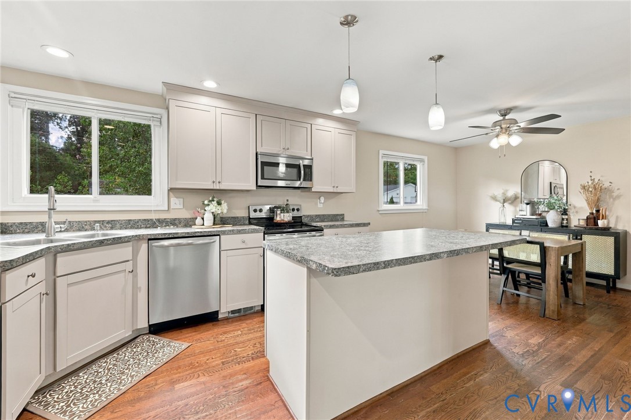
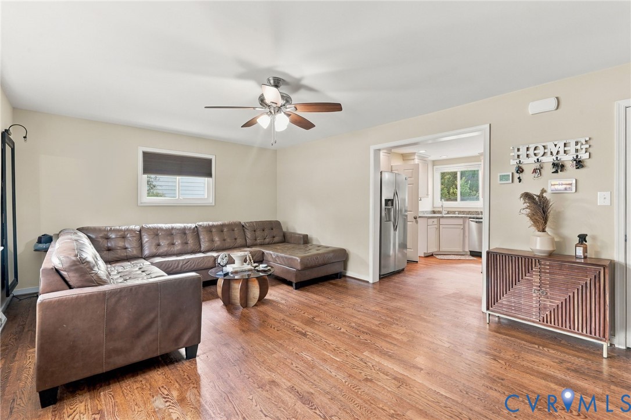
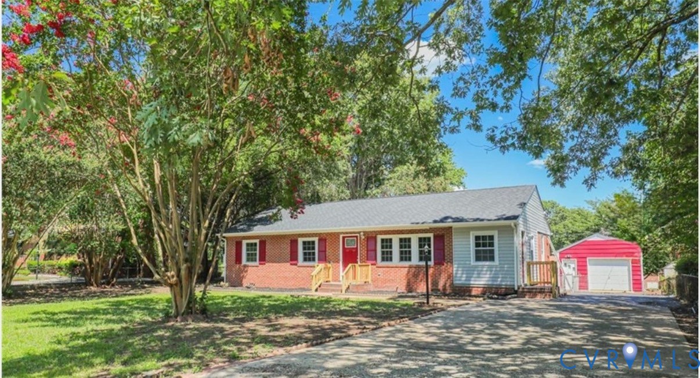
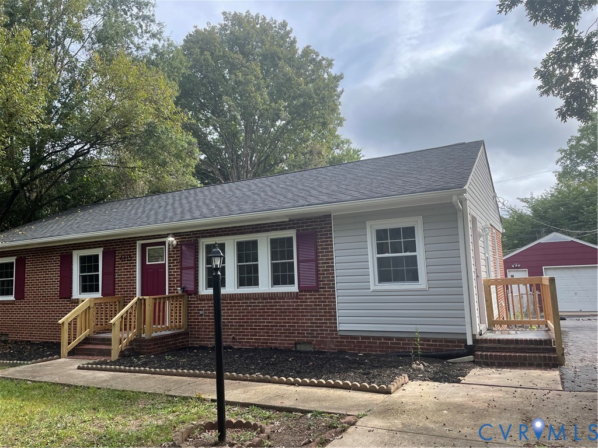
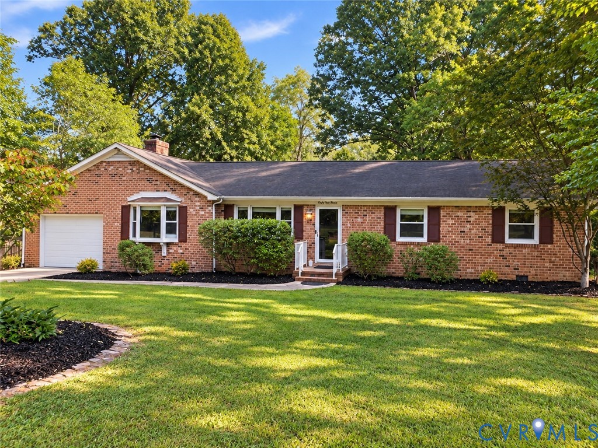
Renovated Brick Ranch Chesterfield Home on 1.36 Acres with Garage & Walk-Out Basement! Welcome to 6411 Licking Creek Drive, a beautifully renovated Chesterfield home offering an exceptional combination of modern updates, spacious living areas, and a generous private lot. Renovated in 2025, this 3-bedroom, 1.5-bath home offers approximately 2,398 square feet of living space on an expansive 1.36-acre lot with a large shed for outdoor storage. Step inside to discover a fresh, modern interior with thoughtfully updated finishes and spacious living areas designed for today's lifestyle. The recent renovation creates a truly move-in-ready home while maintaining the property's generous proportions and character. One of the home's standout features is the walk-out basement, offering direct access to the backyard and valuable additional space for storage, recreation, a workshop, home office, or future finished living space. The property also features a garage, providing convenient covered parking and additional storage. Outside, the spacious 1.36-acre lot provides plenty of room to enjoy the outdoors, entertain guests, garden, or simply relax and enjoy the privacy of a larger Chesterfield homesite. Conveniently located near major roads, shopping, dining, schools, and everyday amenities, 6411 Licking Creek Drive offers the rare combination of a completely renovated home, acreage, garage, and walk-out basement. Renovated in 2025. 1.36 acres. Garage. Walk-out basement. Move-in ready. This is a Chesterfield property you won't want to miss! Schedule your private showing today.
All features
Interior details
Bedrooms & Bathrooms
- Bedrooms: 3
- Bathrooms: 2
- Full bathrooms: 2
Heating & Cooling
- Heating: Electric
- Cooling: Central Air, Electric
Other Interior
- Flooring: Laminate
- Appliances: Dryer, Washer Dryer Stacked, Dishwasher, Electric Cooking, Microwave, Oven, Refrigerator, Stove, Washer
- Features: Bedroom On Main Level, Breakfast Area, En Suite Bathroom, Full Bath On Main Level, Fireplace, Main Level Primary, Recessed Lighting, Skylights
Exterior details
Exterior
- Deck, Out Buildings, Storage, Shed, Paved Driveway
- Windows: Skylights
Parking
- Garage spaces: 1.0
Construction details
Type & Style
- Home type: Single Family
- Architectural style: Ranch
- Stories: 1
Materials
- Construction: Brick, Brick Veneer, Drywall
- Roof: Asphalt
Listed by: Sean Eichert (804) 530-4614, Highlands Real Estate Co
MLS#: 2627892
Listings displayed by Propified through Rand Properties Brokerage.
To report an issue or dispute listing information, contact Rand Properties Brokerage.
All or a portion of the Listing Content is provided by the Central Virginia Regional MLS, LLC, from a copyrighted compilation of Listings. All CVR MLS Listing Content provided is deemed reliable but is not guaranteed accurate. The compilation of Listings and each individual Listing are ©2026 Central Virginia Regional MLS, LLC. All rights reserved.
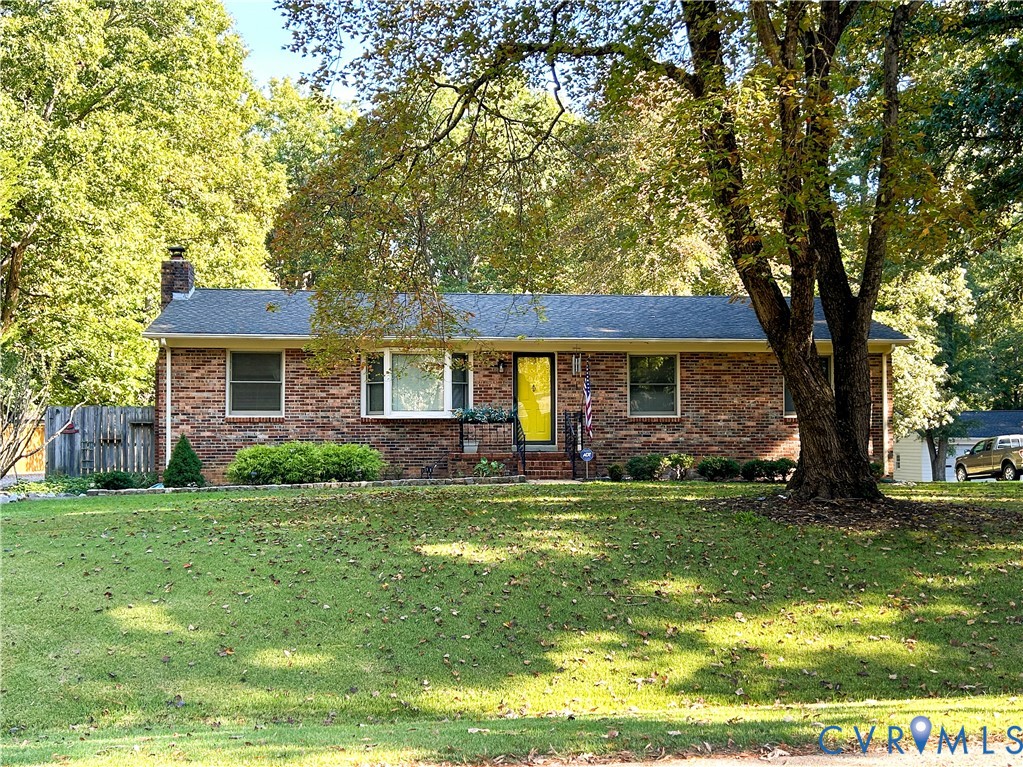
Similar properties