Description
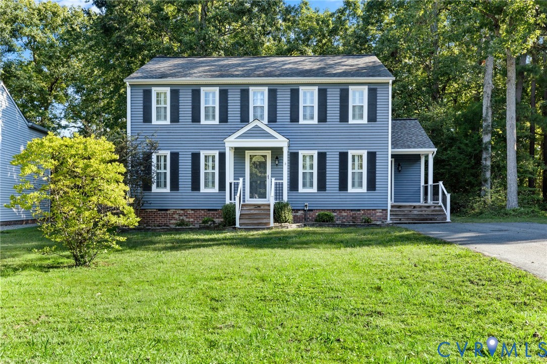
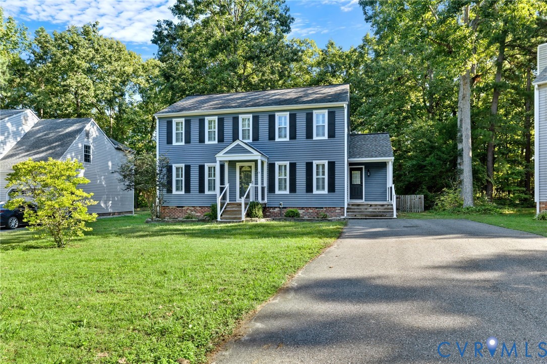
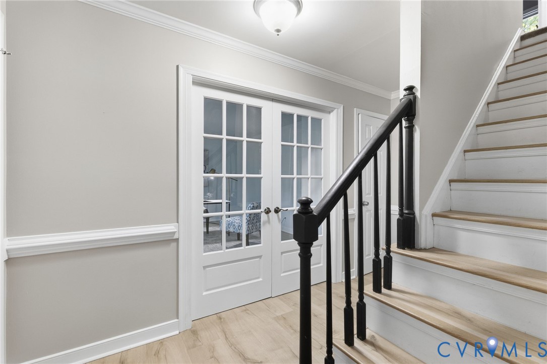
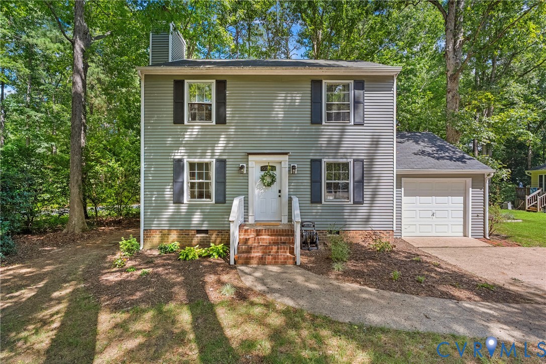
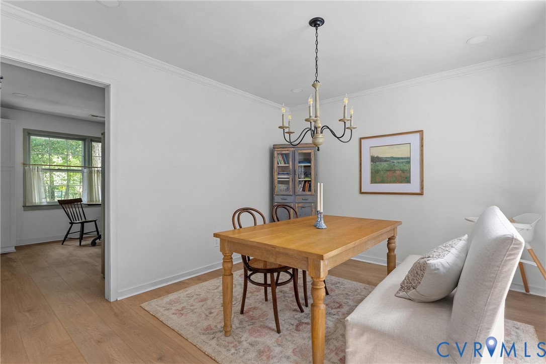
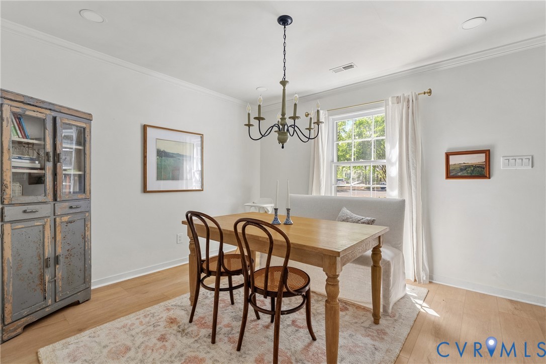
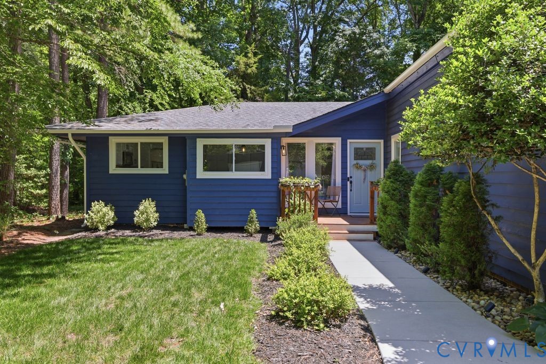
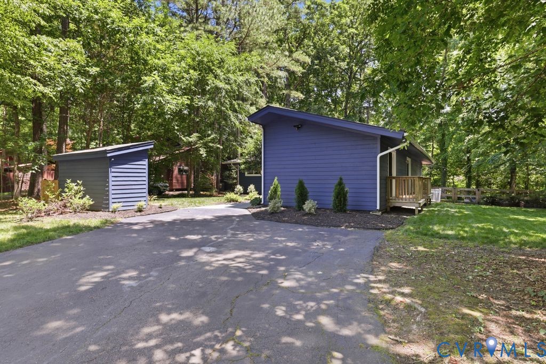
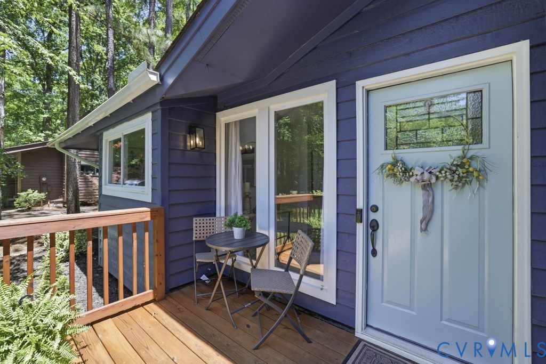
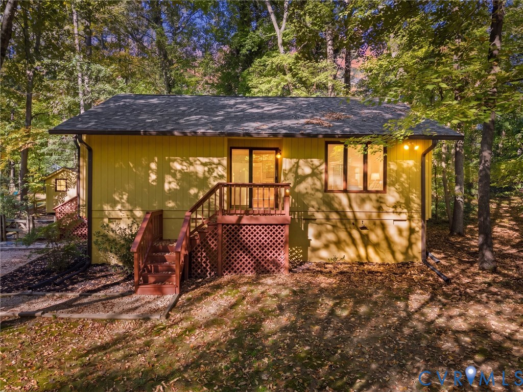
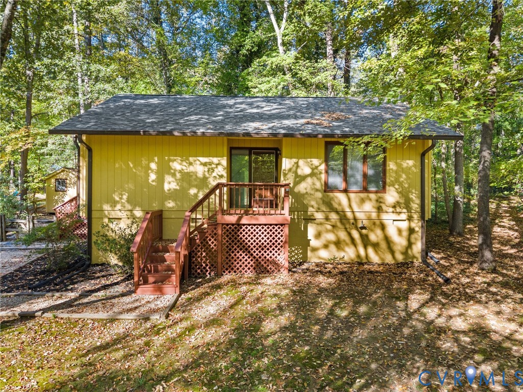
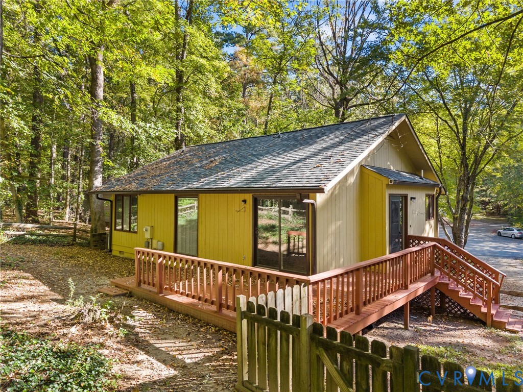
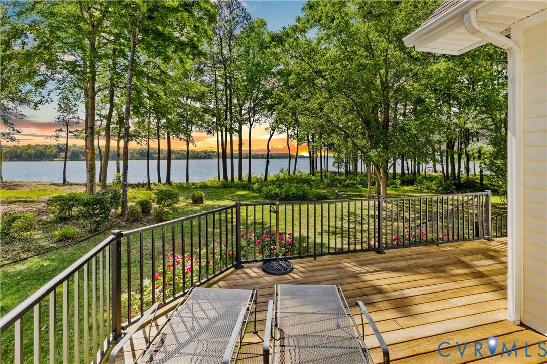
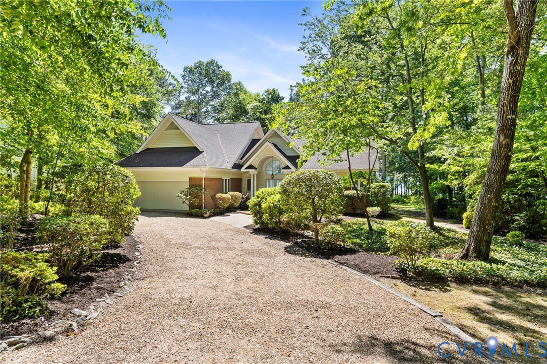
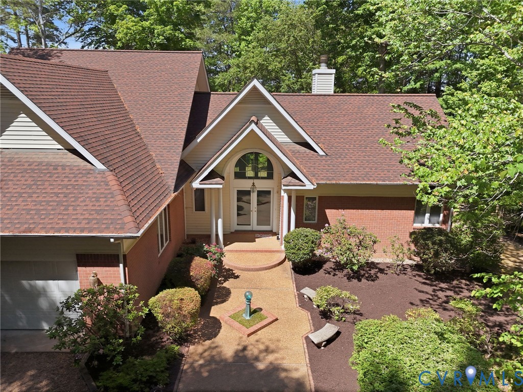
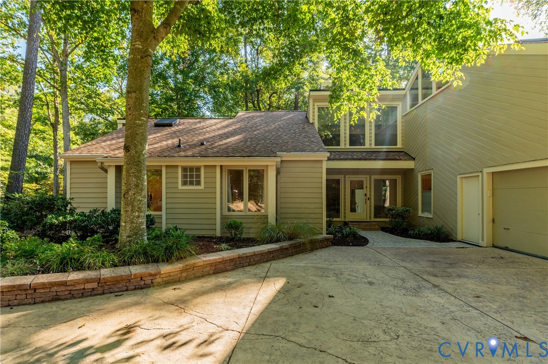
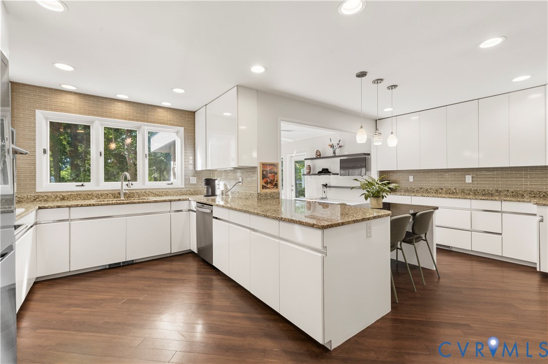
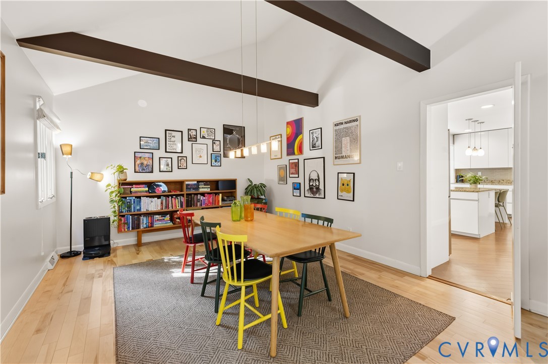
Discover distinctive European-inspired style in this stunning Brandermill home, just a short walk from Swift Creek Reservoir! Set on a beautifully landscaped, nearly 1/2-acre corner cul-de-sac lot, this home offers 4 bedrooms, including 1st and 2nd floor primary suites, 3 full baths, a dramatic stone fireplace, an incredible paver patio, deck, dog run & 2-car garage. Unique design, flexible living spaces & inviting outdoor areas make this home truly special! From the moment you enter through the glass front door, you'll appreciate the distinctive design and thoughtful details. The spacious living room features vaulted ceilings, skylights & a dramatic floor-to-ceiling stone fireplace, plus built-in shelving & cabinetry. The adjoining dining room boasts a vaulted, beamed ceiling and overlooks the living room. The kitchen offers granite countertops, abundant cabinetry, stainless steel appliances, double smart ovens, farmhouse sink, recessed lighting & a charming built-in breakfast table. Just off the kitchen, the sun-filled office/sunroom, surrounded by windows, is the perfect spot to work or relax while enjoying views of nature with access to the fenced dog run off this room. The 1st-floor primary suite features a walk-in closet, beautiful flooring & private bath with tiled walk-in shower and double vanity. Two additional bedrooms and a beautiful full hall bath complete the main level. Upstairs, the 2nd primary suite is a true retreat with vaulted ceilings, abundant natural light, two oversized closets with closet systems & a luxurious ensuite featuring a soaking tub, tiled shower, double vanity, dressing table & skylight. An additional flex space with floor-to-ceiling windows and two skylights is ideal for a home office, study, playroom or creative space. Enjoy relaxing or entertaining outdoors on the expansive paver patio surrounded by beautiful landscaping. With its distinctive style, versatile floor plan, and inviting indoor and outdoor spaces, this special Brandermill home is one you won't want to miss!
All features
Interior details
Bedrooms & Bathrooms
- Bedrooms: 4
- Bathrooms: 3
- Full bathrooms: 3
Heating & Cooling
- Heating: Electric, Heat Pump, Zoned
- Cooling: Central Air, Zoned
Other Interior
- Flooring: Carpet, Tile, Wood
- Appliances: Dryer, Dishwasher, Electric Cooking, Electric Water Heater, Disposal, Refrigerator, Washer
- Features: Beamed Ceilings, Bookcases, Built In Features, Bedroom On Main Level, Cathedral Ceilings, Separate Formal Dining Room, Double Vanity, Eat In Kitchen, Fireplace, Granite Counters, Garden Tub Roman Tub, High Ceilings, Bath In Primary Bedroom, Main Level Primary, Pantry, Recessed Lighting, Skylights, Cable Tv, Walk In Closets, Central Vacuum
- Fireplaces: 1
Exterior details
Exterior
- Irrigation Sprinklers, Lighting, Paved Driveway
- Windows: Skylights
Parking
- Garage spaces: 2.0
Construction details
Type & Style
- Home type: Single Family
- Architectural style: Contemporary, Two Story
- Stories: 2
Materials
- Construction: Drywall, Frame, Wood Siding
- Roof: Composition
Listed by: Erin Williams (804) 346-4411, Long & Foster REALTORS
MLS#: 2627863
Listings displayed by Propified through Rand Properties Brokerage.
To report an issue or dispute listing information, contact Rand Properties Brokerage.
All or a portion of the Listing Content is provided by the Central Virginia Regional MLS, LLC, from a copyrighted compilation of Listings. All CVR MLS Listing Content provided is deemed reliable but is not guaranteed accurate. The compilation of Listings and each individual Listing are ©2026 Central Virginia Regional MLS, LLC. All rights reserved.
Similar properties