Description
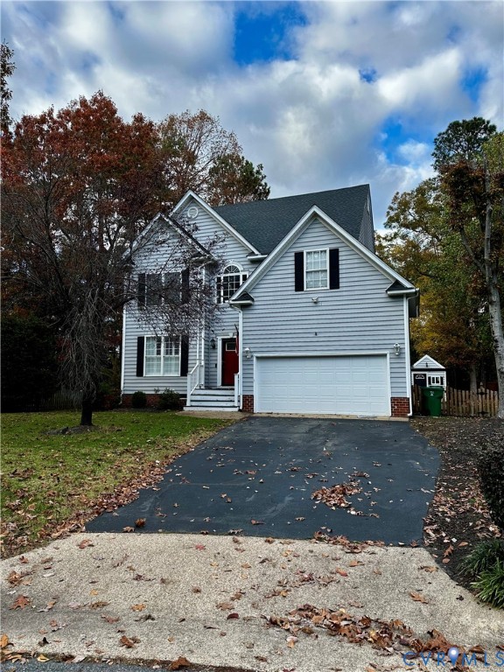
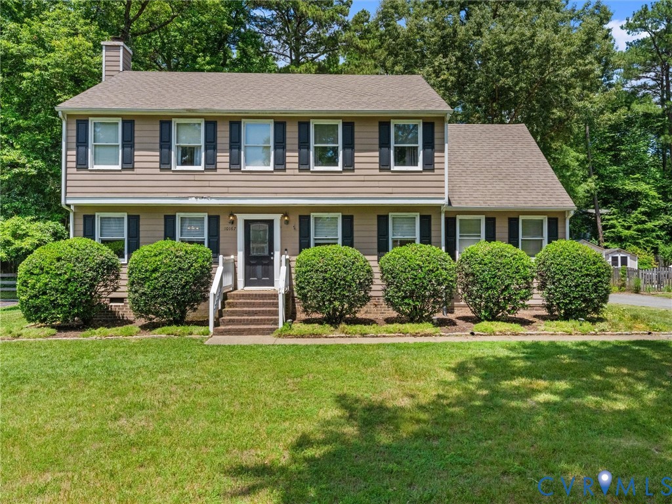
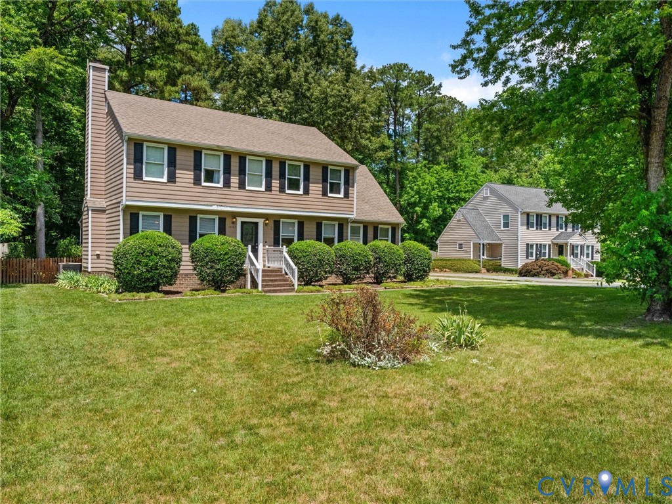
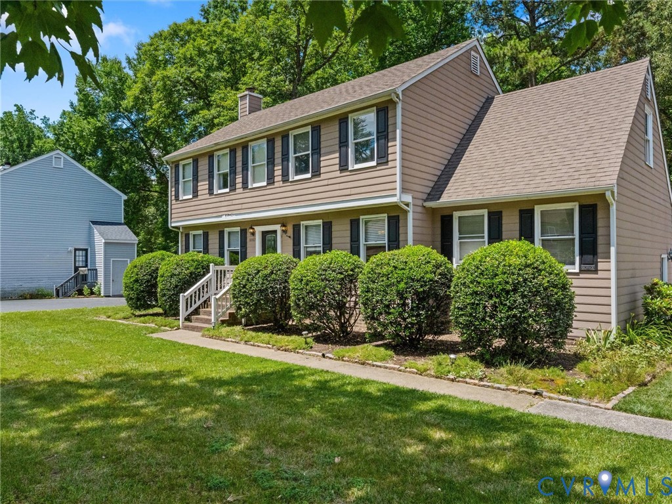
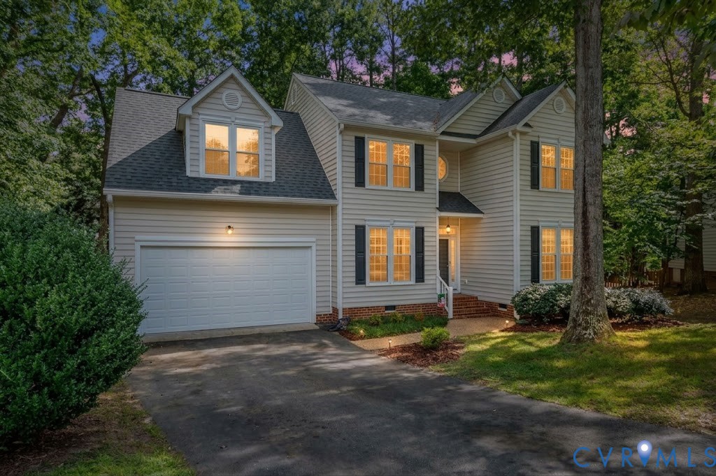
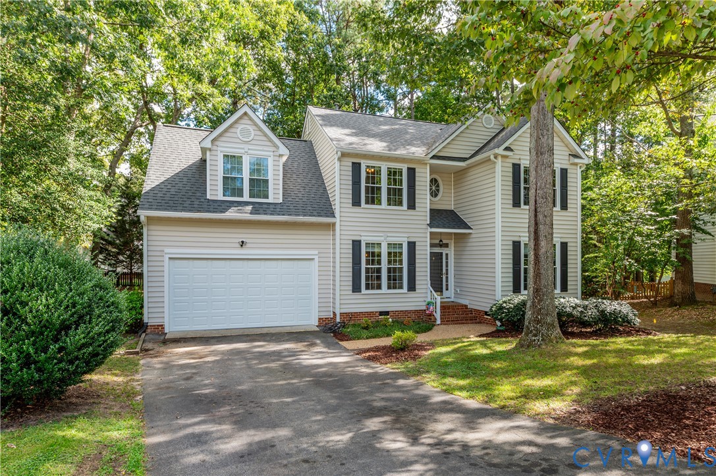
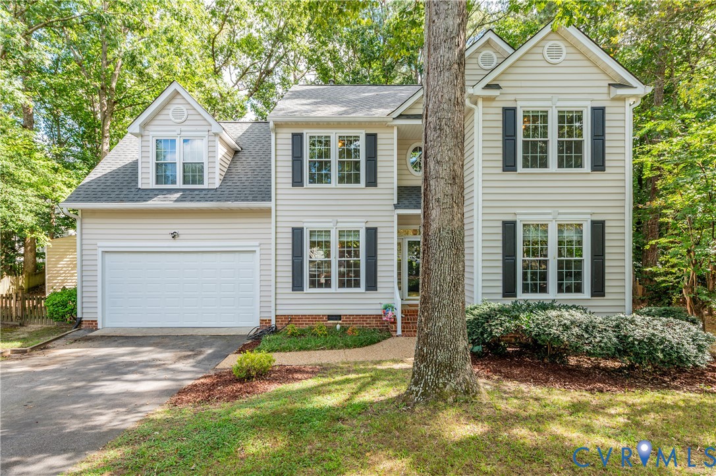
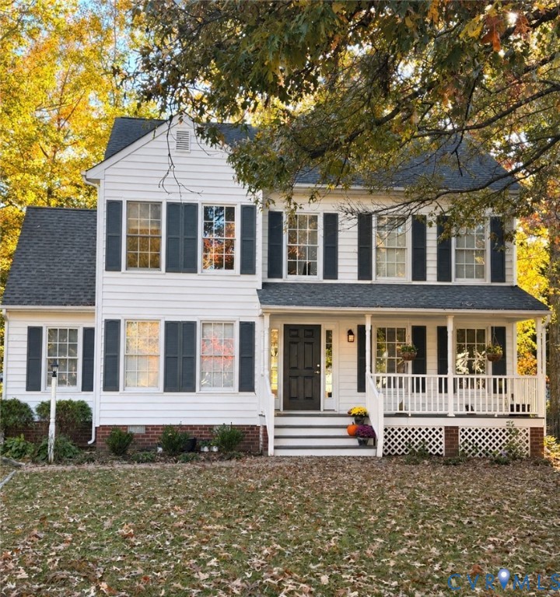
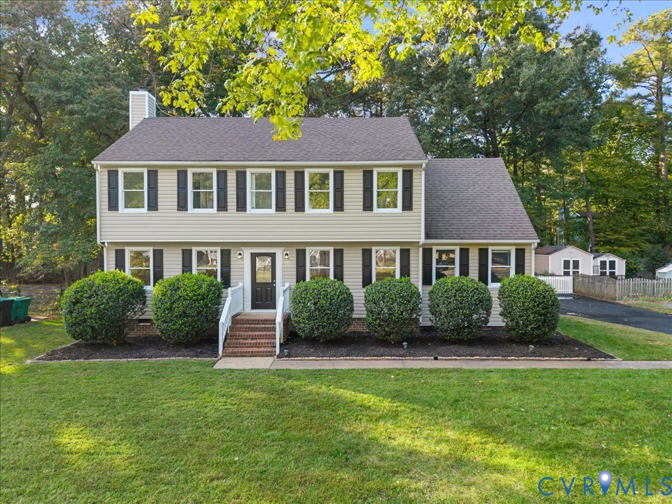
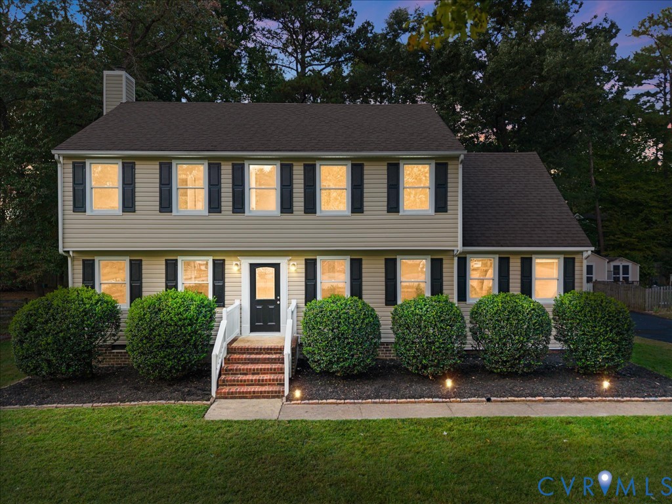
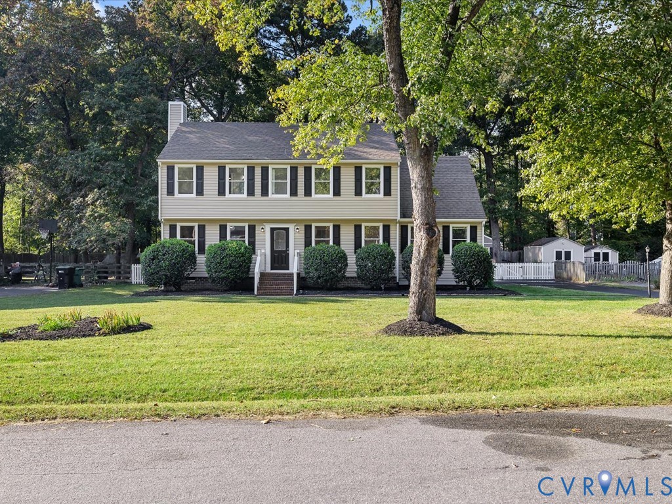
Welcome home to this beautifully updated 2-story Colonial featuring brand-new vinyl siding, nestled on a quiet cul-de-sac in Castlewood! This 3-bedroom (with possible 4th), 2.5-bath home offers 2,094 square feet of comfortable living on a beautifully landscaped 0.35-acre lot in Mechanicsville. The foyer opens to the spacious family room featuring a wood-burning fireplace, crown molding, and sliding doors leading to the screened porch. The fully renovated kitchen showcases brand-new white cabinets, quartz countertops, stainless steel appliances, and updated light fixtures. Just off the kitchen, the bright morning room features a vaulted ceiling and skylight overlooking the backyard. The formal dining room with crown and chair rail molding completes the main level, along with a convenient half bath. New luxury vinyl plank flooring flows throughout the downstairs, and the entire home has been freshly painted. Upstairs, the generous primary bedroom offers an ensuite bath, walk-in closet, and ceiling fan. Two additional bedrooms share a hall bath with tub and shower. A versatile bonus room with vaulted ceiling offers the flexibility of a possible 4th bedroom, home office, or playroom. New carpet upstairs, updated vanities, new light fixtures, and luxury vinyl tile in both full bathrooms complete the thoughtful renovation. Outside, the brand-new vinyl siding adds fresh curb appeal to this charming Colonial. Enjoy the screened porch overlooking a fully fenced backyard with mature landscaping, a fire pit perfect for gatherings, and a large storage shed equipped with electricity, offering added convenience for storage, hobbies, or a workshop. The shed conveys as-is. Additional features include a one-car attached garage, paved driveway, forced hot air, natural gas heat, central air, and public water and sewer. Move-in ready with modern updates throughout — don’t miss this opportunity in a sought-after Hanover County neighborhood. Seller to offer a paid Home Warranty.
All features
Interior details
Bedrooms & Bathrooms
- Bedrooms: 4
- Bathrooms: 3
- Full bathrooms: 2
- Half bathrooms: 1
Heating & Cooling
- Heating: Forced Air, Natural Gas
- Cooling: Central Air, Electric
Other Interior
- Flooring: Laminate, Linoleum, Partially Carpeted, Wood
- Appliances: Dishwasher, Electric Cooking, Disposal, Gas Water Heater, Microwave, Stove
- Features: Ceiling Fans, Cathedral Ceilings, Separate Formal Dining Room, Eat In Kitchen, Fireplace, Laminate Counters, Bath In Primary Bedroom, Pantry, Skylights, Walk In Closets
- Fireplaces: 1
Exterior details
Exterior
- Deck, Storage, Shed, Paved Driveway
- Windows: Skylights
Parking
- Garage spaces: 1.0
Construction details
Type & Style
- Home type: Single Family
- Architectural style: Colonial, Two Story
- Stories: 2
Materials
- Construction: Brick, Block, Drywall, Hardboard
- Roof: Shingle
Listed by: DJ Whiting (855) 450-0442, Real Broker LLC
MLS#: 2627912
Listings displayed by Propified through Rand Properties Brokerage.
To report an issue or dispute listing information, contact Rand Properties Brokerage.
All or a portion of the Listing Content is provided by the Central Virginia Regional MLS, LLC, from a copyrighted compilation of Listings. All CVR MLS Listing Content provided is deemed reliable but is not guaranteed accurate. The compilation of Listings and each individual Listing are ©2026 Central Virginia Regional MLS, LLC. All rights reserved.
Similar properties