Description
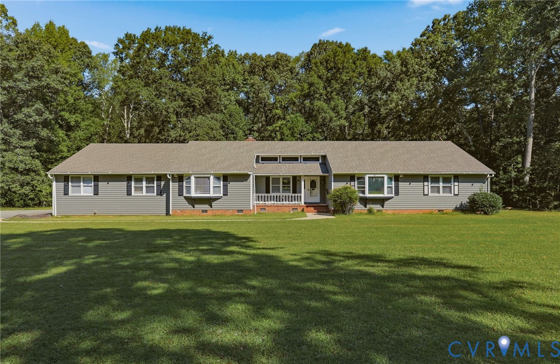
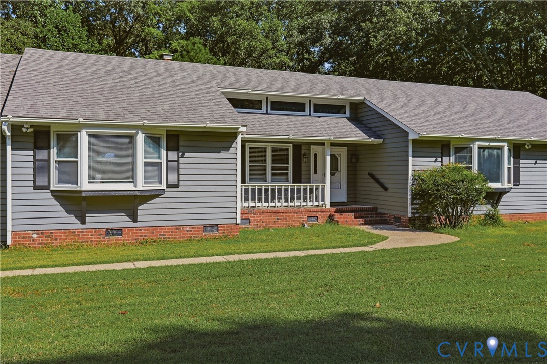
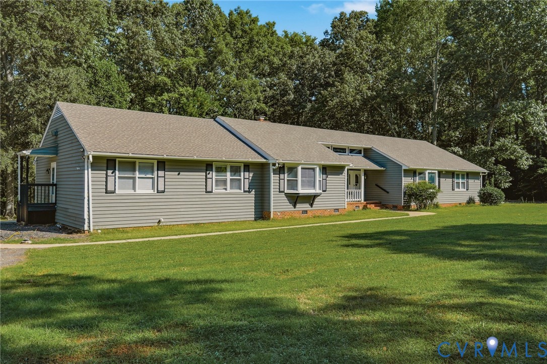
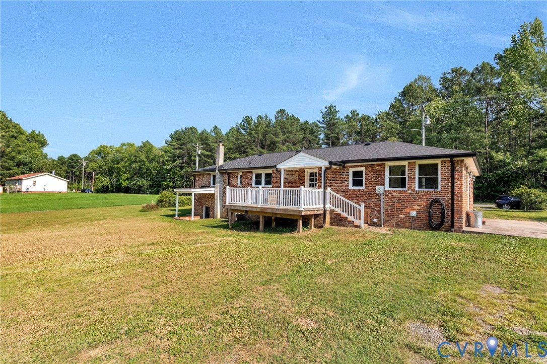
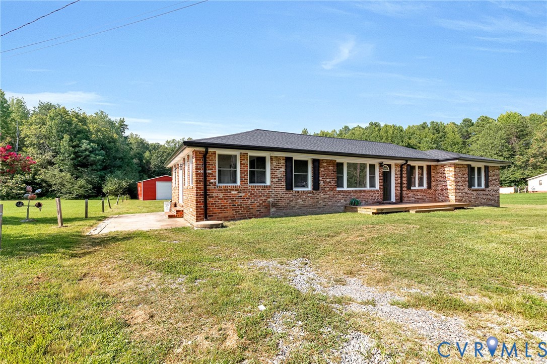
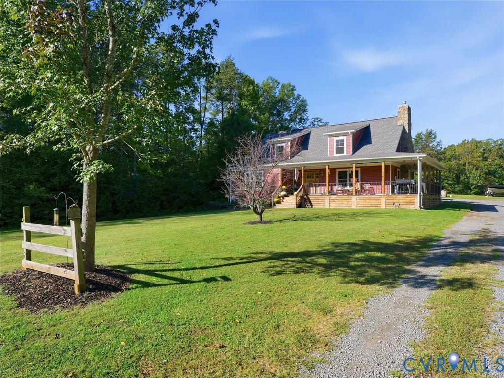
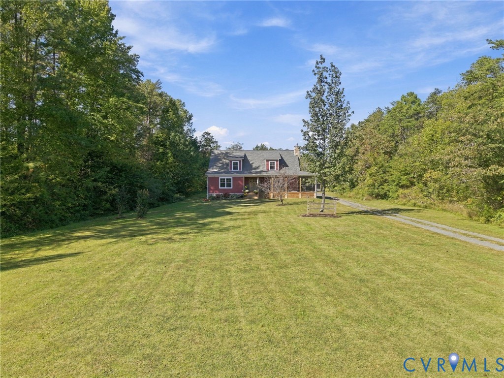
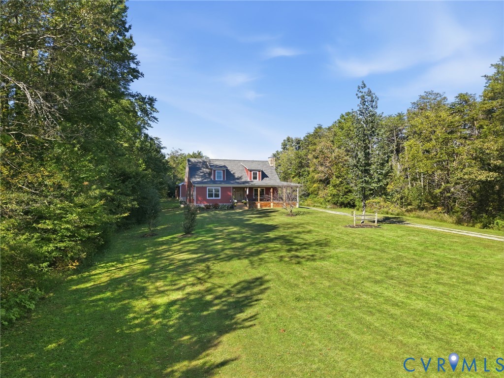
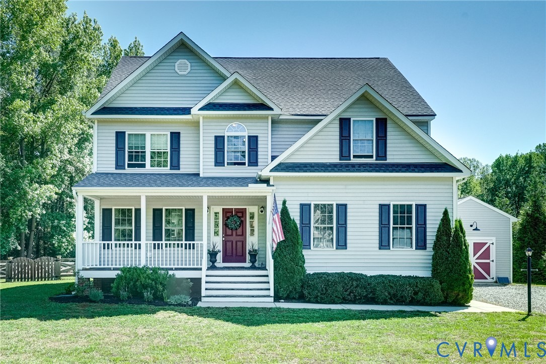
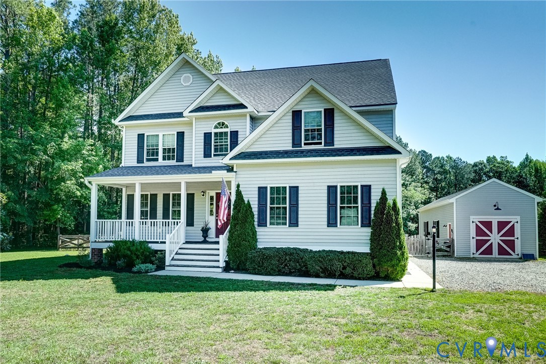
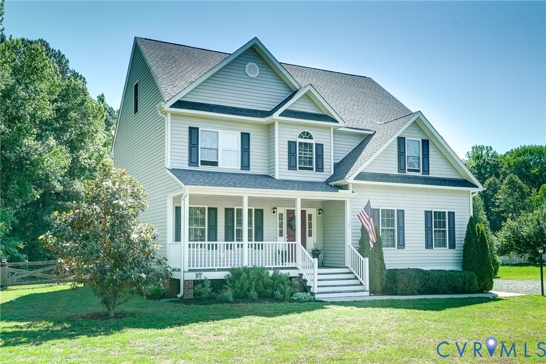
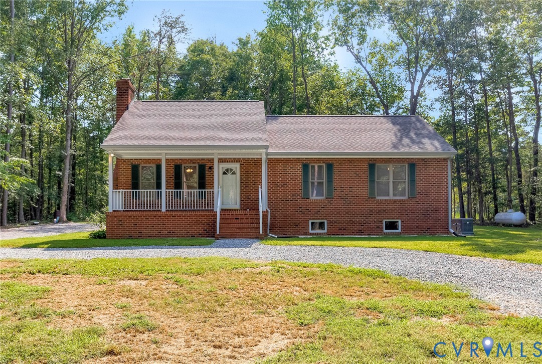
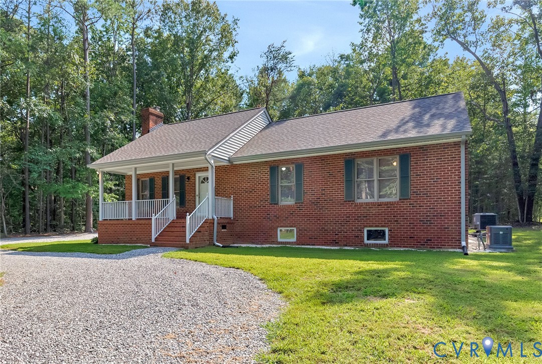
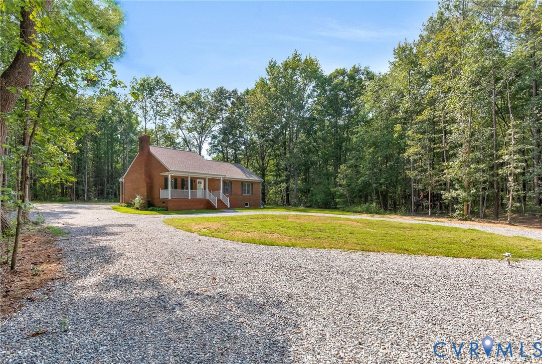
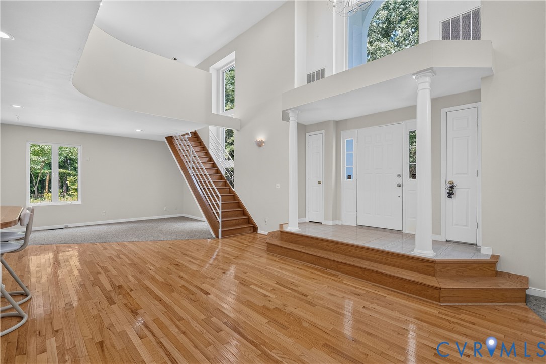
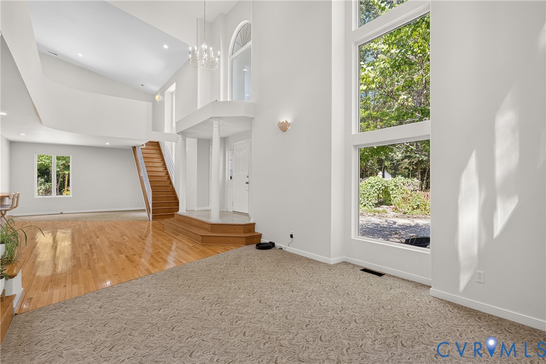
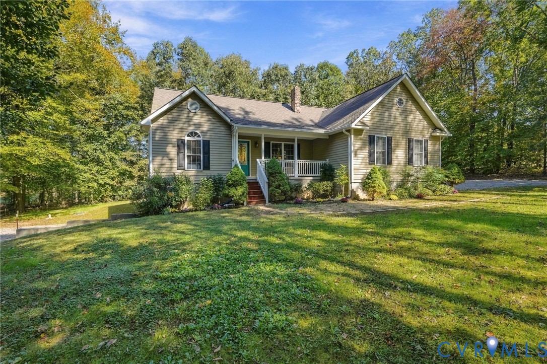
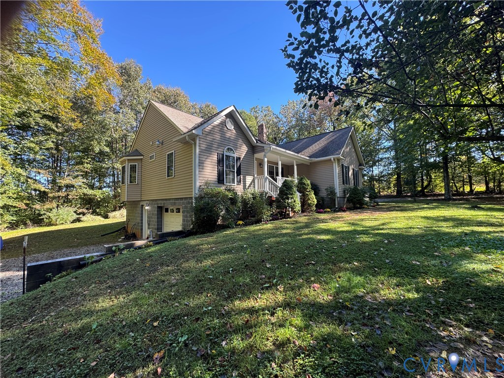
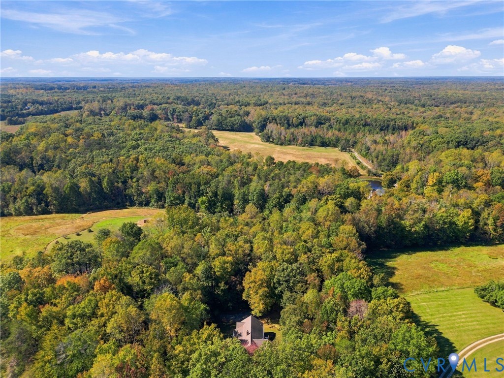
Custom-built for gracious entertaining, this one-level residence commands 310 feet of Newfound River frontage in a private, rural corner of Hanover County. The owners chose two bedrooms deliberately, reserving the remaining space for generous dining and gathering rooms that suit holiday tables and quiet evenings alike. A vaulted ceiling crowns the family room. A covered concrete porch welcomes visitors, and the rear deck over looks the back yard where the only sounds are nature & the Newfound River. Stainless steel appliances furnish the kitchen. An attached two-car 11' drywalled garage occupies the side of the home, and a third garage bay anchors the unfinished basement workshop. Twelve-inch filled block walls lend the space remarkable strength, and the plumbing rough-in makes future finishing straightforward, a rare opportunity for the craftsman, hobbyist, or collector. A provided basement wood stove option (currently a gas stove) can heat the entire home, if desired. Thoughtful improvements include a 2021 three-ton heat pump, leaf guard system, hard-wired smoke detectors, and a generator with hookup. Every finished room shares a single level, an advantage for the homeowner who wishes to downsize without sacrificing space, privacy, or character. Montpelier offers countryside calm, grocery & dining within 6 minutes, Richmond within comfortable reach and Hanover County's award-winning schools nearby. Seclusion, craftsmanship, and river frontage at its best!
All features
Interior details
Bedrooms & Bathrooms
- Bedrooms: 2
- Bathrooms: 3
- Full bathrooms: 2
- Half bathrooms: 1
Heating & Cooling
- Heating: Electric, Heat Pump, Other
- Cooling: Central Air, Heat Pump
Other Interior
- Flooring: Carpet, Ceramic Tile, Vinyl
- Appliances: Dryer, Dishwasher, Electric Water Heater, Microwave, Refrigerator, Stove
- Features: Bookcases, Built In Features, Bay Window, Ceiling Fans, Cathedral Ceilings, Dining Area, Fireplace, Granite Counters, Kitchen Island, Bath In Primary Bedroom, Main Level Primary, Pantry
- Fireplaces: 1
Exterior details
Exterior
- Deck, Porch, Storage, Shed, Unpaved Driveway
Parking
- Garage spaces: 3.0
Construction details
Type & Style
- Home type: Single Family
- Architectural style: Craftsman, Ranch
- Stories: 1
Materials
- Construction: Block, Drywall, Frame, Vinyl Siding
- Roof: Shingle
Listed by: Daune Zook (804) 430-9410, Samson Properties
MLS#: 2627921
Listings displayed by Propified through Rand Properties Brokerage.
To report an issue or dispute listing information, contact Rand Properties Brokerage.
All or a portion of the Listing Content is provided by the Central Virginia Regional MLS, LLC, from a copyrighted compilation of Listings. All CVR MLS Listing Content provided is deemed reliable but is not guaranteed accurate. The compilation of Listings and each individual Listing are ©2026 Central Virginia Regional MLS, LLC. All rights reserved.
Similar properties