Description
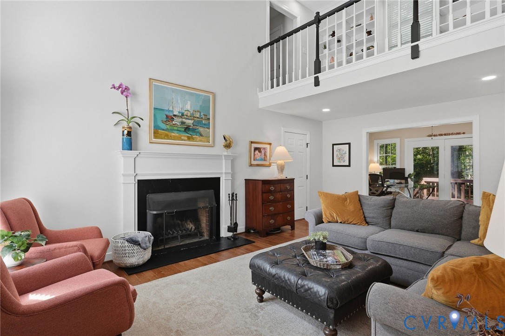
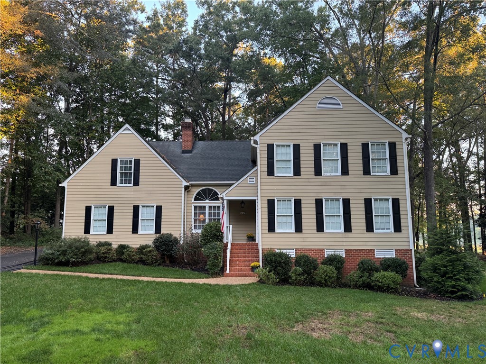
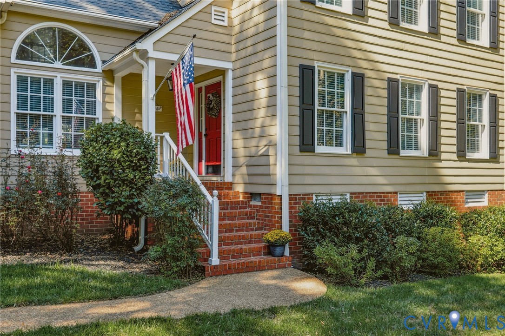
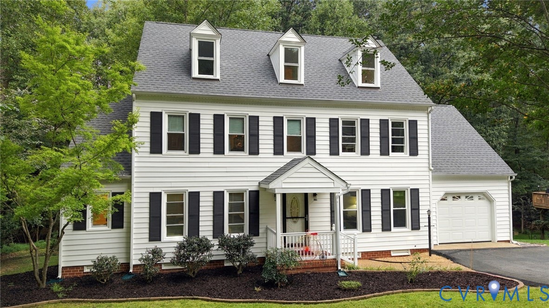
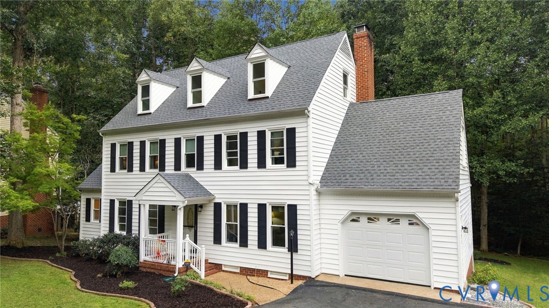
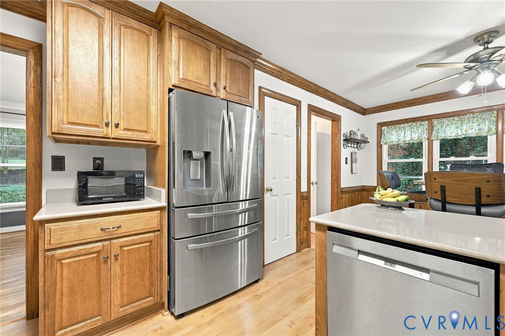
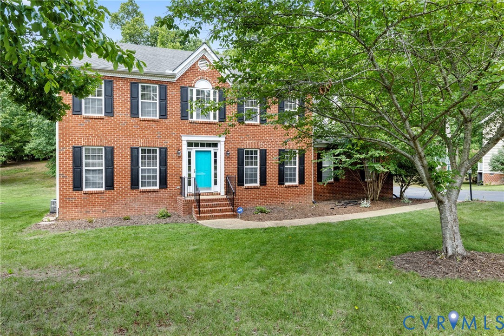
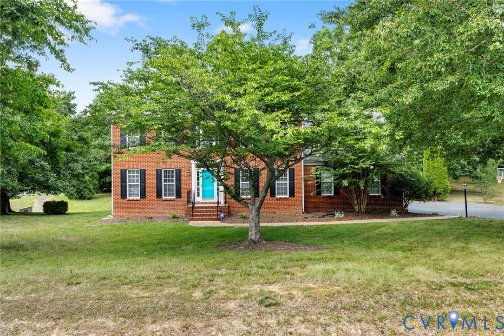
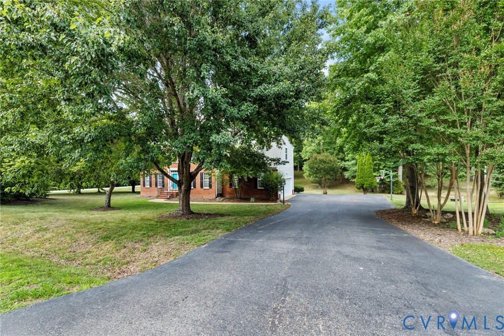
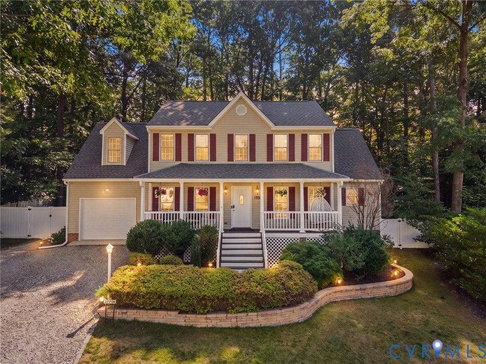
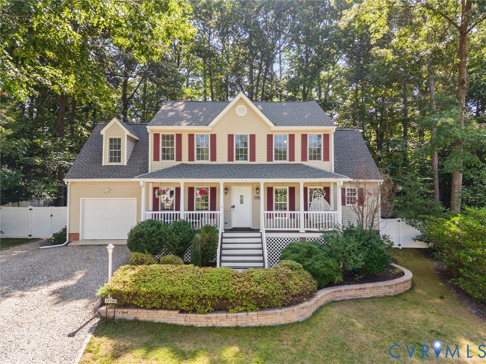
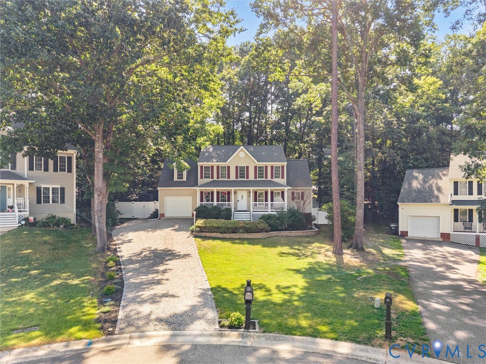
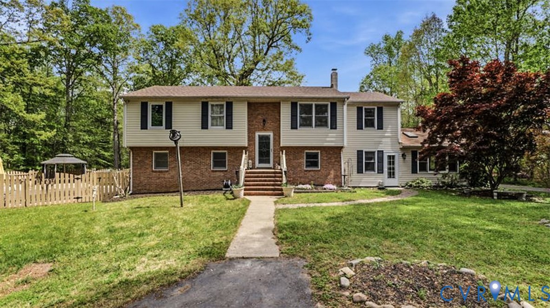
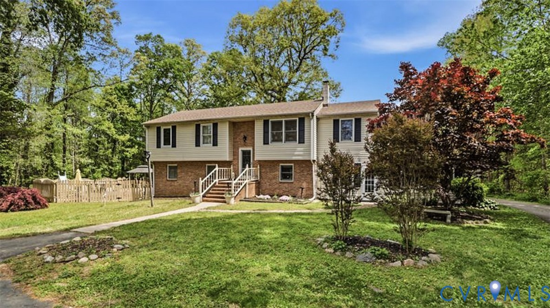
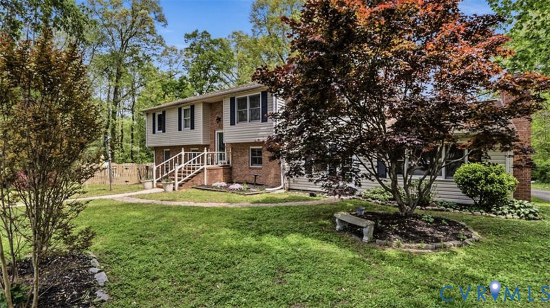
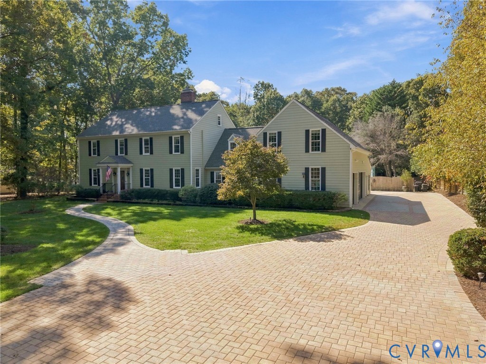
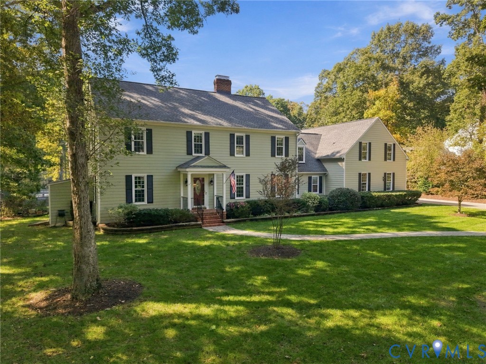
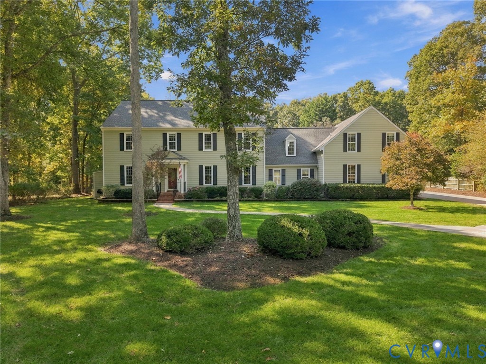
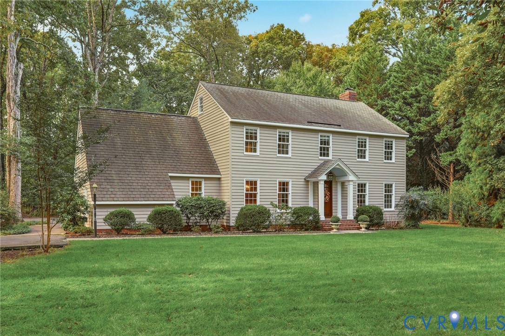
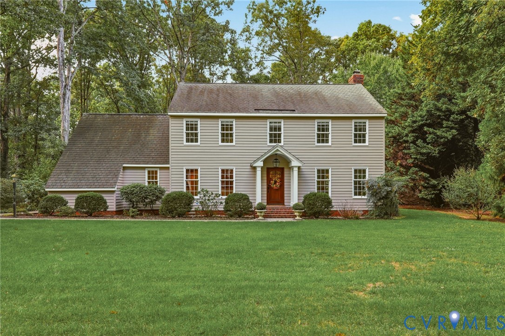
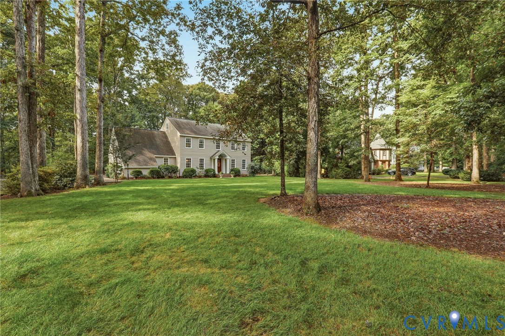
This beautiful home is on one of the most charming streets in Salisbury within walking distance to Salisbury Country Club, Salisbury Lake, and Wishing Well Park. From the manicured yard with meticulous landscaping and lawn to the stone walkways and detailed front porch entry. The interior with wood floors and tile on both levels.White brick fireplace is flanked by built- in bookshelves, white ceiling beams which add a cozy family room atmosphere. The open kitchen to the family room with attached screen porch is perfect for entertaining. Bathrooms have been updated.
All features
Interior details
Bedrooms & Bathrooms
- Bedrooms: 4
- Bathrooms: 3
- Full bathrooms: 2
- Half bathrooms: 1
Heating & Cooling
- Heating: Electric, Heat Pump
- Cooling: Central Air
Other Interior
- Flooring: Tile, Vinyl, Wood
- Appliances: Cooktop, Dryer, Dishwasher, Electric Cooking, Electric Water Heater, Range
- Features: Beamed Ceilings, Bookcases, Built In Features, Breakfast Area, Bay Window, Ceiling Fans, Separate Formal Dining Room, Eat In Kitchen, Fireplace, Kitchen Island, Laminate Counters, Bath In Primary Bedroom, Pantry, Skylights, Cable Tv, Walk In Closets
- Fireplaces: 1
Exterior details
Exterior
- Porch, Paved Driveway
- Windows: Skylights
Parking
- Garage spaces: 1.0
Construction details
Type & Style
- Home type: Single Family
- Architectural style: Colonial, Two Story
- Stories: 2
Materials
- Construction: Brick, Drywall, Frame, Redwood Siding, Wood Siding
- Roof: Composition
Listed by: Marlene Singleton (804) 794-9650, Long & Foster REALTORS
MLS#: 2627725
Listings displayed by Propified through Rand Properties Brokerage.
To report an issue or dispute listing information, contact Rand Properties Brokerage.
All or a portion of the Listing Content is provided by the Central Virginia Regional MLS, LLC, from a copyrighted compilation of Listings. All CVR MLS Listing Content provided is deemed reliable but is not guaranteed accurate. The compilation of Listings and each individual Listing are ©2026 Central Virginia Regional MLS, LLC. All rights reserved.
Similar properties