Description
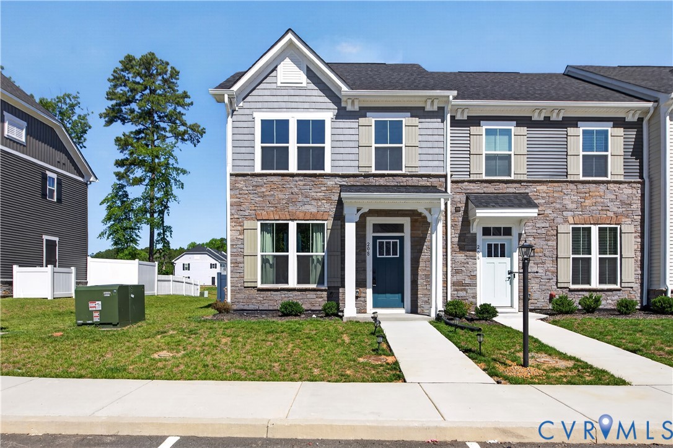
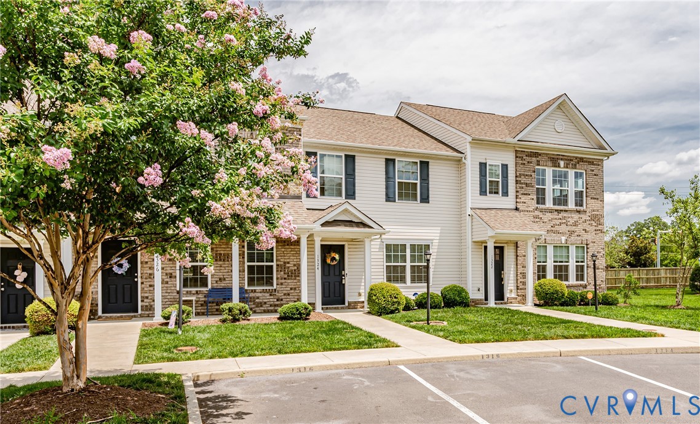
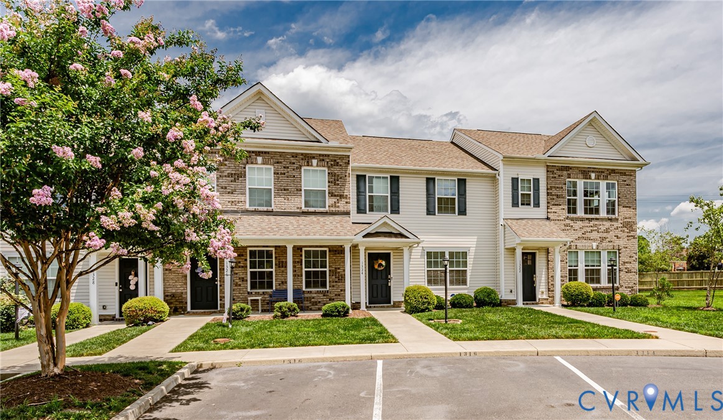
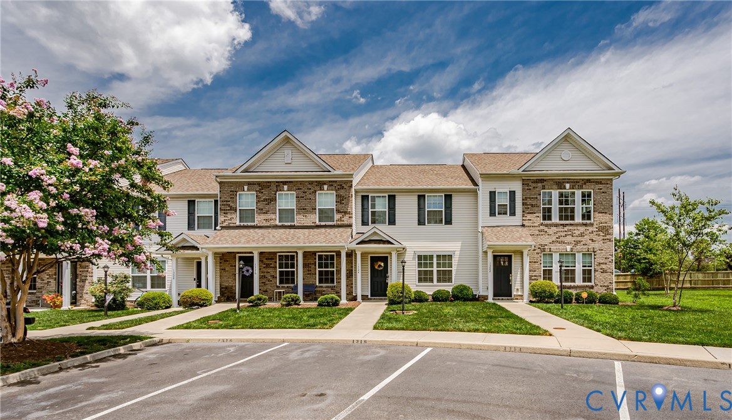
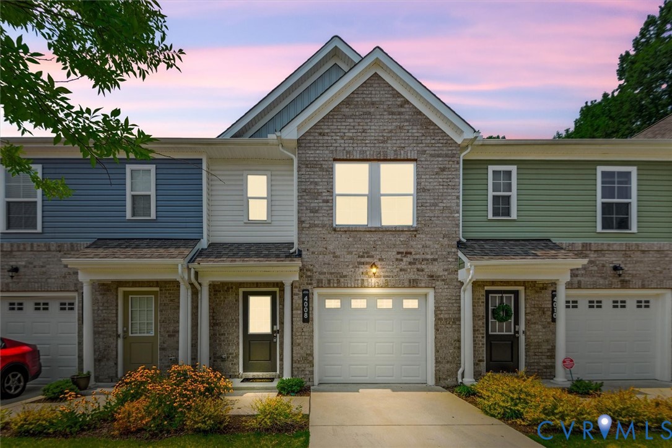
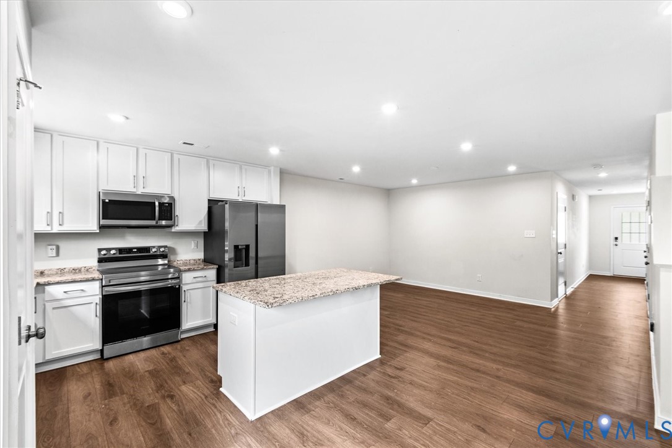
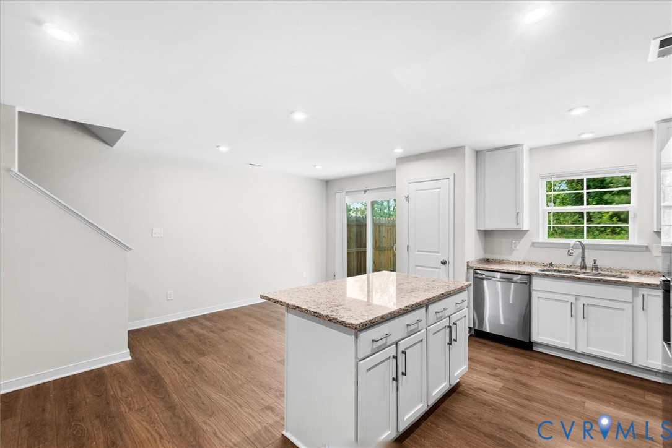
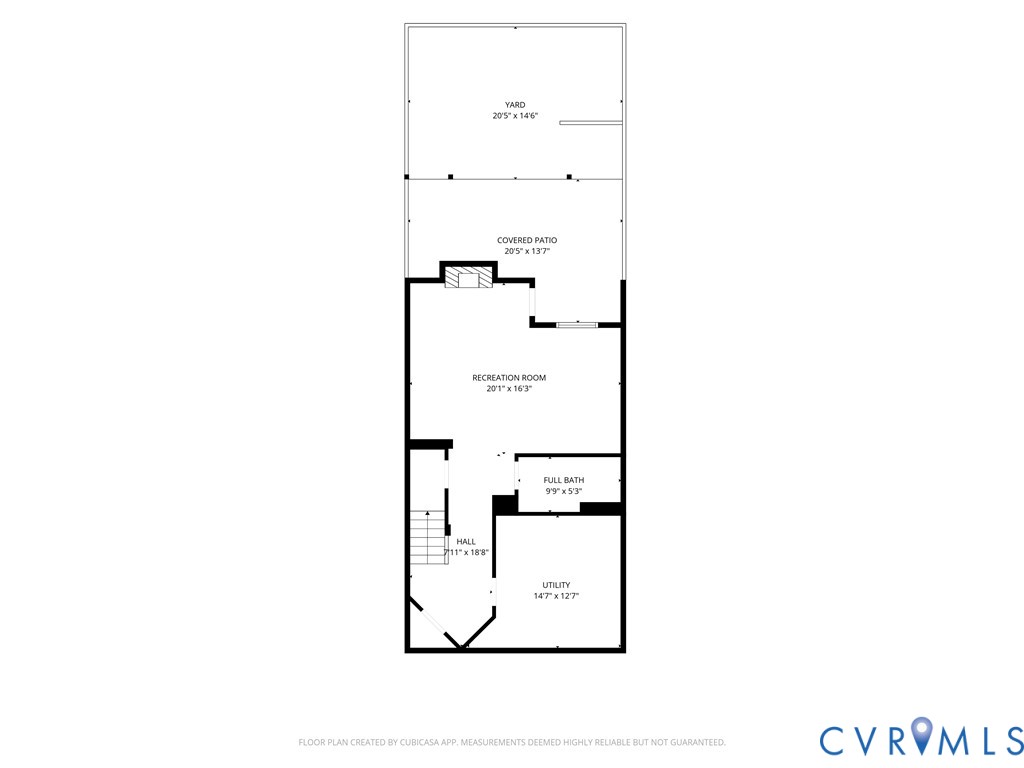
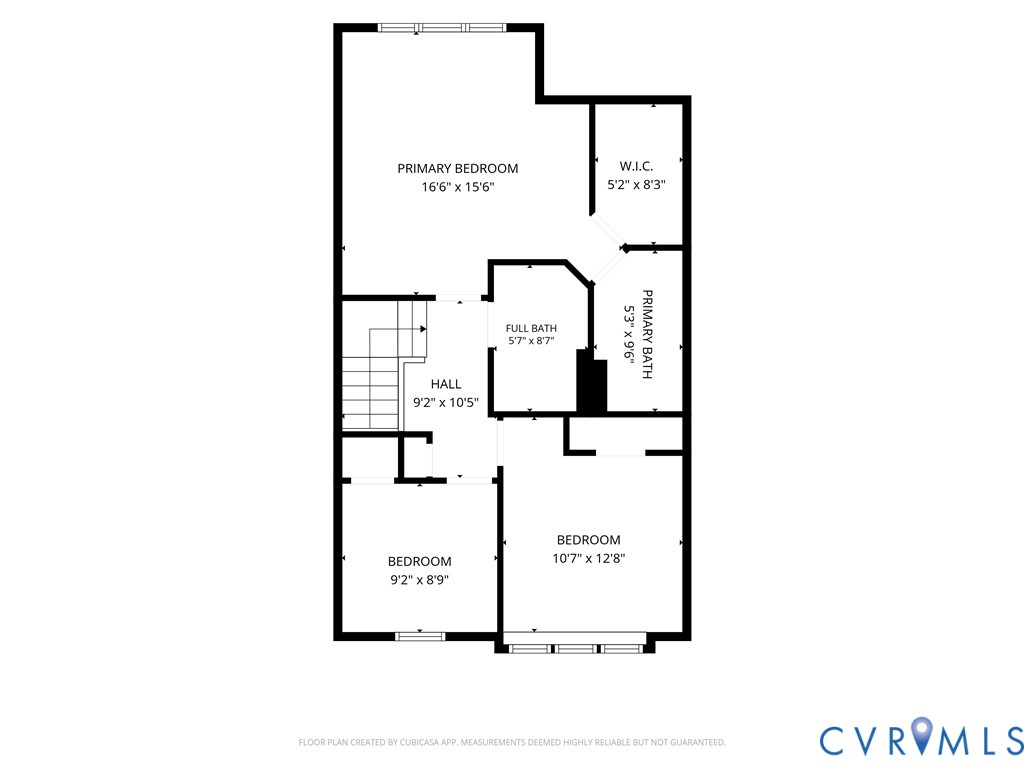
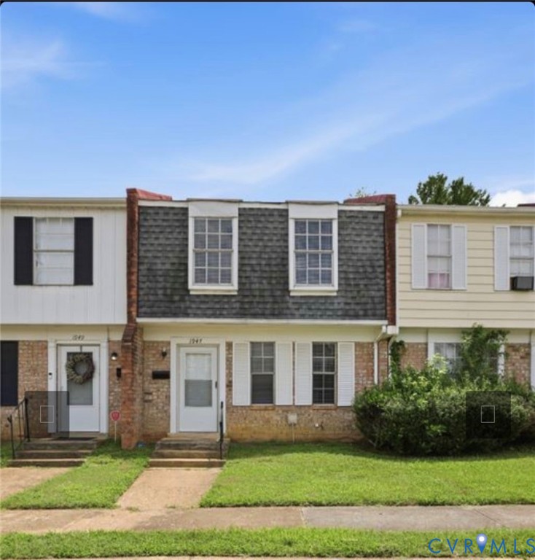
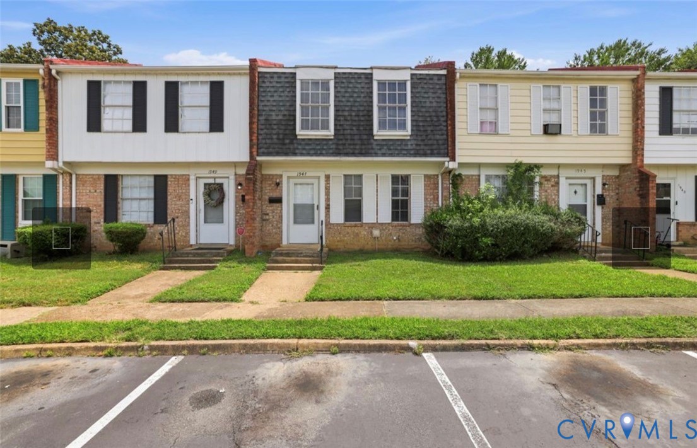
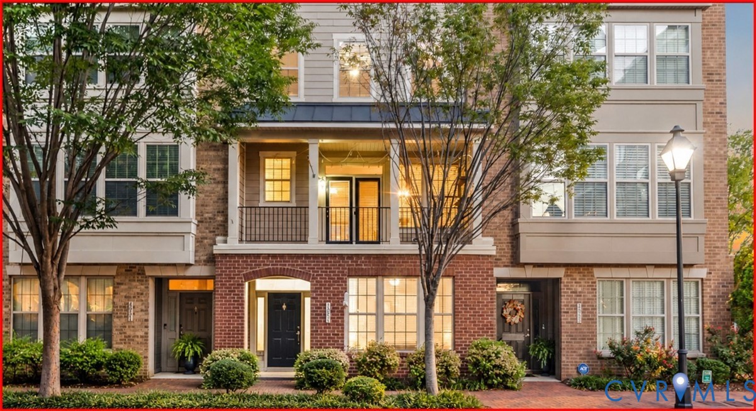
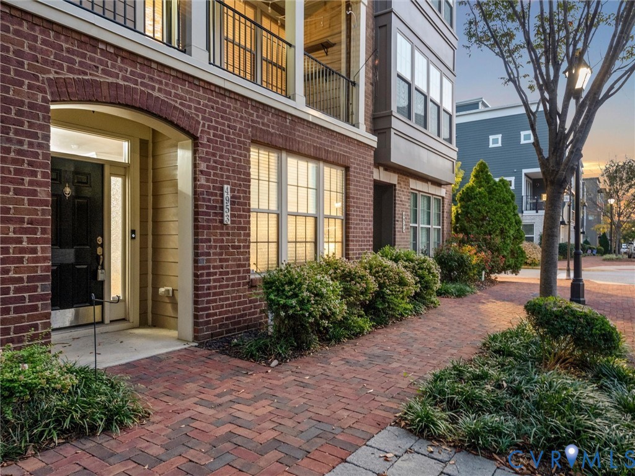
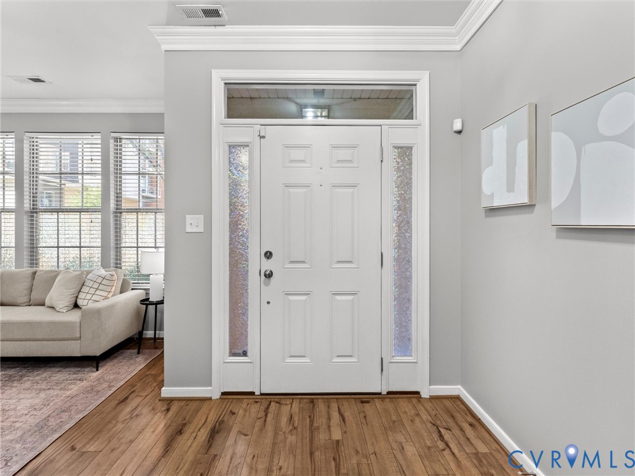
A full-length front porch, a private rooftop retreat, and the Rocketts Landing lifestyle—this is a home that invites you to enjoy every level. The highly desirable front-porch design offers a welcoming place for morning coffee, conversations with neighbors, or unwinding at the end of the day. Recently painted, entire townhome feels fresh, inviting, move in READY. Inside, engineered wood style floors and abundant natural light complement an elegant, versatile layout with two spacious bedrooms, a potential third bedroom, and 3.5 baths. The entry level welcomes you from the front door or attached two-car garage into a bright flex room w/ 3 large windows and a full bath—ideal for a home office, den, or potential 3rd bedroom. On the main living level, the generous family room flows into the gourmet kitchen with brand new stove, bar seating and separate dining area, keeping everyone connected whether you’re preparing dinner or entertaining friends. Step onto the balcony for fresh air and a quiet moment with your favorite drink. Upstairs, both bedrooms offer private en-suite baths and walk-in closets. The light-filled primary suite features a double vanity, tiled flooring, a walk-in tiled shower, and an expansive closet. A conveniently located laundry closet includes overhead cabinetry for additional storage. The top floor makes evenings at home something to look forward to. A beverage refrigerator, built-in counter, and cabinetry make entertaining easy before you step onto the full rooftop patio overlooking Rocketts Landing—your own setting for sunset gatherings and evenings under the stars, complete with Brand new oversized umbrella! Beyond your front door, life opens up along the James River. Enjoy exploring the Virginia Capital Trail, 2 Riverside pools, 24 hr fitness center, or meet friends at neighborhood restaurants and breweries. With parks, riverfront scenery, and so much to enjoy close to home, Rocketts Landing offers more than a beautiful address—it offers a community you’ll love being part of.
All features
Interior details
Bedrooms & Bathrooms
- Bedrooms: 3
- Bathrooms: 4
- Full bathrooms: 3
- Half bathrooms: 1
Heating & Cooling
- Heating: Natural Gas, Zoned
- Cooling: Central Air, Zoned
Other Interior
- Flooring: Carpet, Ceramic Tile
- Appliances: Dryer, Dishwasher, Disposal, Gas Water Heater, Microwave, Refrigerator, Smooth Cooktop, Stove, Tankless Water Heater, Washer
- Features: Bedroom On Main Level, Dining Area, Double Vanity, En Suite Bathroom, Full Bath On Main Level, Granite Counters, High Ceilings, High Speed Internet, Bath In Primary Bedroom, Pantry, Cable Tv, Wired For Data, Walk In Closets, Window Treatments
Exterior details
Exterior
- Lighting
- Windows: Window Treatments
Parking
- Garage spaces: 2.0
Construction details
Type & Style
- Home type: Townhouse
- Architectural style: Row House
- Stories: 3
Materials
- Construction: Brick, Drywall, Frame
- Roof: Flat, Rubber
- Foundation: Slab
Listed by: Terri Abernethy (804) 288-2100, Shaheen Ruth Martin & Fonville
MLS#: 2627890
Listings displayed by Propified through Rand Properties Brokerage.
To report an issue or dispute listing information, contact Rand Properties Brokerage.
All or a portion of the Listing Content is provided by the Central Virginia Regional MLS, LLC, from a copyrighted compilation of Listings. All CVR MLS Listing Content provided is deemed reliable but is not guaranteed accurate. The compilation of Listings and each individual Listing are ©2026 Central Virginia Regional MLS, LLC. All rights reserved.
Similar properties