Description
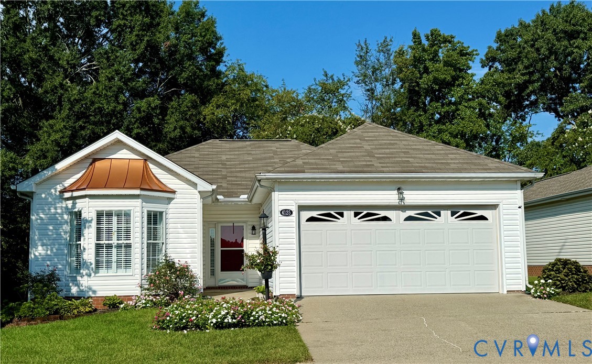
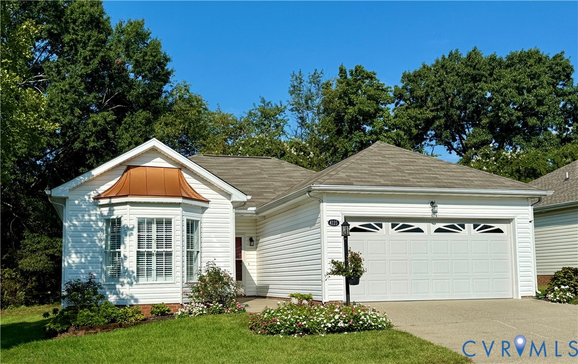
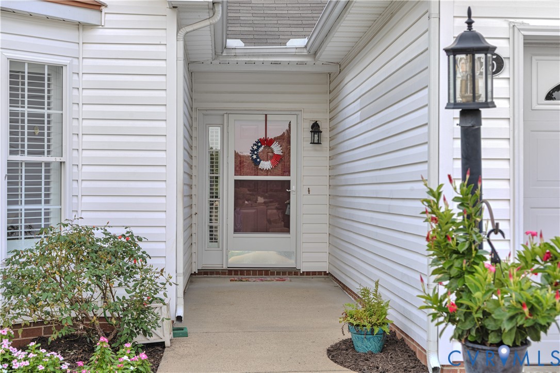
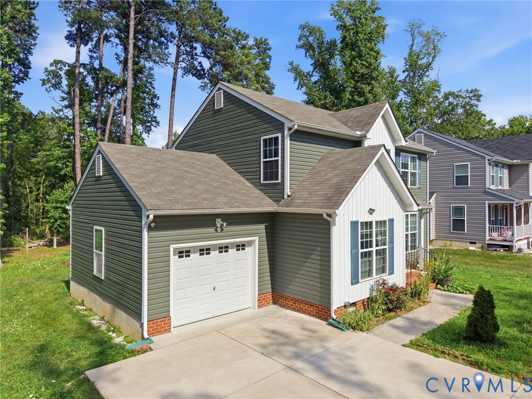
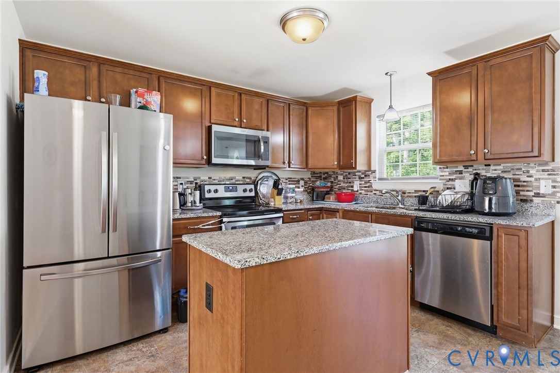
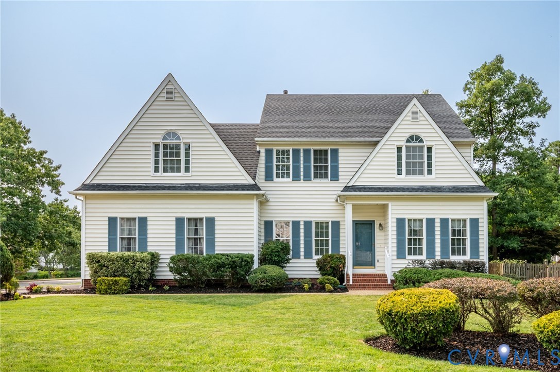
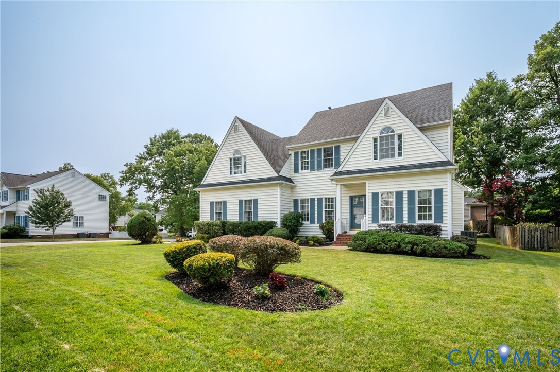
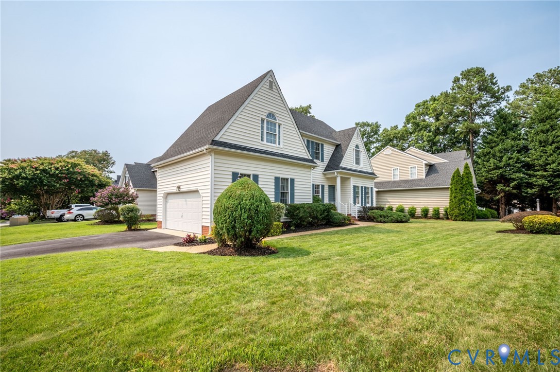
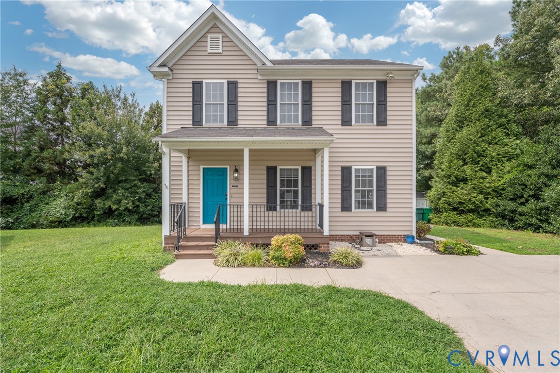
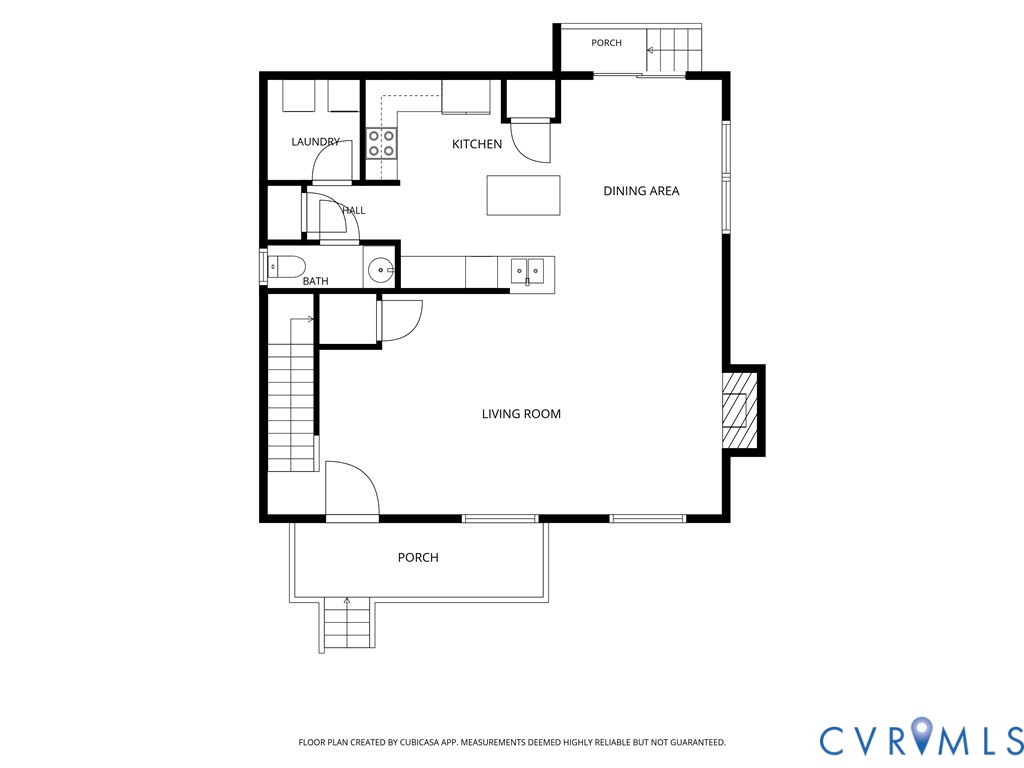
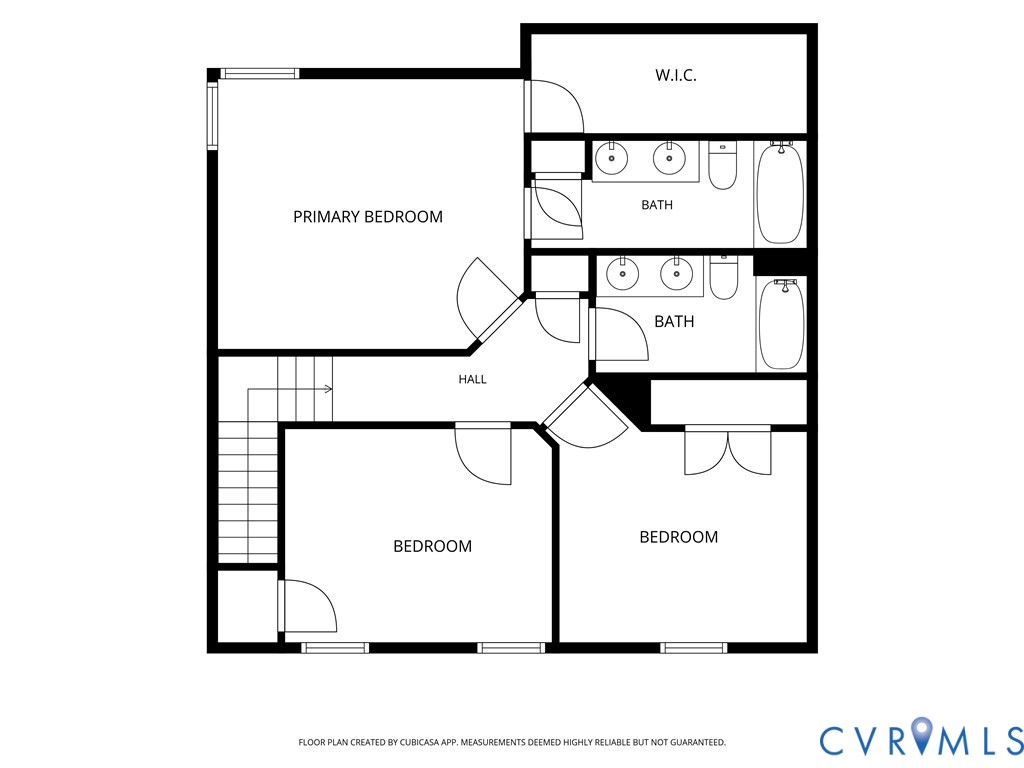
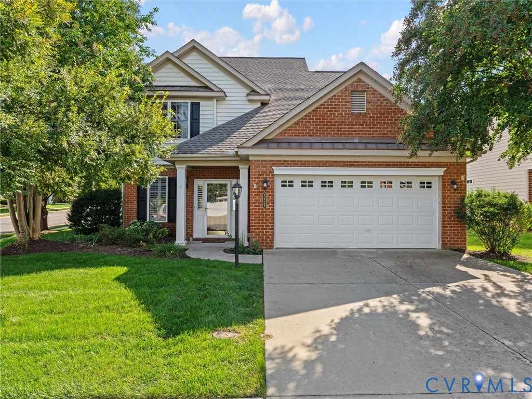
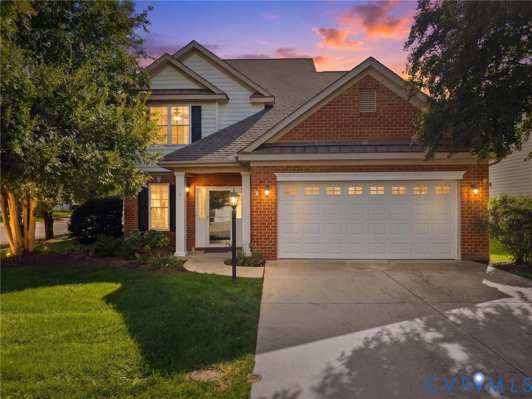
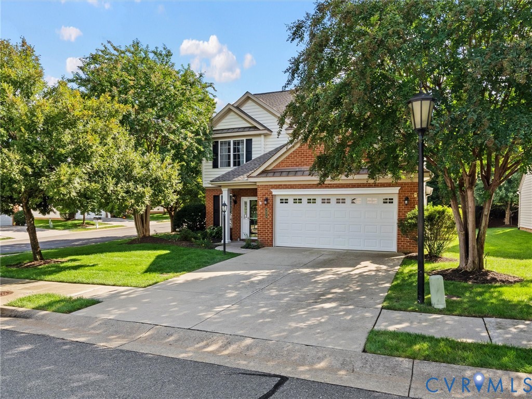
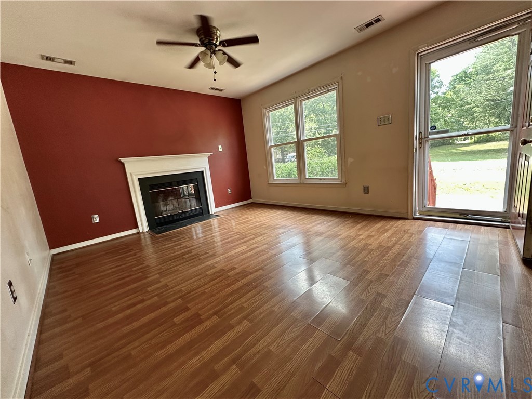
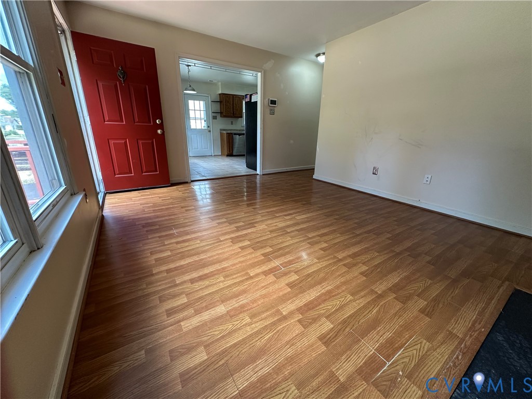
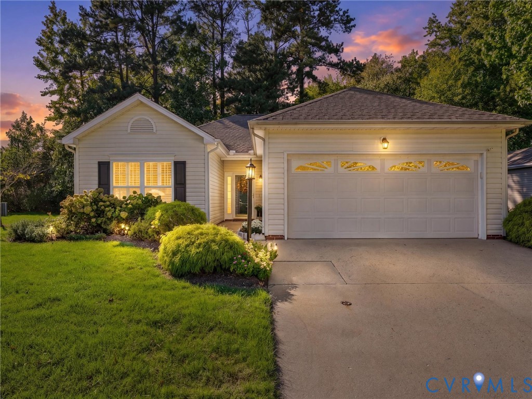
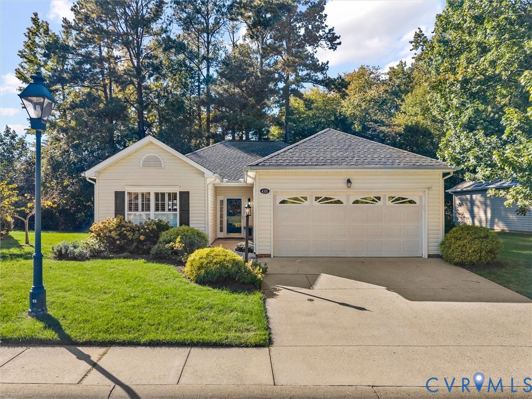
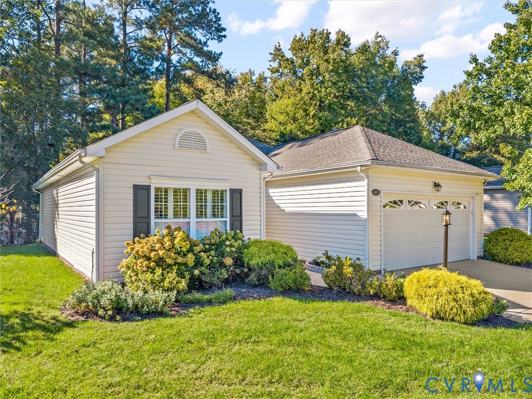
Beautifully Updated Home in Richmond's Premier 55+ Community Beautifully Maintained 2 Bedroom Home in the Heart of the West End Discover the perfect blend of comfort, convenience, and low-maintenance living in sought-after Park West, one of the area's premier 55+ communities. Home Features * Hardwood Floors Throughout * Spacious Primary Suite with Walk-In Closet & Private Bath * Large Family Room with Cozy Gas Fireplace * Bright Eat-In Kitchen * Formal Dining Room for Entertaining * Inviting Florida Room * Private Rear Patio * Attached 2-Car Garage * Beautifully Landscaped Yard Step inside and enjoy the warm, inviting floorplan featuring gleaming hardwood floors throughout the home. The spacious family room offers the perfect place to relax beside the gas fireplace, while the formal dining room provides an elegant setting for family gatherings and special occasions. The generously sized primary suite includes a walk-in closet and private bathroom, creating a comfortable retreat at the end of the day. A second bedroom offers flexibility for guests, hobbies, or a home office. Enjoy the Park West Lifestyle The HOA provides exceptional amenities designed for active adults, including: • Community Clubhouse • Large Gathering & Community Room • Full Kitchen • Exercise/Fitness Room • Library • Community Swimming Pool Enjoy a vibrant, social lifestyle with neighbors and activities just steps from your door. Unbeatable Location Conveniently located near: ?? Innsbrook Office Park ?? Short Pump Town Center ?? Grocery Stores & Everyday Shopping ?? Interstate 64 ?? Interstate 295 Enjoy easy access to dining, entertainment, healthcare, and everything Richmond's West End has to offer. Low-Maintenance Living • Exceptional Amenities • Prime Location Don't miss your opportunity to own this beautiful home in Park West! More pictures coming on Wednesday, October 21, 2026
All features
Interior details
Bedrooms & Bathrooms
- Bedrooms: 2
- Bathrooms: 2
- Full bathrooms: 2
Heating & Cooling
- Heating: Forced Air, Hot Water, Natural Gas
- Cooling: Central Air
Other Interior
- Flooring: Vinyl
- Appliances: Dishwasher, Exhaust Fan, Electric Cooking, Disposal, Gas Water Heater, Microwave, Oven, Smooth Cooktop, Stove
- Features: Bedroom On Main Level, Ceiling Fans, Dining Area, Separate Formal Dining Room, Eat In Kitchen, En Suite Bathroom, Full Bath On Main Level, Fireplace, Granite Counters, High Ceilings, High Speed Internet, Bath In Primary Bedroom, Main Level Primary, Pantry, Recessed Lighting, Cable Tv, Wired For Data, Walk In Closets
- Fireplaces: 1
Exterior details
Exterior
- Irrigation Sprinklers, Lighting, Porch, Paved Driveway
- Windows: Screens
Parking
- Garage spaces: 2.0
Construction details
Type & Style
- Home type: Single Family
- Architectural style: Bungalow, Cottage
- Stories: 1
Materials
- Construction: Drywall, Frame, Vinyl Siding
- Roof: Composition
Listed by: Richard Hanson (804) 747-9933, Hometown Realty
MLS#: 2627960
Listings displayed by Propified through Rand Properties Brokerage.
To report an issue or dispute listing information, contact Rand Properties Brokerage.
All or a portion of the Listing Content is provided by the Central Virginia Regional MLS, LLC, from a copyrighted compilation of Listings. All CVR MLS Listing Content provided is deemed reliable but is not guaranteed accurate. The compilation of Listings and each individual Listing are ©2026 Central Virginia Regional MLS, LLC. All rights reserved.
Similar properties