Description
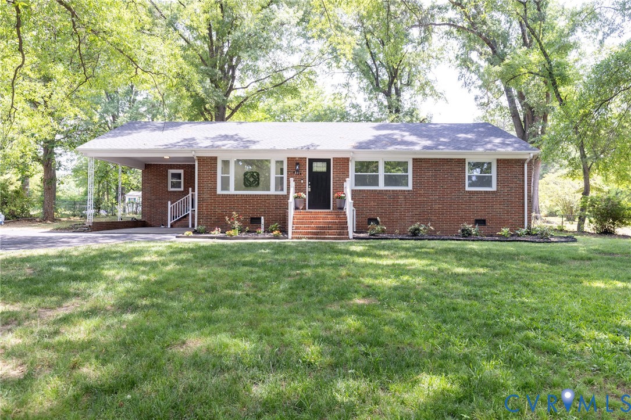
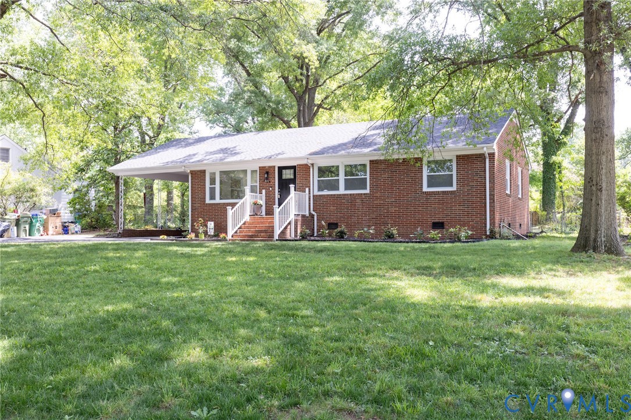
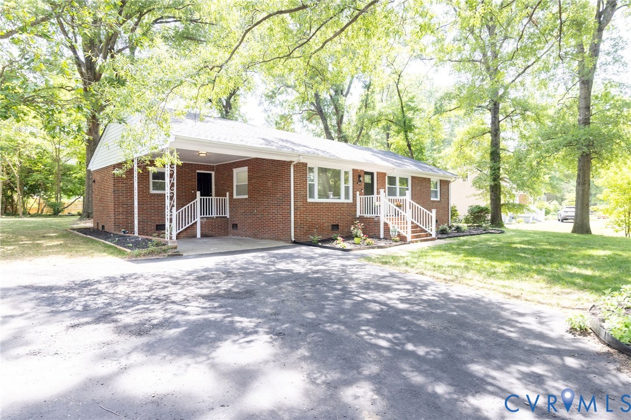
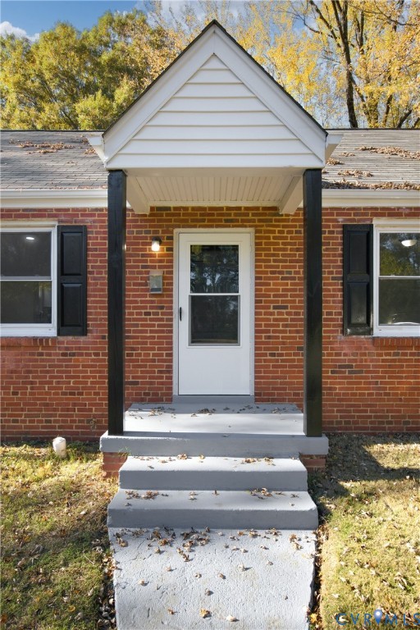
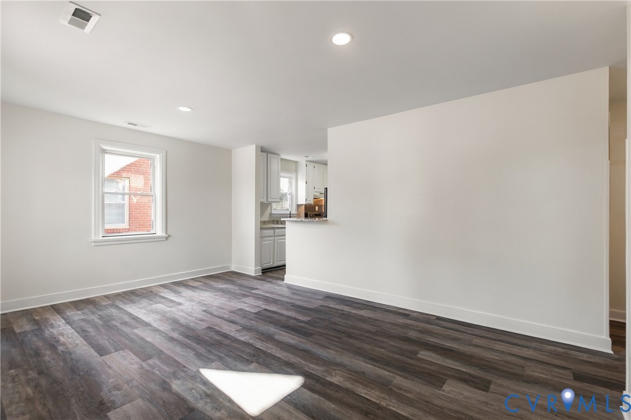
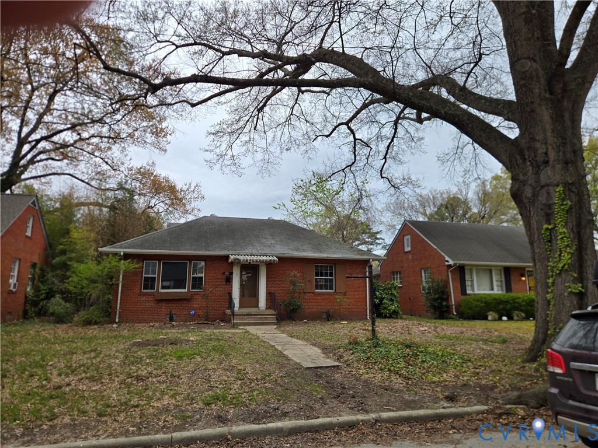
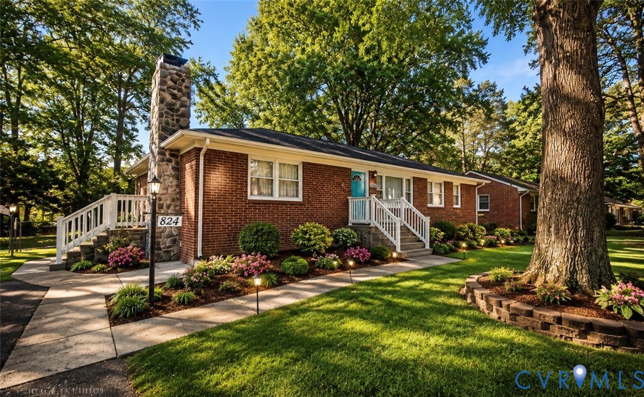
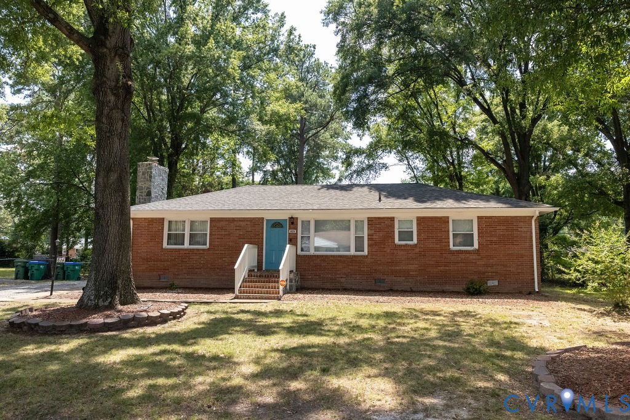
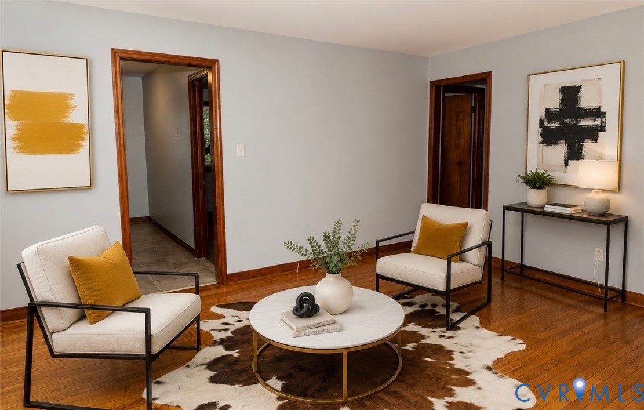
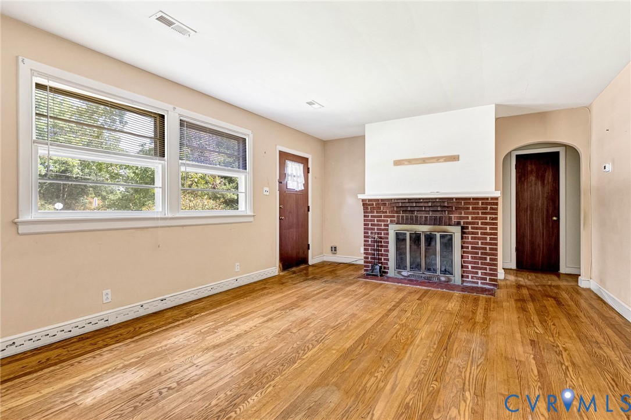
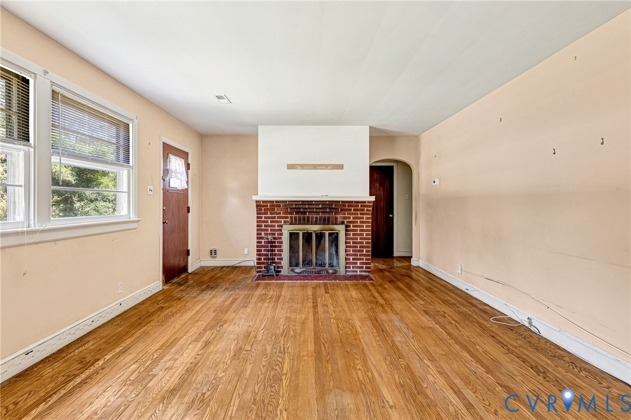
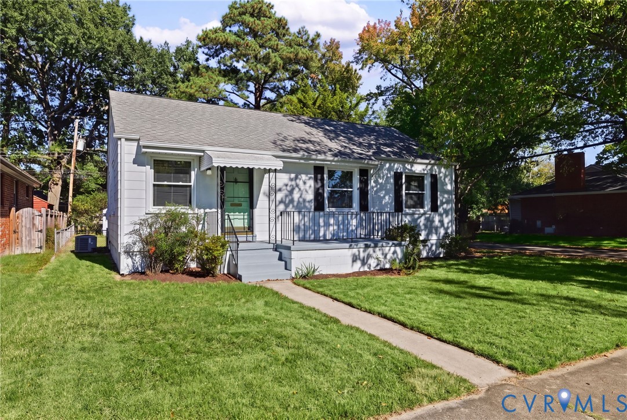
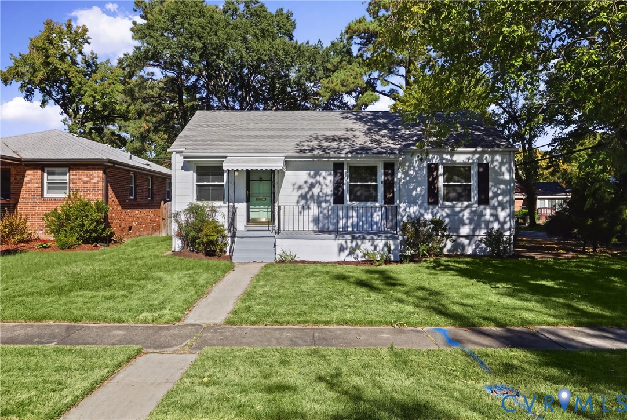
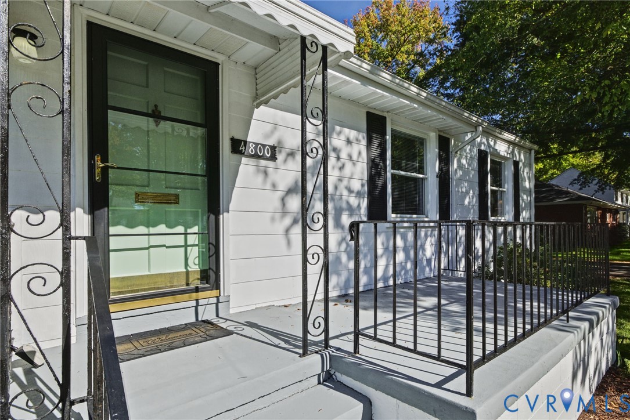
Adorable, well-maintained ranch with an elevated front porch offers comfortable one-floor living in a prime location. Enjoy an easy stroll to the vibrant restaurants, shopping, and everyday conveniences in and around Willow Lawn. Inside, the bright and cheerful living room fills with sunlight throughout the day and includes a coat closet. Fresh paint in a soft, modern hue, and beautiful hardwood floors extend throughout the living area and bedrooms. Replacement windows add to the home’s appeal. Kitchen and DR have been connected creating an open communication between the cozy dining area and the efficient Kitchen with warm wood cabinetry and a window overlooking the rear yard. There’s wonderful potential here for the next owner to personalize and reimagine the space to suit their own style. Down the hall, three nicely sized Bedrooms offer good closet space and overhead lighting. Full hall bath features ceramic tile and a wood vanity, while a hallway linen closet and pull-down attic access provide appreciated additional storage. The laundry/utility room is conveniently located just off the kitchen. Rear Sunroom is bonus space, where wraparound windows bring the outdoors in and offer lovely views of the yard. Not included in the finished square footage, this versatile room can be enjoyed as a three-season retreat or reimagined as a sitting room, home office, or creative space. Outside, the fully fenced rear yard offers room to relax, garden, or play, and a detached shed with vinyl siding and a new door provides extra storage. Cozy, welcoming, and full of possibilities, this delightful home is an exciting opportunity for its next lucky owner—all in a truly unbeatable location!
All features
Interior details
Bedrooms & Bathrooms
- Bedrooms: 3
- Bathrooms: 1
- Full bathrooms: 1
Heating & Cooling
- Heating: Electric, Forced Air
- Cooling: Central Air
Other Interior
- Flooring: Ceramic Tile, Linoleum, Wood
- Appliances: Electric Cooking, Electric Water Heater, Range, Refrigerator, Range Hood
- Features: Eat In Kitchen, Laminate Counters, Main Level Primary
Exterior details
Exterior
- Storage, Shed
- Windows: Thermal Windows
Construction details
Type & Style
- Home type: Single Family
- Architectural style: Ranch
- Stories: 1
Materials
- Construction: Asbestos, Block, Frame, Mixed, Plaster
- Roof: Composition
Listed by: Ann Vandersyde (804) 340-0840, Long & Foster REALTORS
MLS#: 2627882
Listings displayed by Propified through Rand Properties Brokerage.
To report an issue or dispute listing information, contact Rand Properties Brokerage.
All or a portion of the Listing Content is provided by the Central Virginia Regional MLS, LLC, from a copyrighted compilation of Listings. All CVR MLS Listing Content provided is deemed reliable but is not guaranteed accurate. The compilation of Listings and each individual Listing are ©2026 Central Virginia Regional MLS, LLC. All rights reserved.
Similar properties