Description
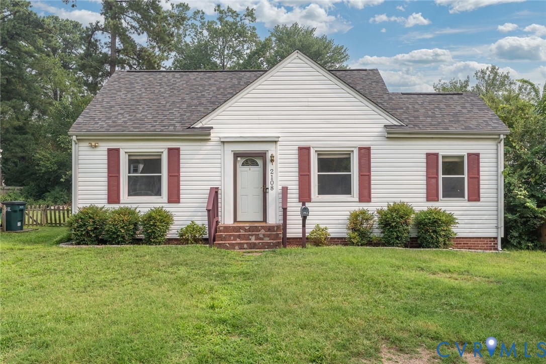
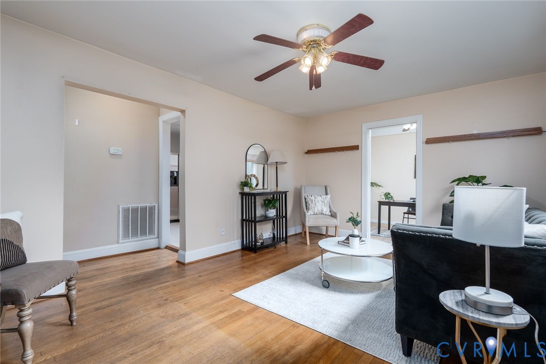
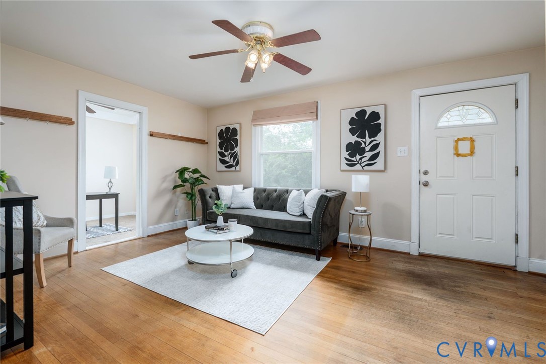
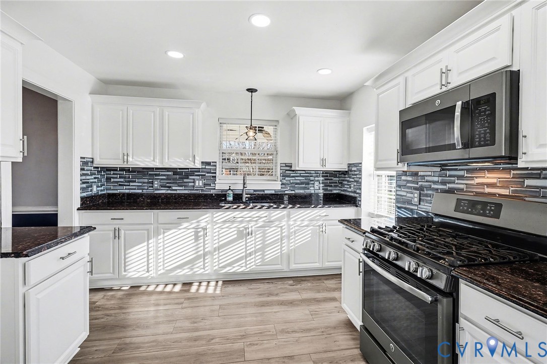
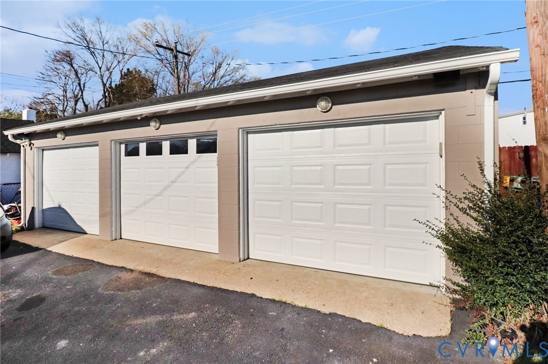
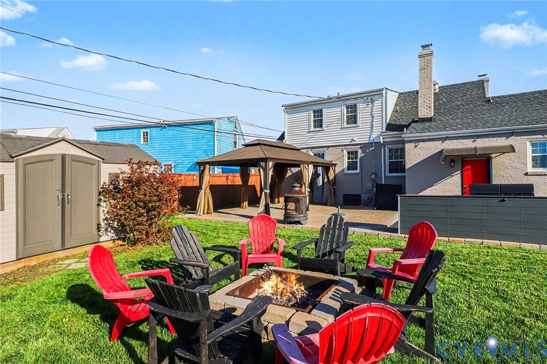
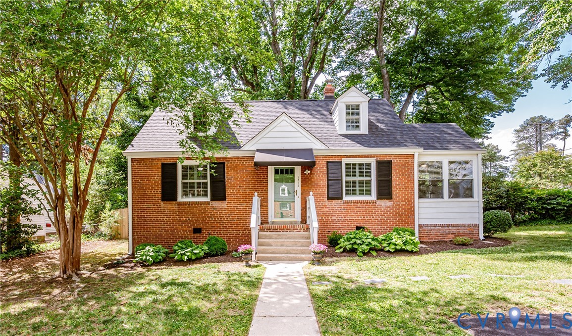
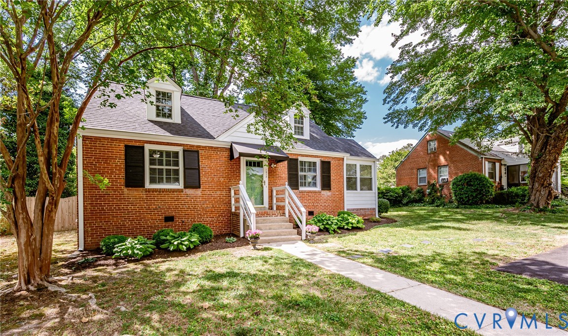
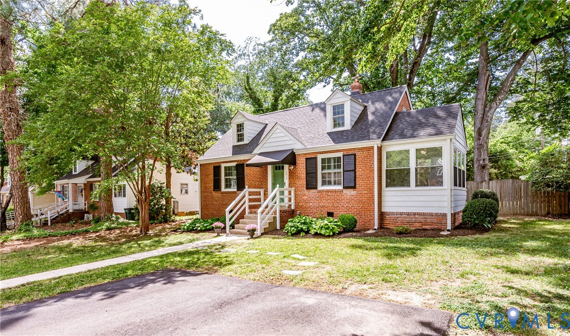
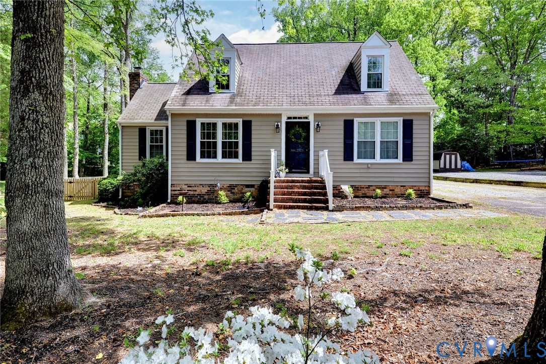
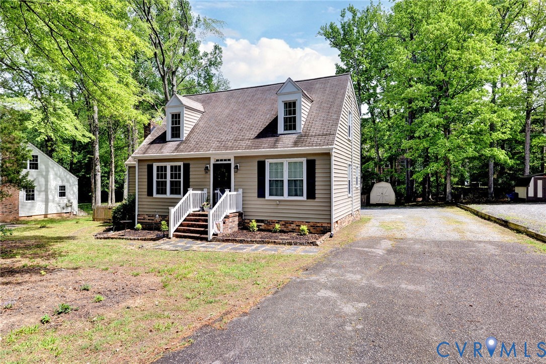
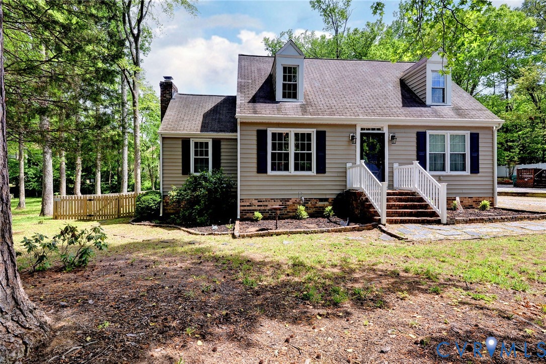
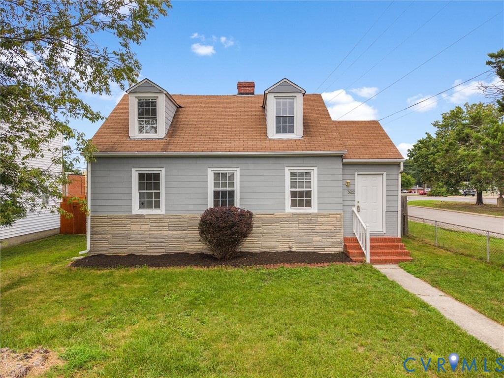
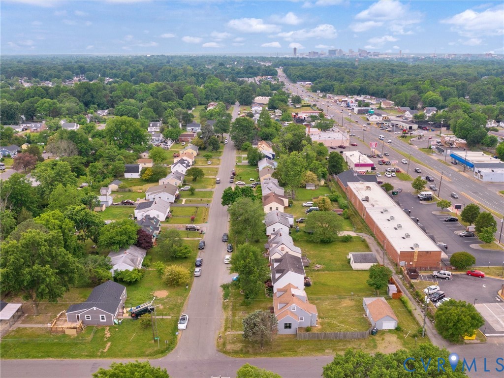
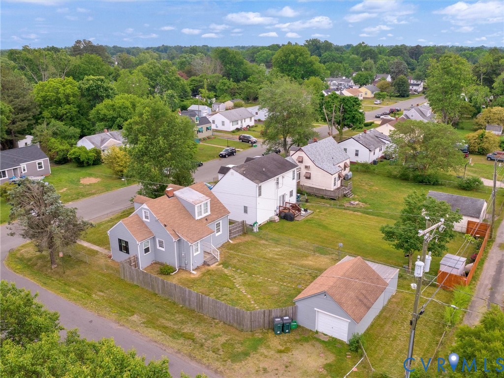
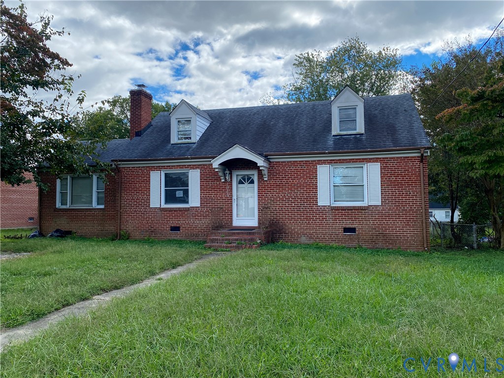
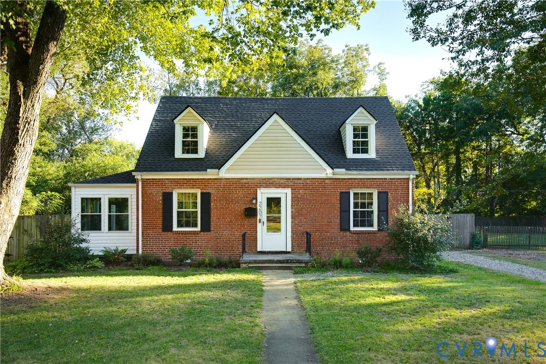
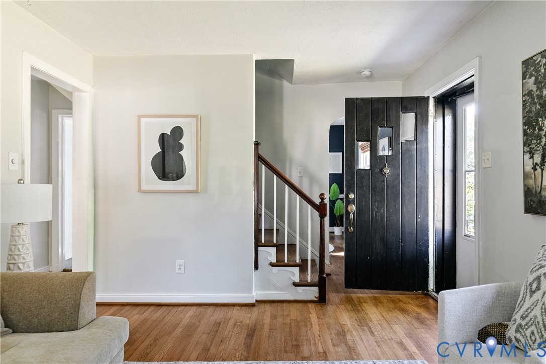
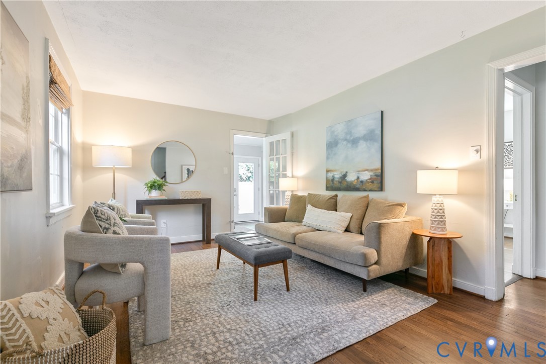
Welcome to 2207 Locbury Lane, a charmingly updated Cape Cod home nestled on a large private lot adjacent to Lewis Ginter Botanical Gardens. Inside you’ll find hardwood throughout the first floor, a living room with access to a finished side porch perfect for an office or playroom, etc. The dining room is open to the kitchen that was completely renovated in 2021 with stainless steel appliances, granite countertops, an island, and functionality. From the kitchen you have direct access to the utility room with laundry, extra storage, and access to the backyard. Your primary bedroom is located downstairs with a newly renovated full bathroom with extra storage, two closets, natural lighting, and space for furniture placement. Upstairs you will find hardwood throughout and two oversized bedrooms that provide plenty of flexibility for guests, a home office, large bedrooms, or additional living space. The upstairs full bathroom has also been completely renovated for your convenience. Outside is the best part where you will have your own oasis with a large deck, thoughtfully planted native plants, fire pit, landscaping, private lot, detached oversized two car garage; perfect for bringing the living outside and entertaining guests. Recent updates include HVAC in 2025, roof in 2026, sunroom converted in 2023, kitchen renovated in 2021, upstairs bathroom in 2024, water heater in 2024, owners bath in 2026. With its curb appeal, functional layout & updates, and peaceful setting, this home is ready for you to move in!
All features
Interior details
Bedrooms & Bathrooms
- Bedrooms: 3
- Bathrooms: 2
- Full bathrooms: 2
Heating & Cooling
- Heating: Electric, Heat Pump
- Cooling: Central Air, Electric
Other Interior
- Flooring: Tile, Vinyl, Wood
- Appliances: Dryer, Dishwasher, Electric Cooking, Electric Water Heater, Ice Maker, Microwave, Refrigerator, Washer
- Features: Bedroom On Main Level, Ceiling Fans, Dining Area, Separate Formal Dining Room, Eat In Kitchen, En Suite Bathroom, Full Bath On Main Level, Granite Counters, High Speed Internet, Kitchen Island, Bath In Primary Bedroom, Main Level Primary, Pantry, Recessed Lighting, Wired For Data, Walk In Closets
Exterior details
Exterior
- Deck, Porch, Paved Driveway
- Windows: Thermal Windows
Parking
- Garage spaces: 1.5
Construction details
Type & Style
- Home type: Single Family
- Architectural style: Bungalow, Cape Cod, Cottage
- Stories: 1
Materials
- Construction: Brick, Drywall, Plaster
- Roof: Composition, Shingle
Listed by: Shelby Ward (804) 887-0700, River Fox Realty
MLS#: 2627722
Listings displayed by Propified through Rand Properties Brokerage.
To report an issue or dispute listing information, contact Rand Properties Brokerage.
All or a portion of the Listing Content is provided by the Central Virginia Regional MLS, LLC, from a copyrighted compilation of Listings. All CVR MLS Listing Content provided is deemed reliable but is not guaranteed accurate. The compilation of Listings and each individual Listing are ©2026 Central Virginia Regional MLS, LLC. All rights reserved.
Similar properties