Description
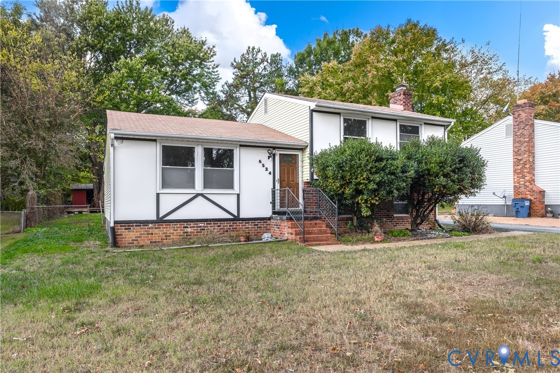
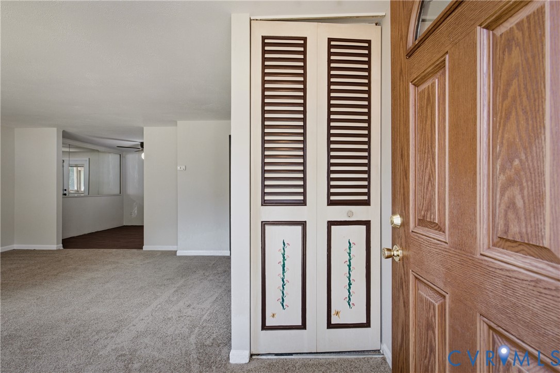
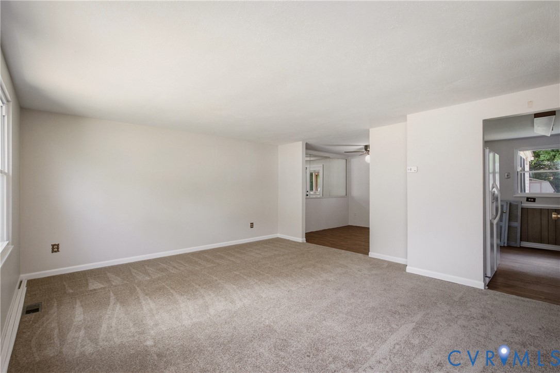
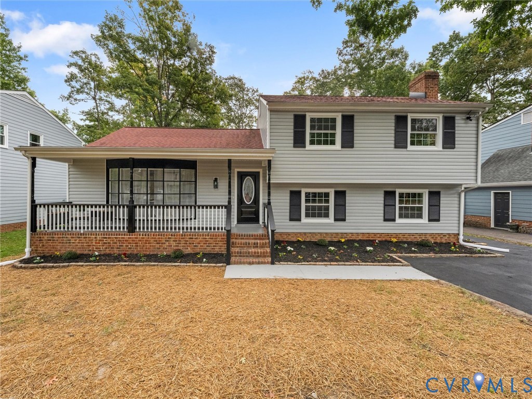
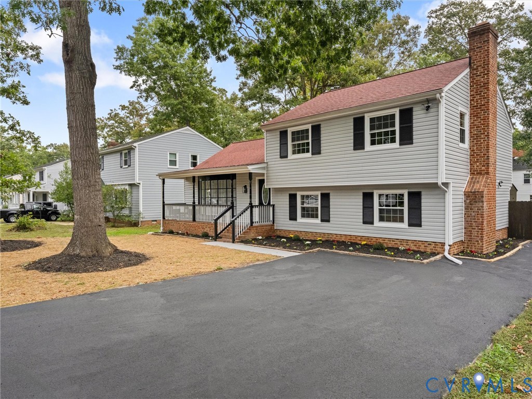
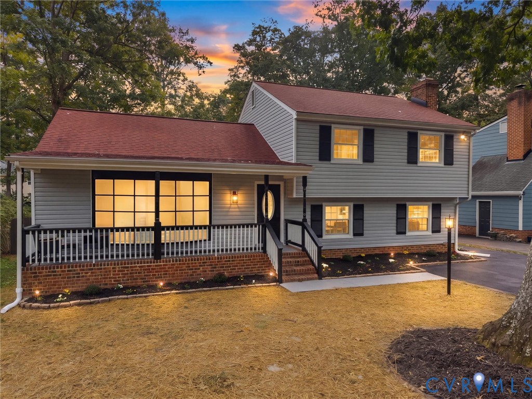
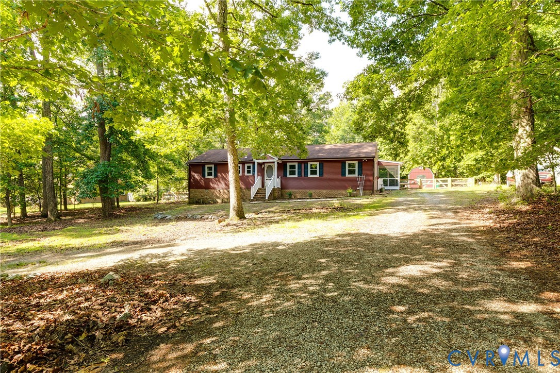
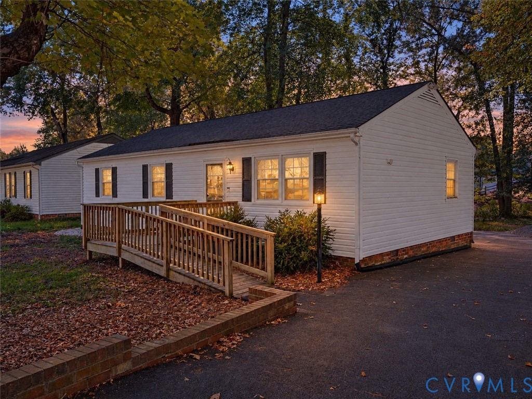
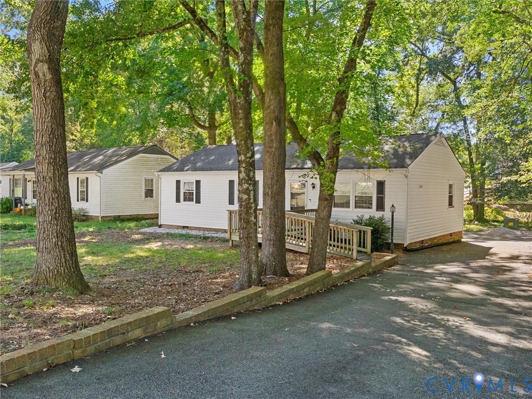
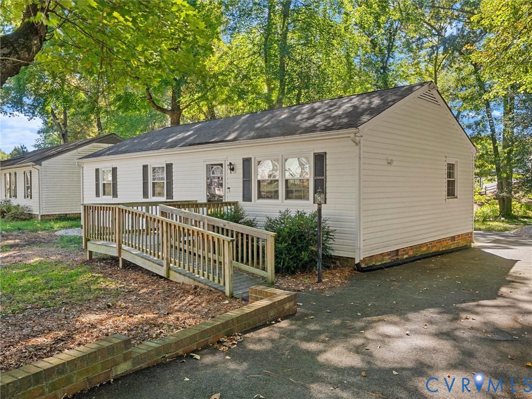
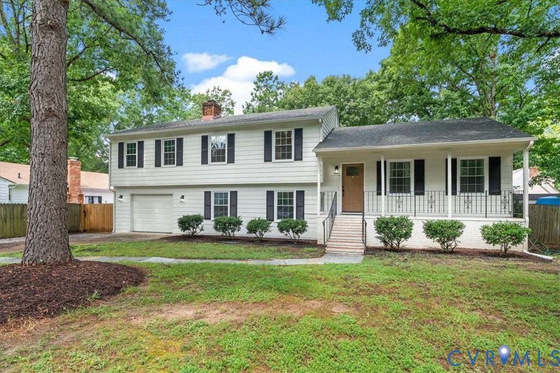
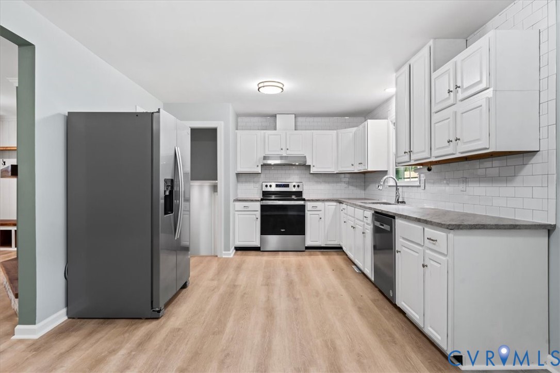
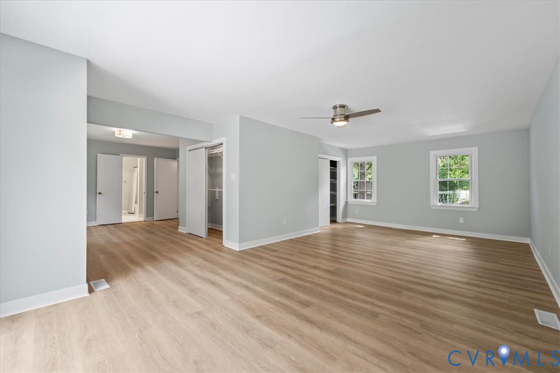
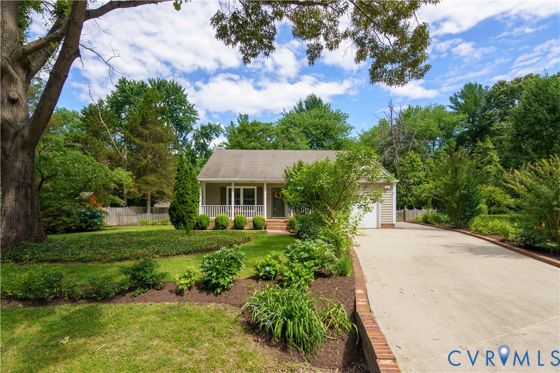
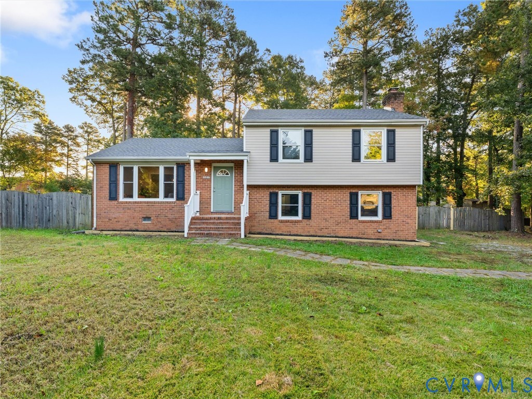
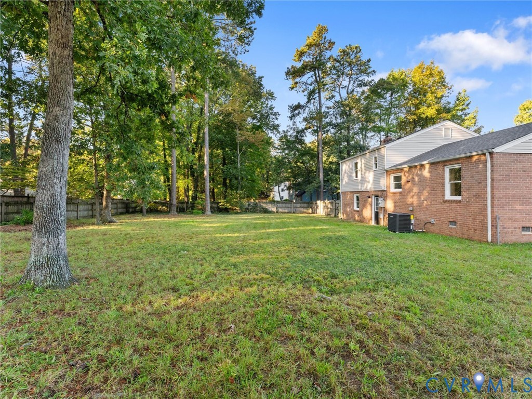
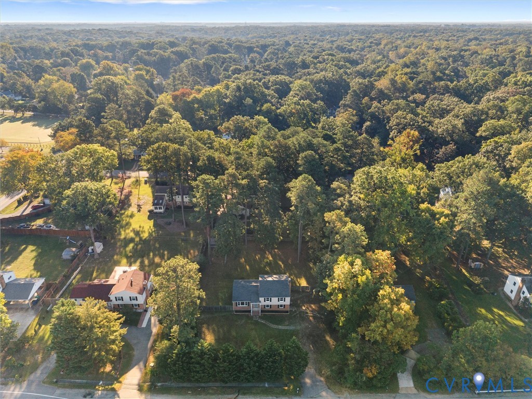
Welcome to 10817 West Huguenot Rd in Woodmont! Priced at $449,000, this beautifully renovated tri-level home offers 4 bedrooms, 3 full bathrooms & 1,825 square feet of finished living space. Updated from top to bottom, improvements include a new roof, HVAC, windows, LVP flooring, fresh interior paint, a completely remodeled kitchen & a tankless water heater. The main level features a welcoming living room with multiple front-facing windows, recessed lighting & new LVP flooring that continues throughout the home. The updated eat-in kitchen showcases new cabinetry, quartz countertops, a stylish backsplash, stainless steel appliances & a spacious dining area overlooking the backyard. Upstairs, the primary bedroom offers an attached full bathroom, while two additional bedrooms & a second full bathroom provide comfortable accommodations. The finished lower level expands your living options with a spacious family room featuring a wood-burning fireplace, a fourth bedroom, a third full bathroom & a laundry room with backyard access. This flexible layout is ideal for guests, extended family or a separate retreat for added privacy. Outside, enjoy a large, fully fenced backyard with mature trees, plenty of room to entertain or garden & a storage shed for outdoor equipment. The property also features an extended driveway, covered front entry & outdoor lighting. With extensive updates, versatile living spaces & a generous backyard, this Woodmont home offers a fresh start with room to make it your own. Don't miss the opportunity to see all it has to offer!
All features
Interior details
Bedrooms & Bathrooms
- Bedrooms: 4
- Bathrooms: 3
- Full bathrooms: 3
Heating & Cooling
- Heating: Electric, Heat Pump
- Cooling: Central Air
Other Interior
- Flooring: Vinyl
- Appliances: Dishwasher, Exhaust Fan, Electric Cooking, Disposal, Gas Water Heater, Microwave, Stove, Tankless Water Heater
- Features: Bedroom On Main Level, Ceiling Fans, Dining Area, Eat In Kitchen, Fireplace, Granite Counters, Kitchen Island, Bath In Primary Bedroom, Recessed Lighting
- Fireplaces: 1
Exterior details
Exterior
- Lighting, Storage, Shed, Unpaved Driveway
- Windows: Screens, Thermal Windows
Construction details
Type & Style
- Home type: Single Family
- Architectural style: Tri Level
- Stories: 2
Materials
- Construction: Brick, Frame, Vinyl Siding
- Roof: Composition, Shingle
Listed by: James Strum (804) 288-8888, Long & Foster REALTORS
MLS#: 2627884
Listings displayed by Propified through Rand Properties Brokerage.
To report an issue or dispute listing information, contact Rand Properties Brokerage.
All or a portion of the Listing Content is provided by the Central Virginia Regional MLS, LLC, from a copyrighted compilation of Listings. All CVR MLS Listing Content provided is deemed reliable but is not guaranteed accurate. The compilation of Listings and each individual Listing are ©2026 Central Virginia Regional MLS, LLC. All rights reserved.
Similar properties