Description
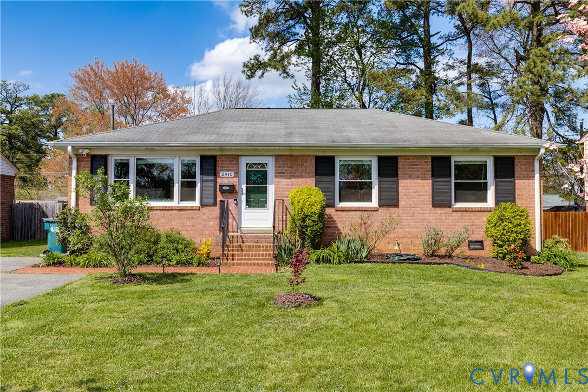
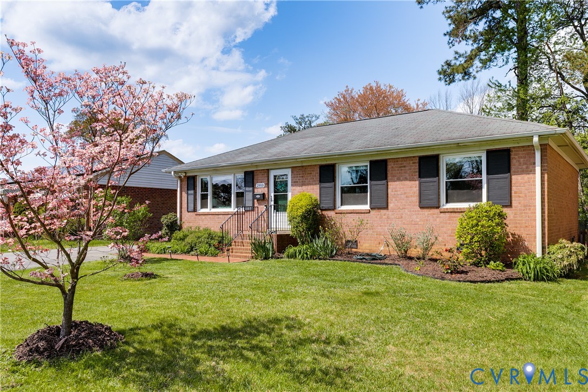
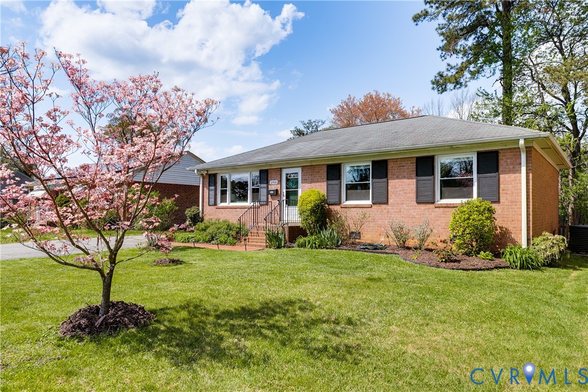
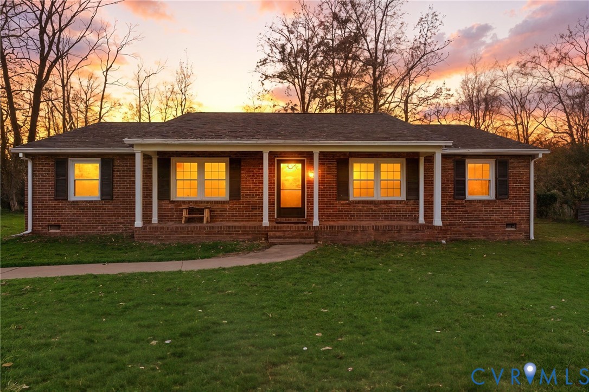
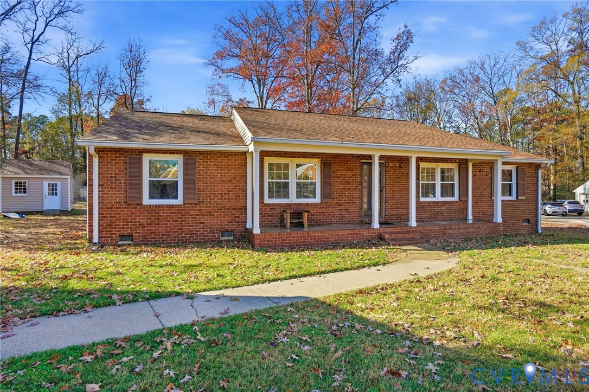
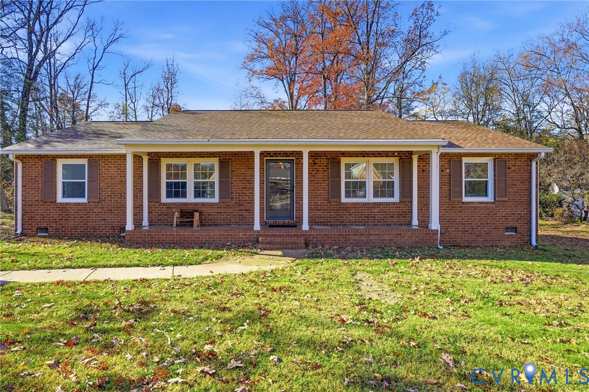
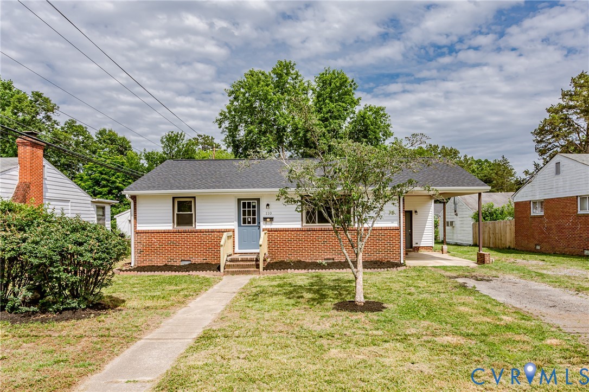
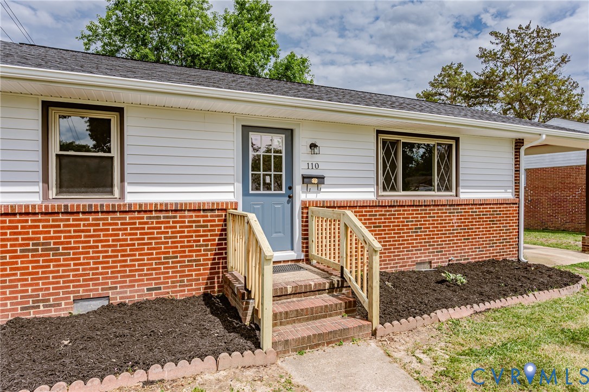
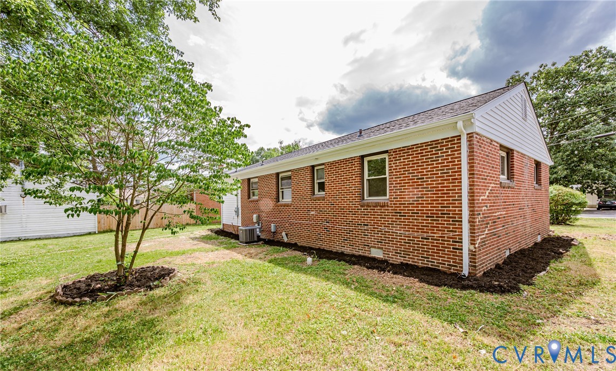
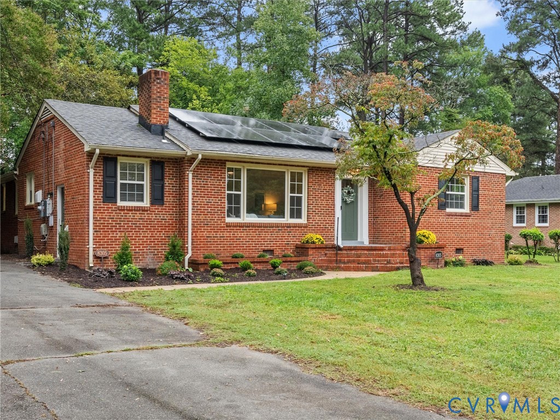
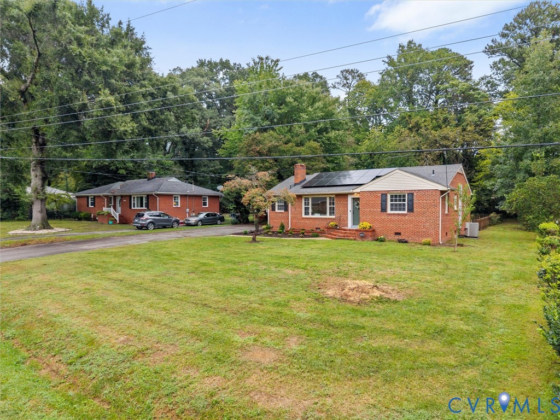
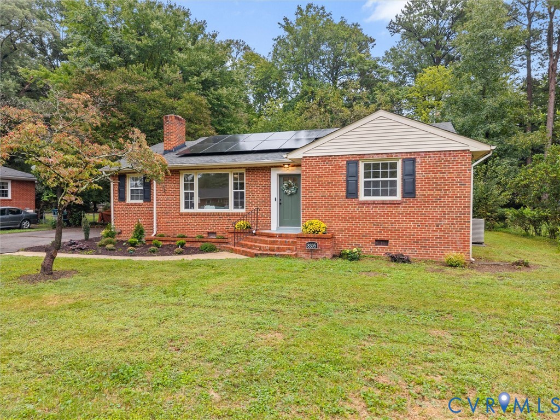
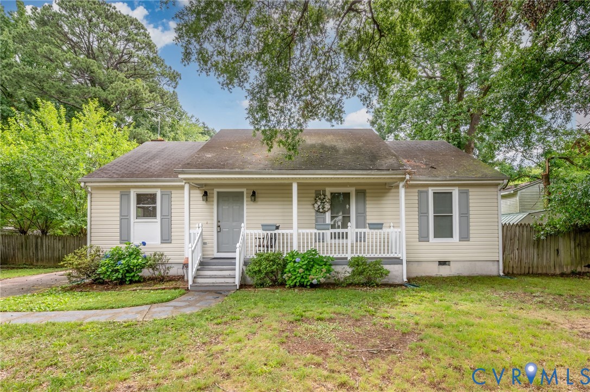
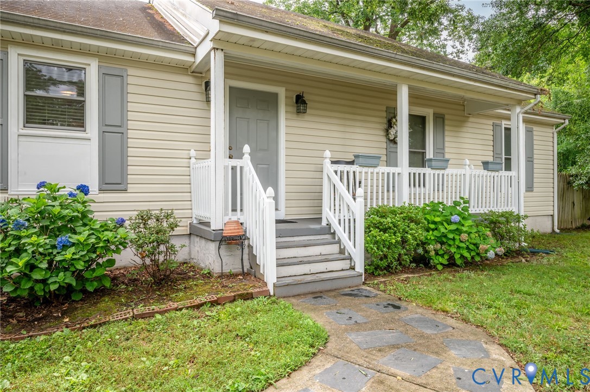
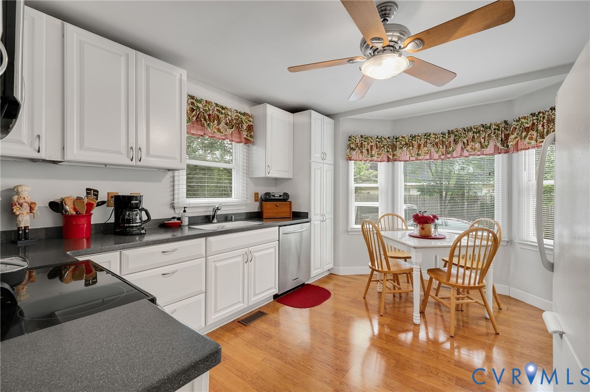
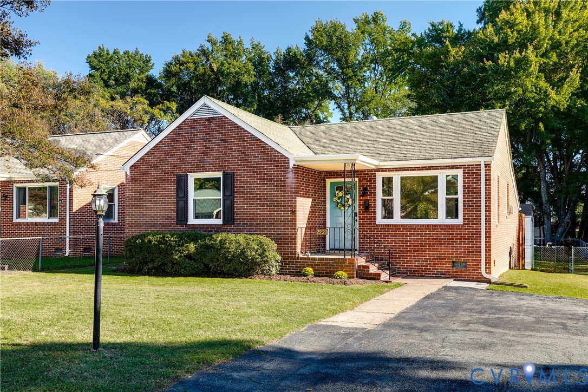
2923 Irisdale Ave offers comfortable single-level living, thoughtful renovations, and a convenient location in Henrico. This charming 3-bedroom, 1.5-bathroom ranch has been refreshed throughout, creating inviting spaces and a versatile layout ready to fit a variety of needs. Step inside to a welcoming living room where hardwood floors shine beneath the natural light pouring through the picture window. Fresh paint throughout (2026) gives the interior a clean, refreshed feel, while the stylish kitchen pairs quartz countertops with stainless steel appliances and recessed lighting for a modern look. Beyond the kitchen, the spacious family room offers even more room to relax, with a classic brick fireplace and ample natural light creating a comfortable setting for quiet evenings or lively gatherings. The primary bedroom features a private half-bath ensuite, along with access to a versatile adjoining room that can serve as an additional bedroom, home office, or study. The second bedroom offers a distinctive touch with its geometric accent wall, while the third bedroom provides another comfortable space for guests, hobbies, or everyday needs. They share the full hallway bathroom with new flooring (2026). Outside, the large, fully fenced backyard offers plenty of room for play, gardening, or simply enjoying time outdoors, while the detached storage shed provides convenient storage space and features a new roof (2026). Newer windows (2023) and new gutters throughout the home (2026) add functionality and peace of mind. The Lakeside location makes it easy to enjoy nearby recreation, local dining, and convenient commuting. I-64 is just 3 minutes away, while Bryan Park is a quick 4-minute drive for time outdoors. Local favorites like SB Lakeside Love Shack and Hobnob are within about 5 minutes, making it easy to enjoy the neighborhood's dining scene. With thoughtful updates, flexible living spaces, and ideal location, 2923 Irisdale Ave offers a comfortable place to settle in and enjoy all that Lakeside has to offer.
All features
Interior details
Bedrooms & Bathrooms
- Bedrooms: 3
- Bathrooms: 2
- Full bathrooms: 1
- Half bathrooms: 1
Heating & Cooling
- Heating: Electric, Heat Pump
- Cooling: Central Air
Other Interior
- Flooring: Laminate, Tile, Wood
- Appliances: Dryer, Washer Dryer Stacked, Dishwasher, Disposal, Microwave, Oven, Refrigerator, Stove, Washer
- Features: Granite Counters, High Speed Internet, Main Level Primary, Recessed Lighting, Wired For Data, Paneling Wainscoting
- Fireplaces: 1
Exterior details
Exterior
- Storage, Shed, Paved Driveway
Parking
- Garage spaces: 1.0
Construction details
Type & Style
- Home type: Single Family
- Architectural style: Ranch
- Stories: 1
Materials
- Construction: Aluminum Siding, Brick, Drywall
- Roof: Composition, Shingle
Listed by: Lizzy Pass (804) 282-5901, Keller Williams Realty
MLS#: 2626740
Listings displayed by Propified through Rand Properties Brokerage.
To report an issue or dispute listing information, contact Rand Properties Brokerage.
All or a portion of the Listing Content is provided by the Central Virginia Regional MLS, LLC, from a copyrighted compilation of Listings. All CVR MLS Listing Content provided is deemed reliable but is not guaranteed accurate. The compilation of Listings and each individual Listing are ©2026 Central Virginia Regional MLS, LLC. All rights reserved.
Similar properties